MAZAN – Exclusive listing
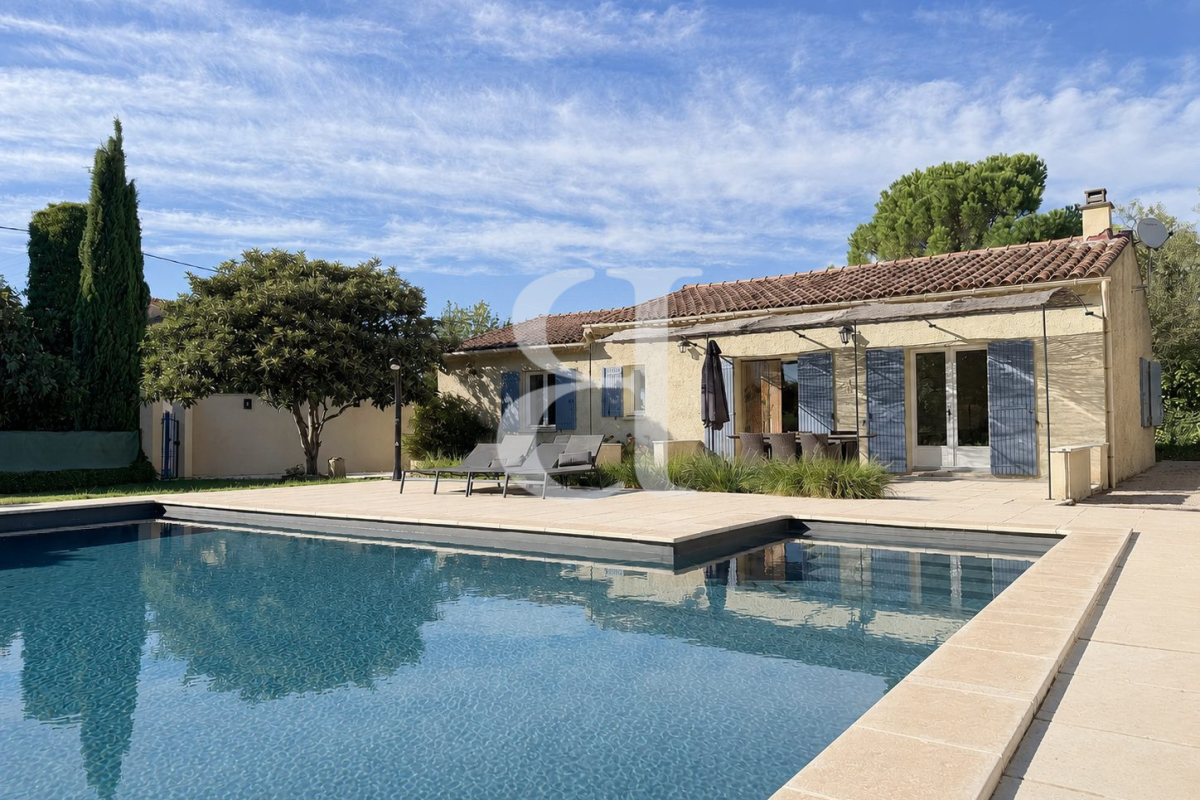
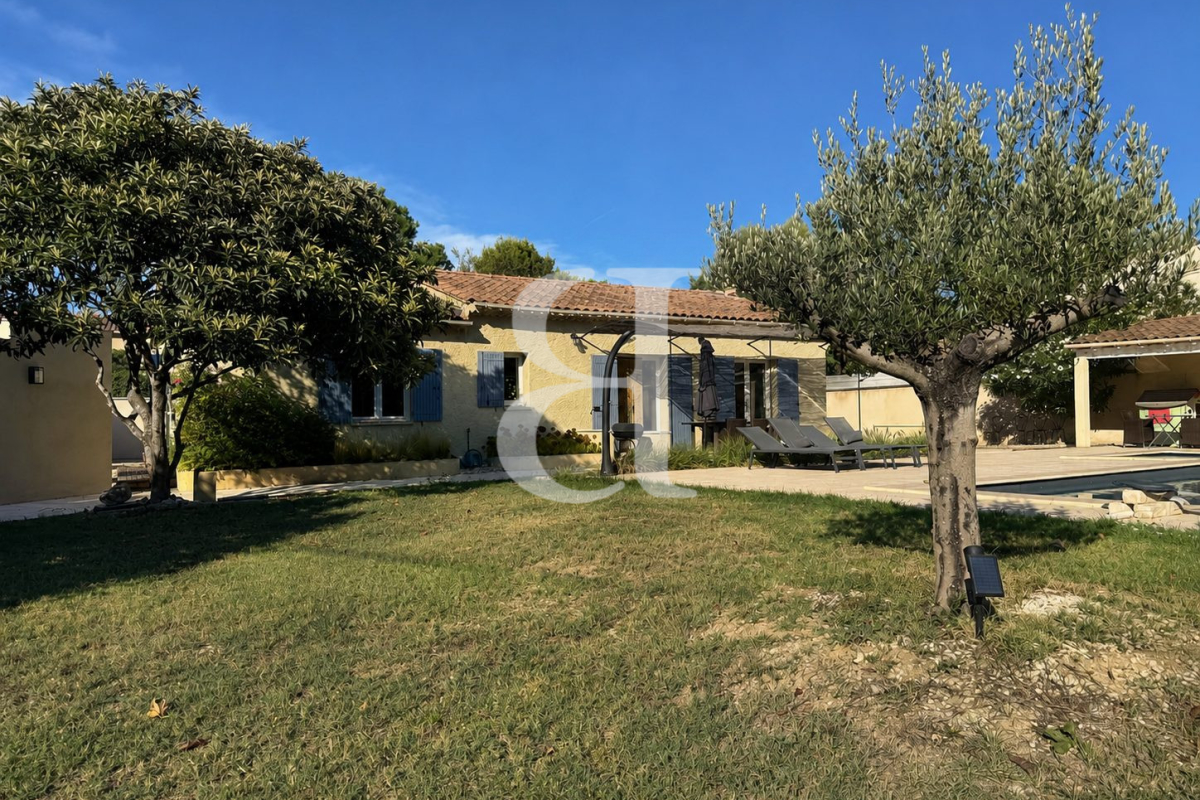
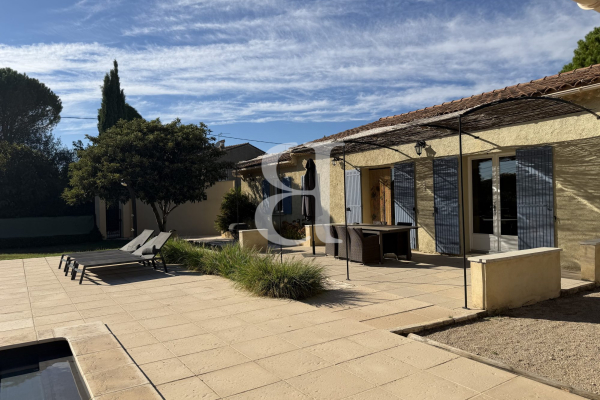
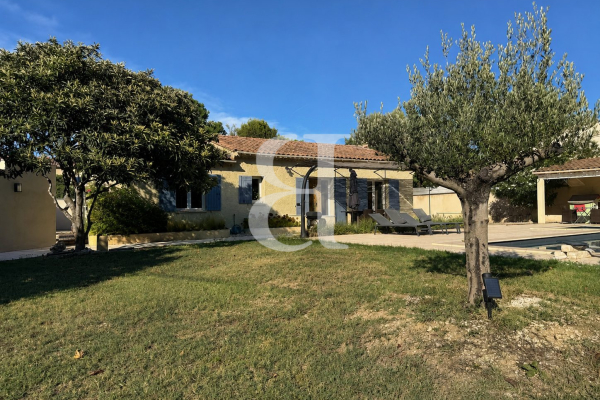
In one of Mazan's most sought-after neighbourhoods, where properties for sale are particularly scarce, this single-storey villa offers a living environment that is as pleasant as it is desirable.
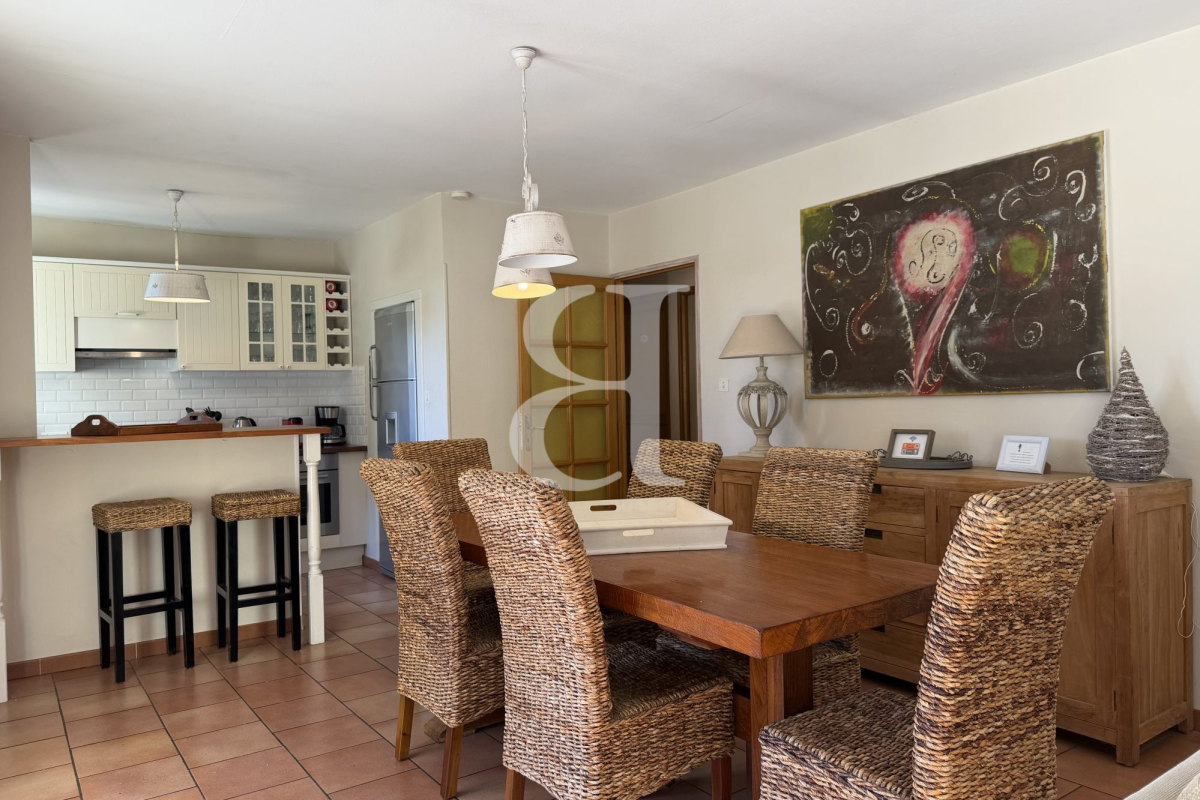
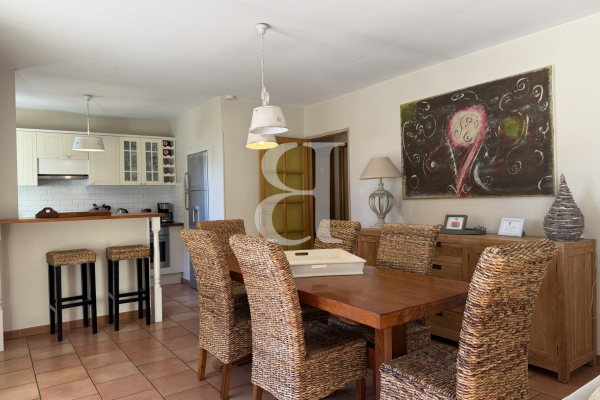
With a floor area of approximately 115 m², it offers a family-friendly layout with three bedrooms, including a beautiful master suite, as well as a cosy living room featuring a fireplace.
The house also offers excellent potential for conversion: the sleeping area could be redesigned to enlarge the living area and make it feel even more spacious, or to create a fourth bedroom, depending on individual needs and preferences.
But it is truly the garden that makes all the difference.
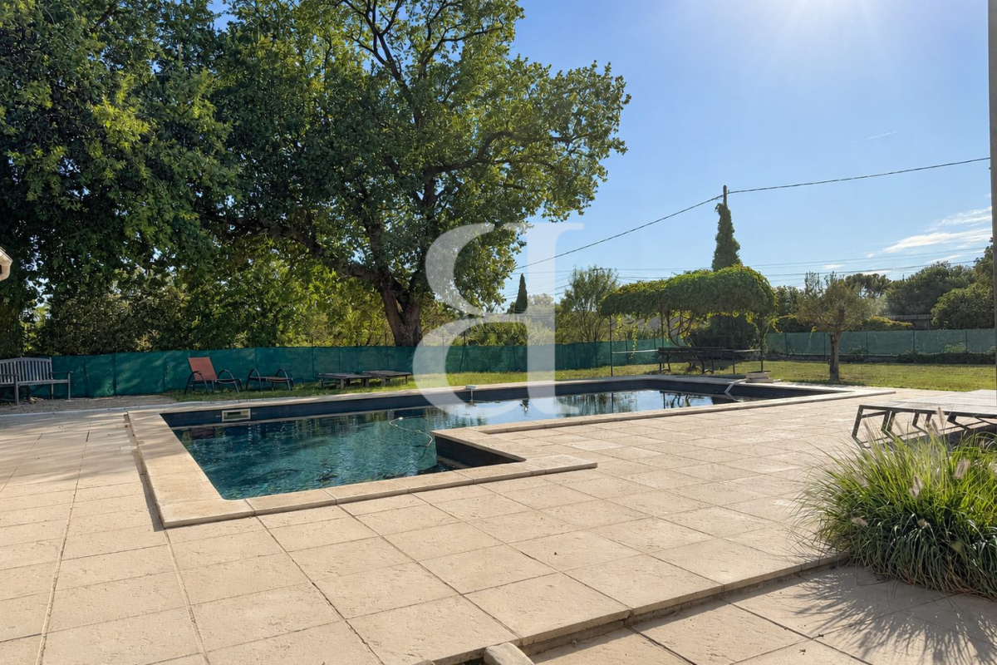
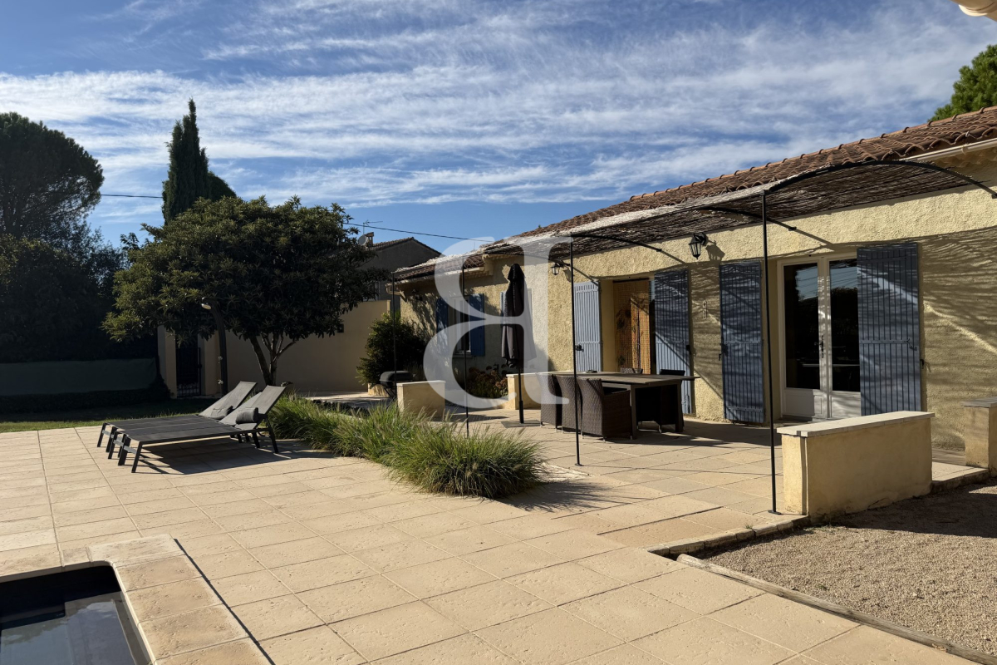
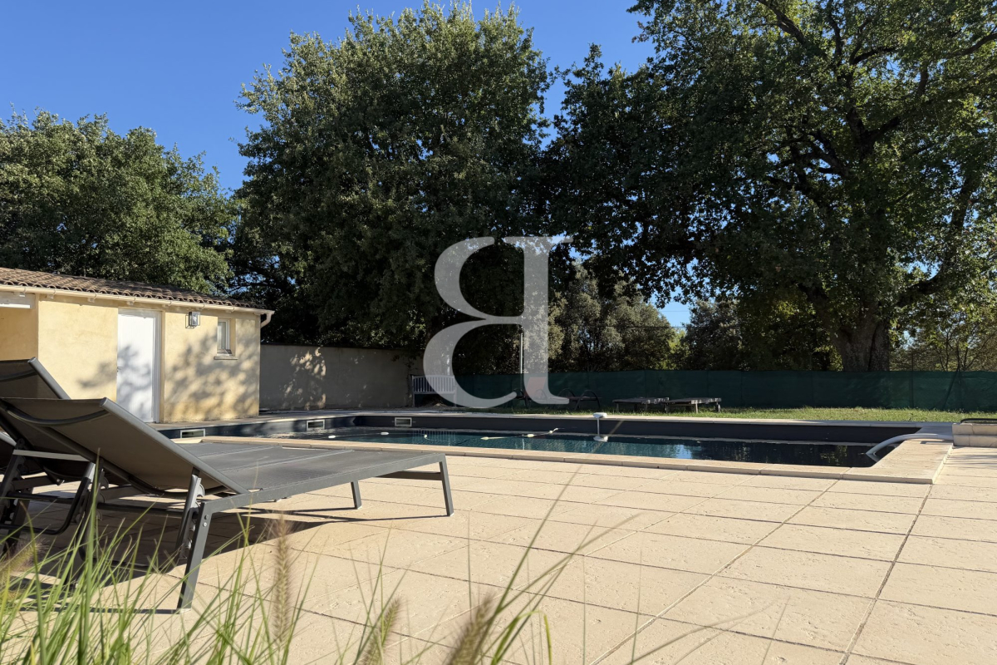
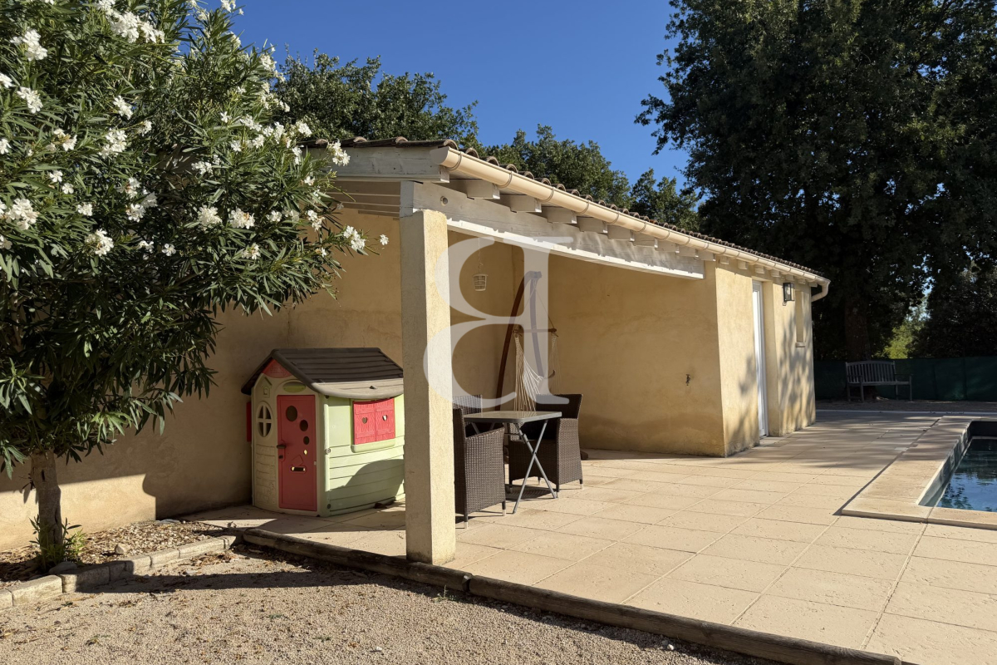
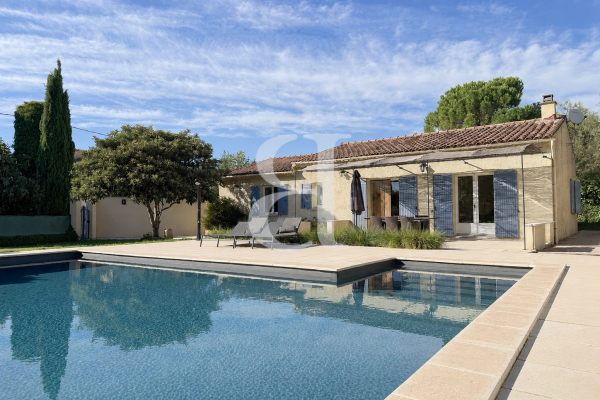
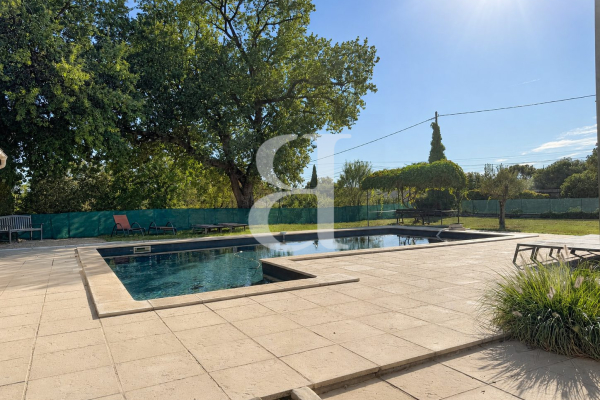
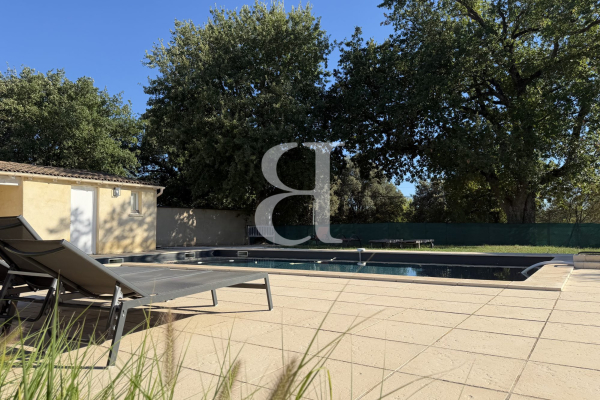
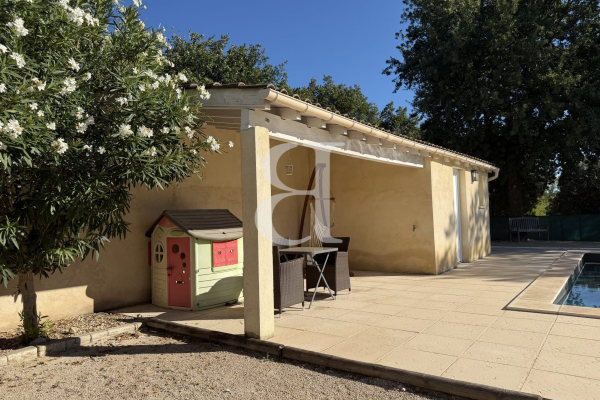
Set on landscaped grounds of over 1,270 m², the property reveals a succession of carefully designed spaces: a swimming pool with a reinforced liner, several terraces to enjoy the sun throughout the day, a pétanque court for social gatherings, and a charming rococo-style nook, perfect for retreating to and enjoying the beautiful summer evenings.
A spacious and charming outdoor area, designed as a true extension of the house. Here, you don't just enjoy a garden: you live in it.
A garage and a carport complete the amenities, providing comfort and practicality for everyday life.
This property is for sale through Boschi Immobilier in Mazan - 84380
This villa comprises:
Living room 30 m²
Kitchen area (fitted) 5 m²
Hallway 8 m²
Master bedroom 17 m²
En-suite shower room 6 m²
Bedroom 15 m²
Toilet 2 m²
Storage room 2 m²
Bathroom 5 m²
Bedroom with fitted wardrobe 10.5 m²
Bedroom with fitted wardrobe 15 m²
-- Garage 15 m²
-- Carport 15 m²
-- Enclosed garden
-- Swimming pool
-- Utility room
-- Petanque court
-- Multiple terraces
Fees to be paid by the seller. DPE in progress. Information on the risks to which this property is exposed is available on the Geohazards website: www.georisques.gouv.fr.
See the phone number



INFORMATION
Legal references
Characteristics

Intercom
Main rooms : 4
Energy and Risks