NEAR L'ISLE-SUR-LA-SORGUE
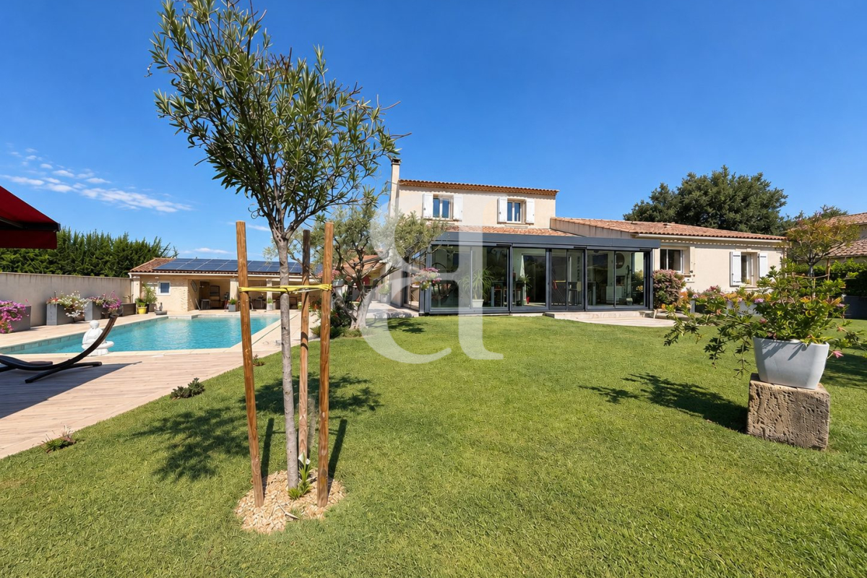
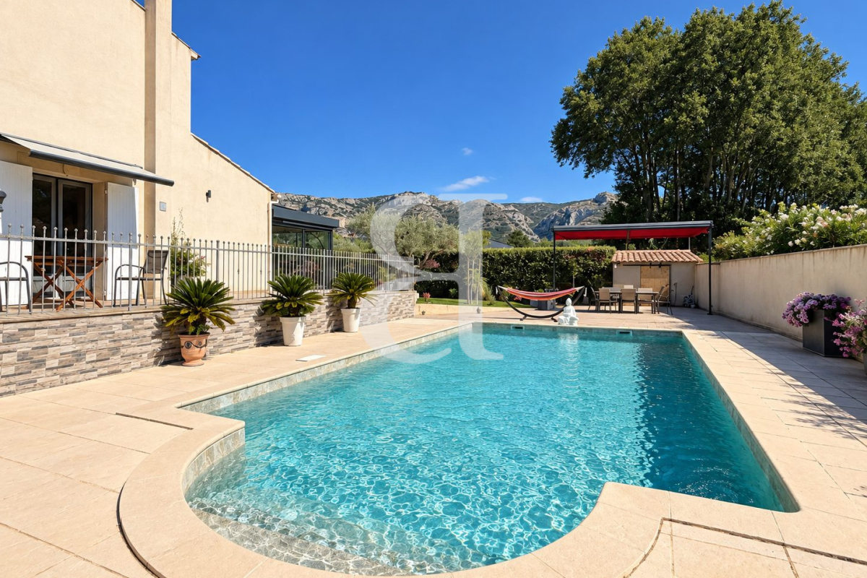
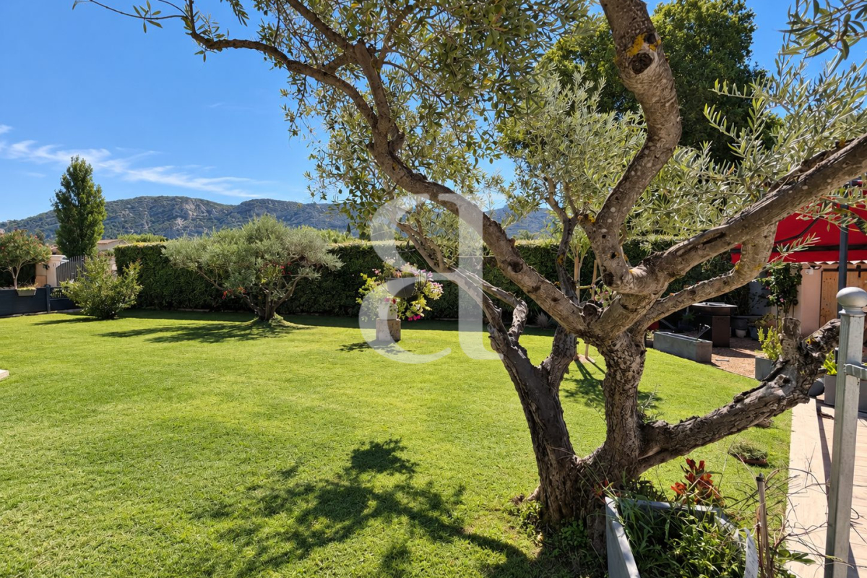
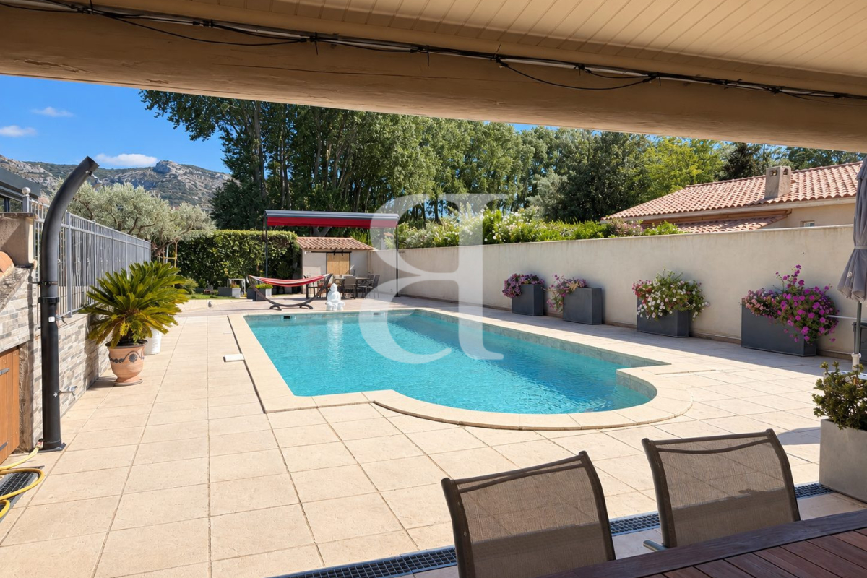
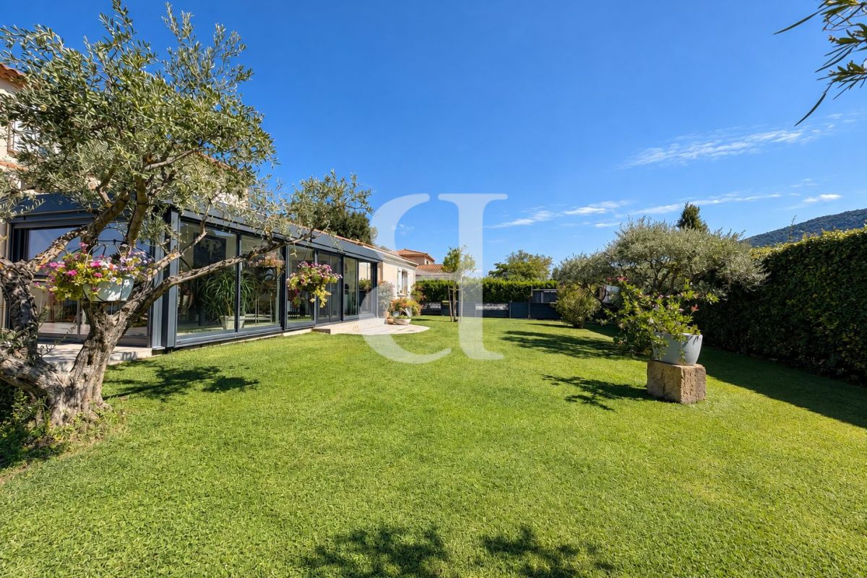
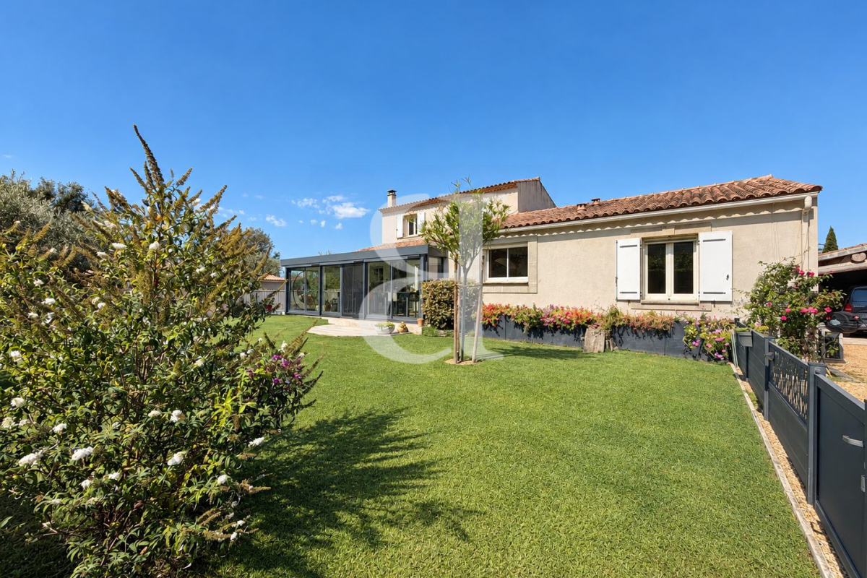
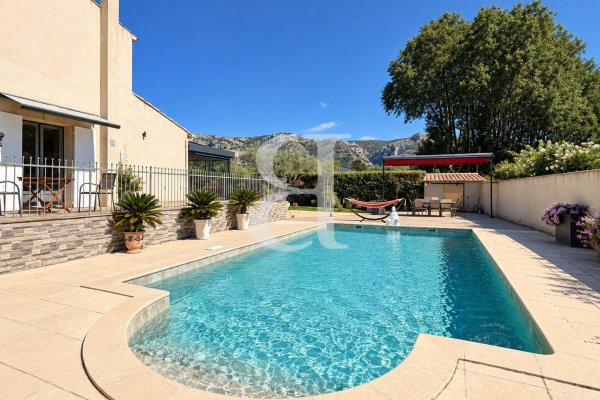
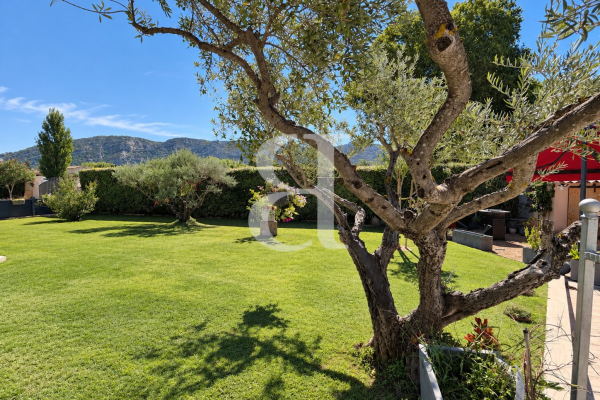
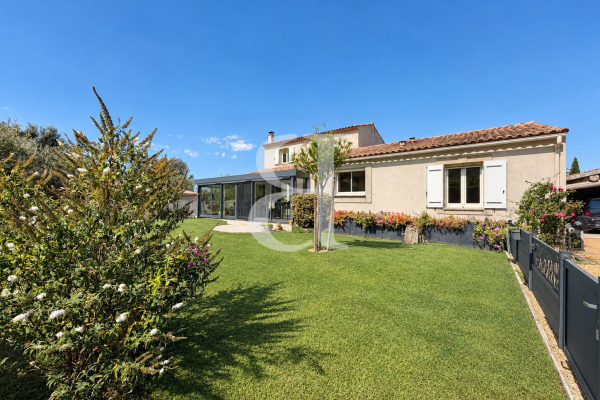
In the heart of a charming village close to L'Isle-sur-la-Sorgue, just a short walk from local shops and amenities, this superb property offers approximately 204 m² of living space set within beautifully landscaped grounds of approximately 1,200 m², enjoying an exceptional view over the Luberon mountains.
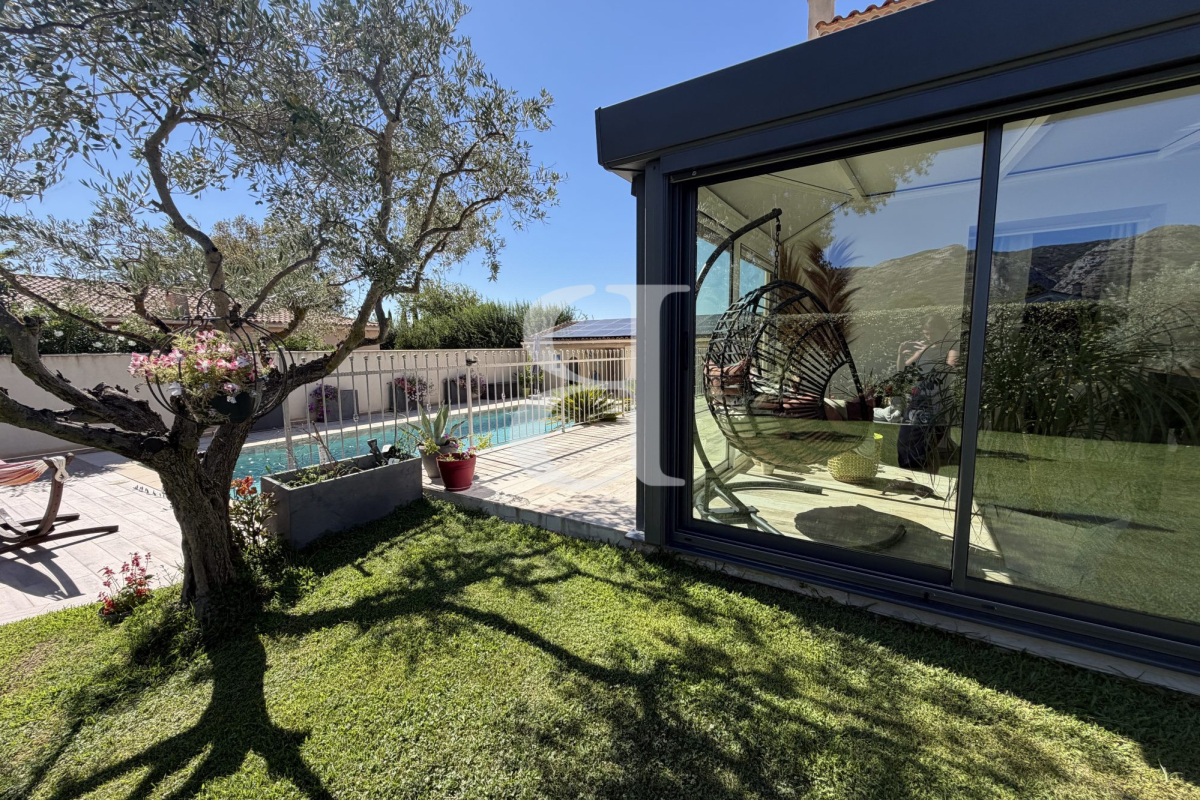
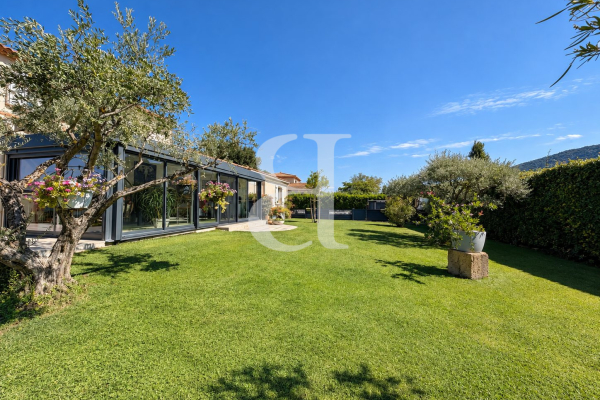
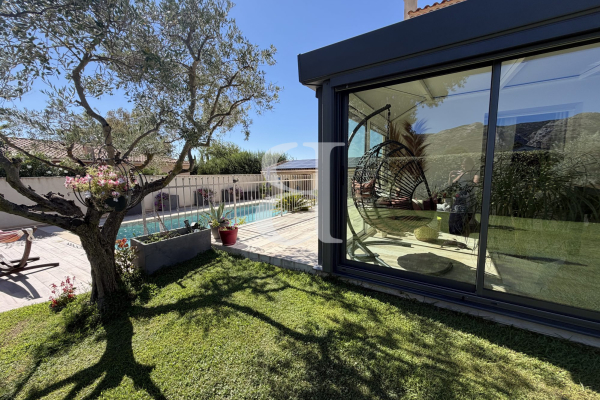
From the moment you enter, this villa impresses with its generous proportions, abundant natural light and warm, welcoming atmosphere. The spacious 93 m² living area comprises a sitting room with a Godin wood-burning stove, a fully fitted open-plan kitchen and an elegant, light-filled conservatory. Together, these spaces create a convivial reception area where the indoors flows naturally out towards the garden and the panoramic views of the Luberon.
The ground floor also features a pleasant principal bedroom suite with its own shower room, an office ideal for working from home, a laundry room and a separate WC.
A major asset of the property is an independent room of more than 30 m² with a mezzanine, offering a wealth of possibilities depending on your needs: a fourth bedroom, artist's studio, games room, gym, professional space or independent studio.
Upstairs, the sleeping accommodation comprises two further bedrooms and a shower room with WC.
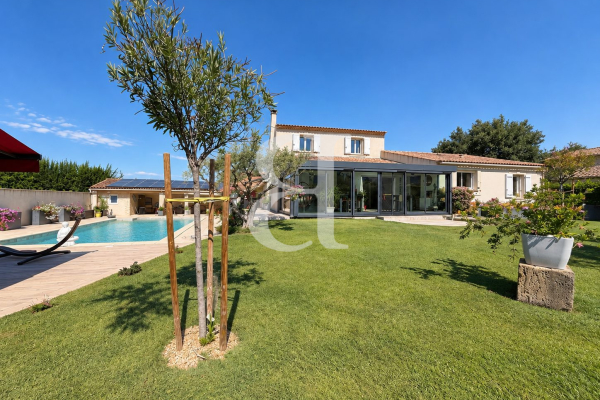
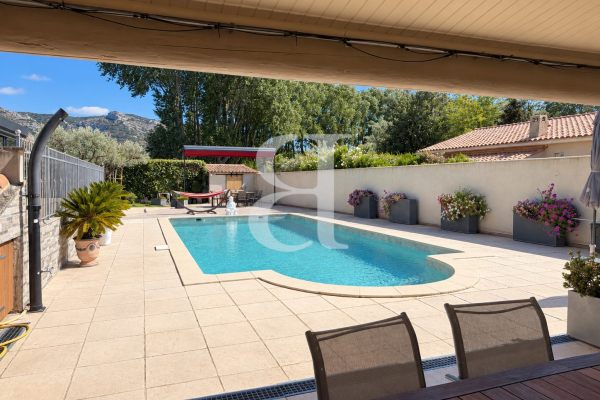
Outside, the beautifully landscaped and meticulously maintained garden provides a peaceful and privileged setting. The property features a lovely swimming pool together with a spacious pool house and summer kitchen, perfect for entertaining family and friends during the warmer months. A carport provides sheltered parking for two vehicles.
The property benefits from modern features combining comfort and energy efficiency, including a heat pump, reversible air conditioning, a thermodynamic hot water system, photovoltaic solar panels with self-consumption and resale of surplus electricity, canal water and a Godin wood-burning stove, ensuring excellent year-round comfort.
This villa is for sale through Boschi Immobilier Coustellet, 84220.
The layout:
---Ground Floor---
Conservatory 24 m²
Kitchen 16.5 m²
Living room 51 m²
Hallway 6 m²
WC 1.5 m²
Office 4.5 m²
Shower room 8 m²
Bedroom with wardrobe 16.5 m²
Laundry / utility room with shower room and WC 17.5 m²
Games room with mezzanine 31 m²
---First Floor---
Hallway with fitted cupboards 3.5 m²
Bedroom 11 m²
Shower room with WC 2.5 m²
Bedroom 11 m²
--Covered terrace
--Pool equipment room
--Workshop
--Carport and shelter
--Parking
Fees to be paid by the seller. Energy class B, Climate class A Estimated amount of annual energy expenditure for standard use: between 1670.00 € and 2350.00 € for the years 2021, 2022, and 2023 (including subscriptions). Information on the risks to which this property is exposed is available on the Geohazards website: www.georisques.gouv.fr.
See the phone number



INFORMATION
Legal references
Characteristics

Main rooms : 4
Energy and Risks