CHÂTEAUNEUF-DE-GADAGNE
Virtual tour available on our website.
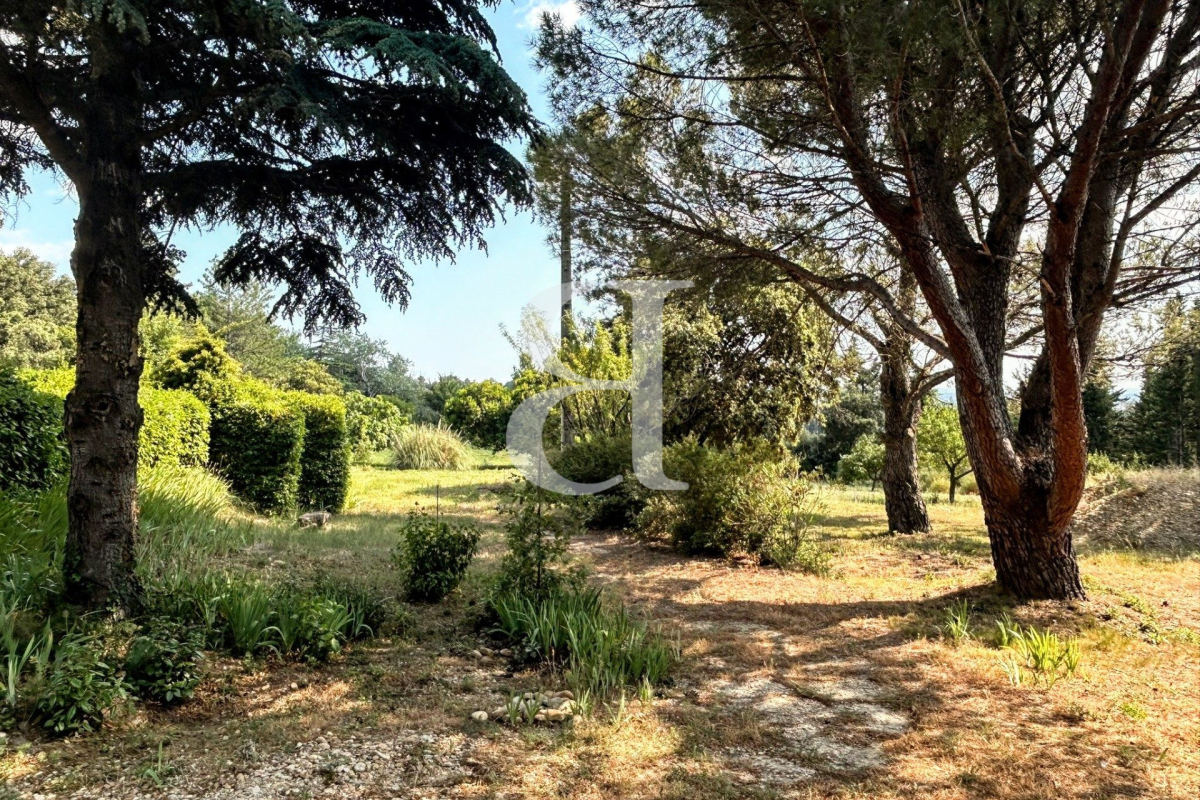
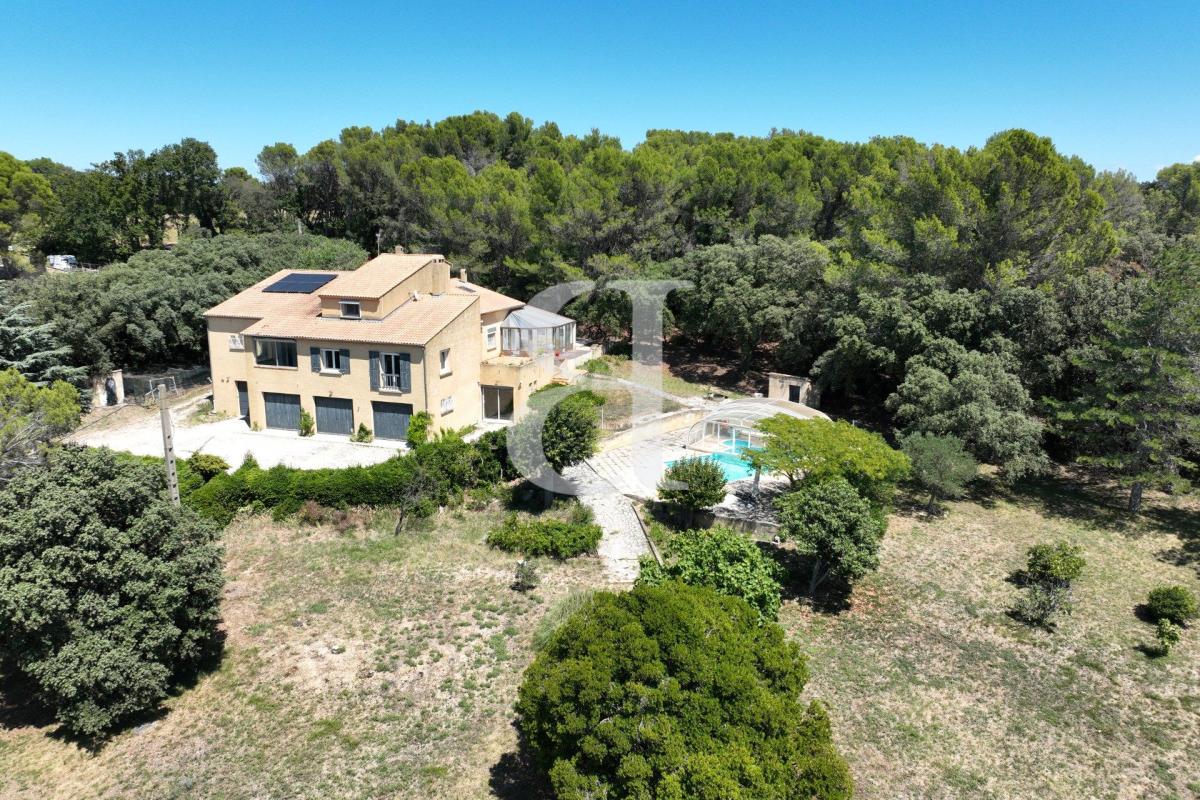
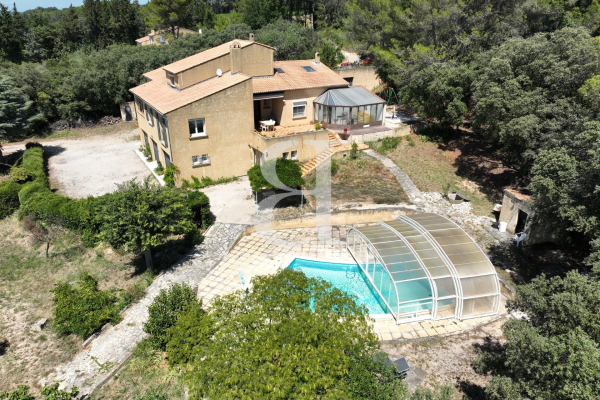
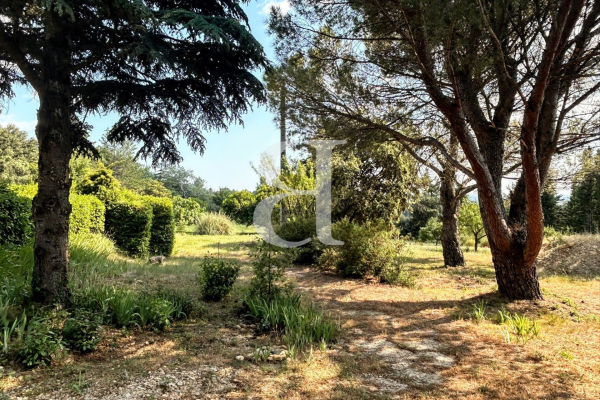
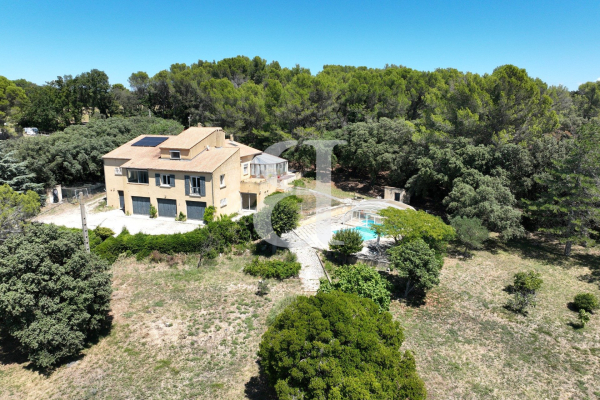
Perched on the heights of Châteauneuf-de-Gadagne, this charming home is nestled in a beautifully wooded countryside setting and offers an exceptional lifestyle where nature and open views come together in perfect harmony.
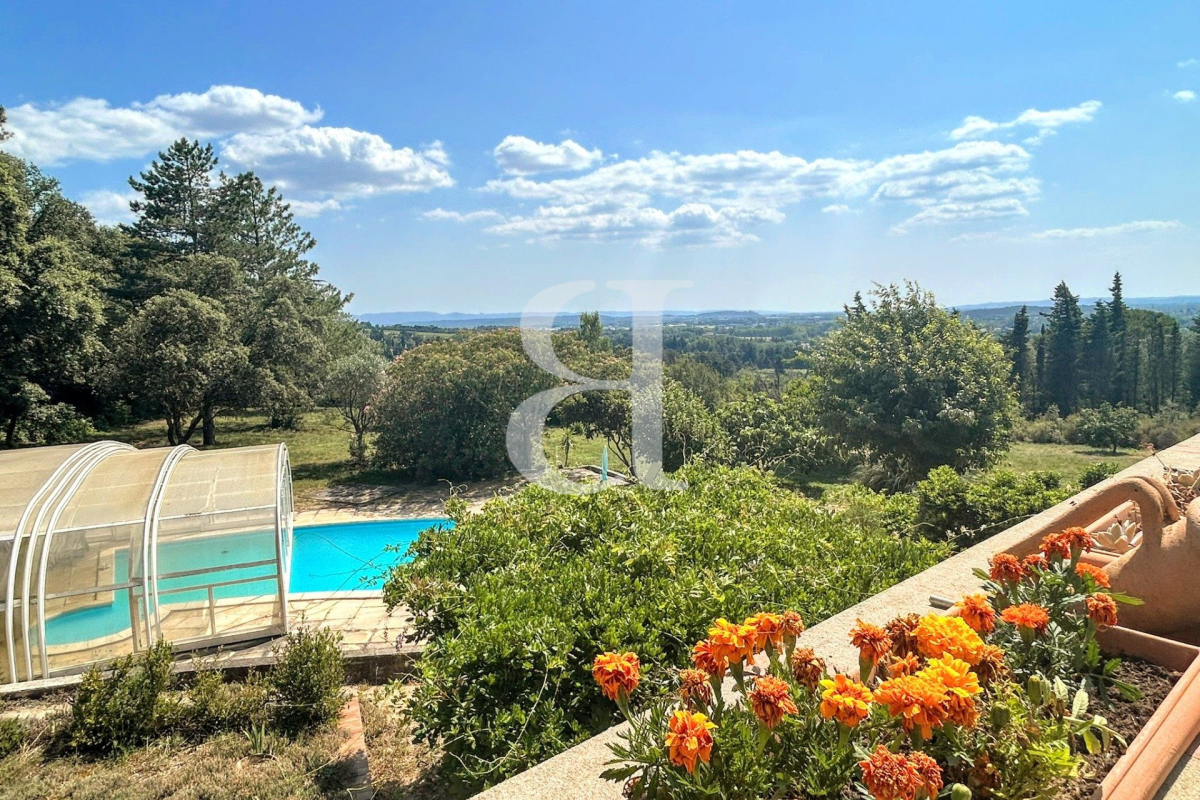
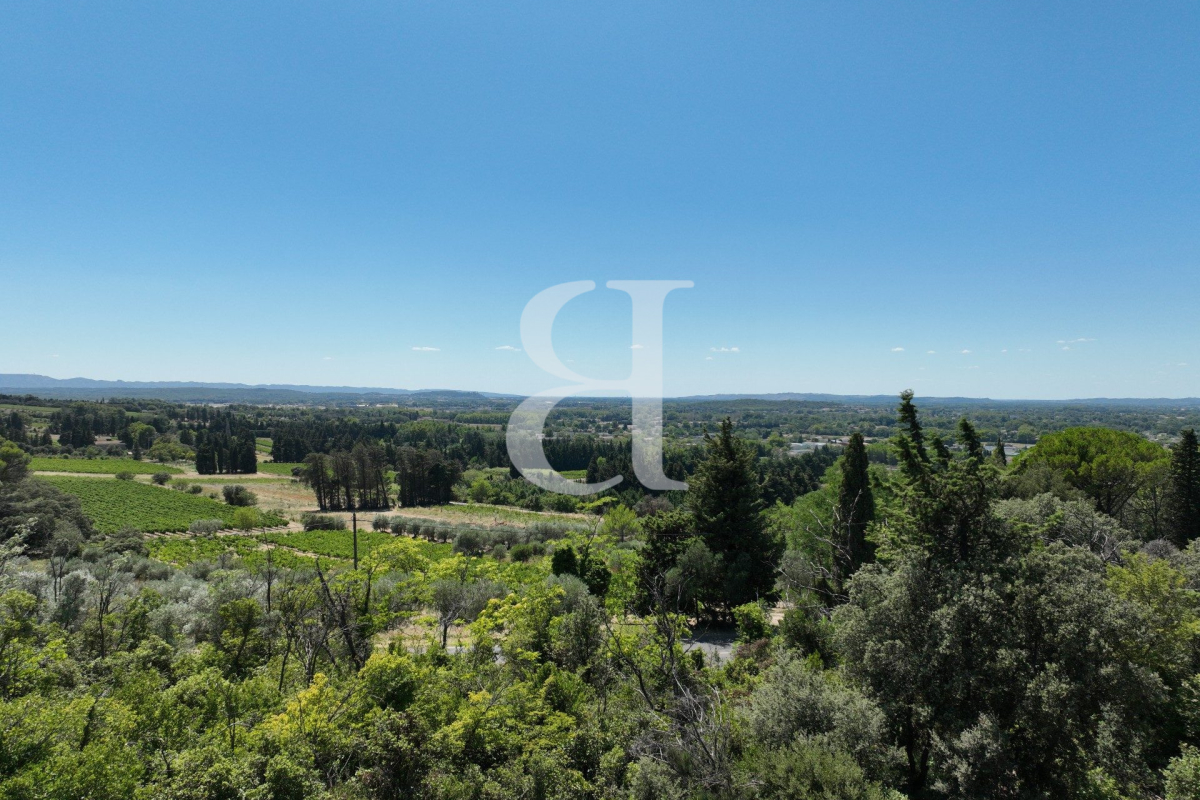
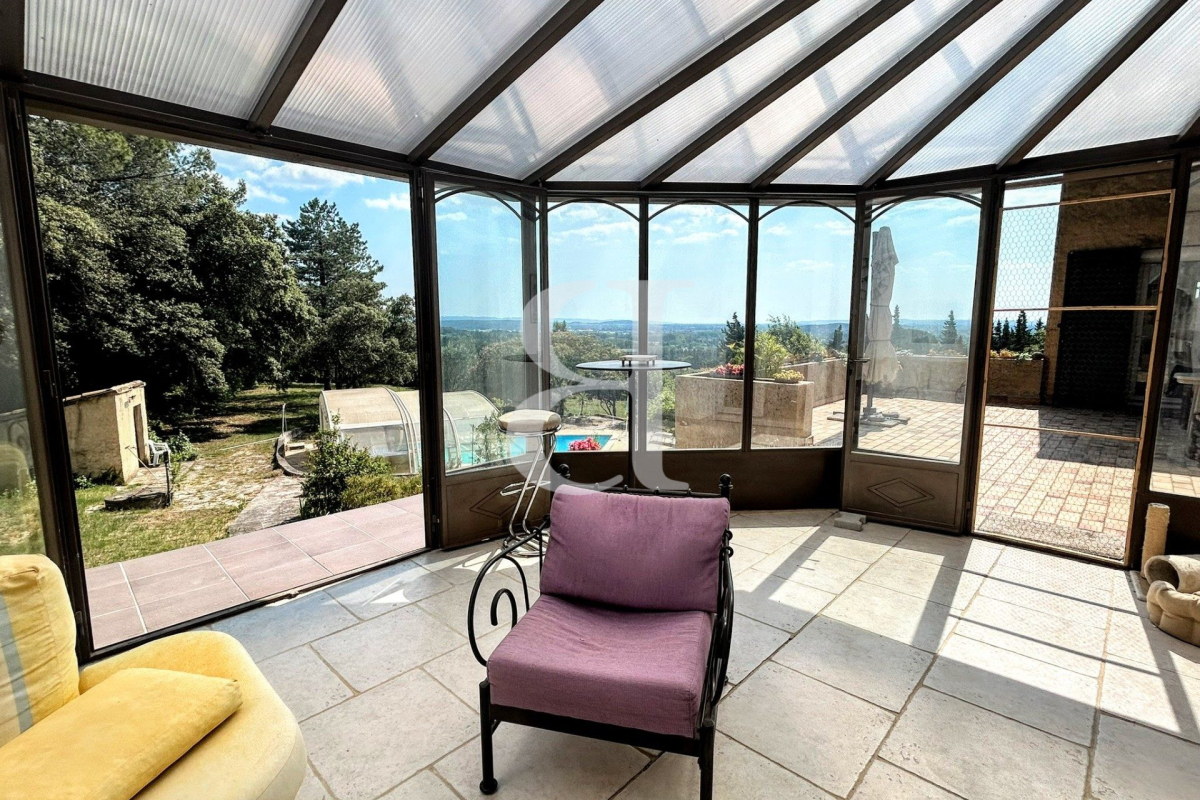
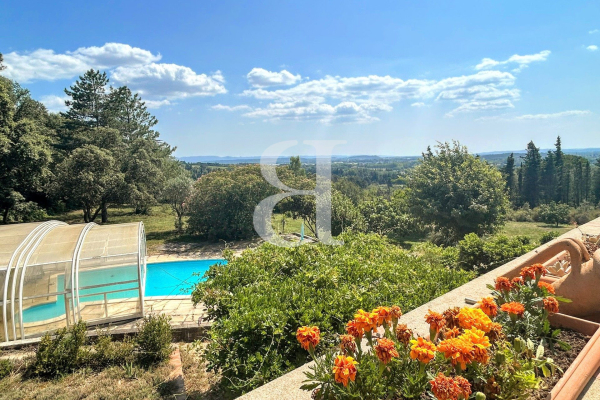
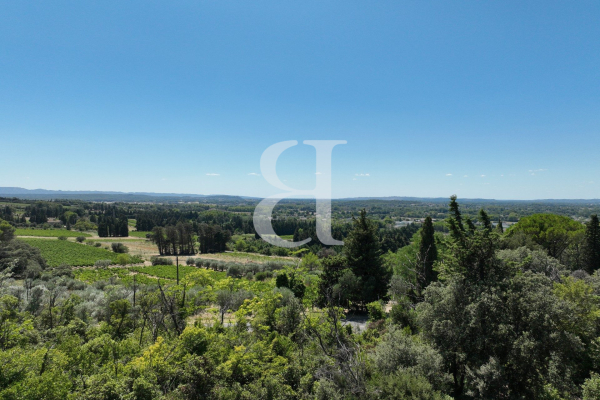
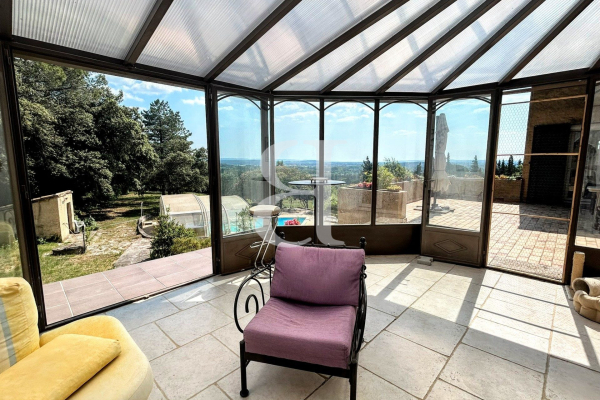
From the moment you arrive, your gaze is drawn to the uninterrupted panorama stretching out to the preserved landscapes of the Vaucluse. The south-facing terrace overlooks the grounds and serves as a true extension of the house—ideal for summer meals, peaceful moments, or evenings bathed in the setting sun.
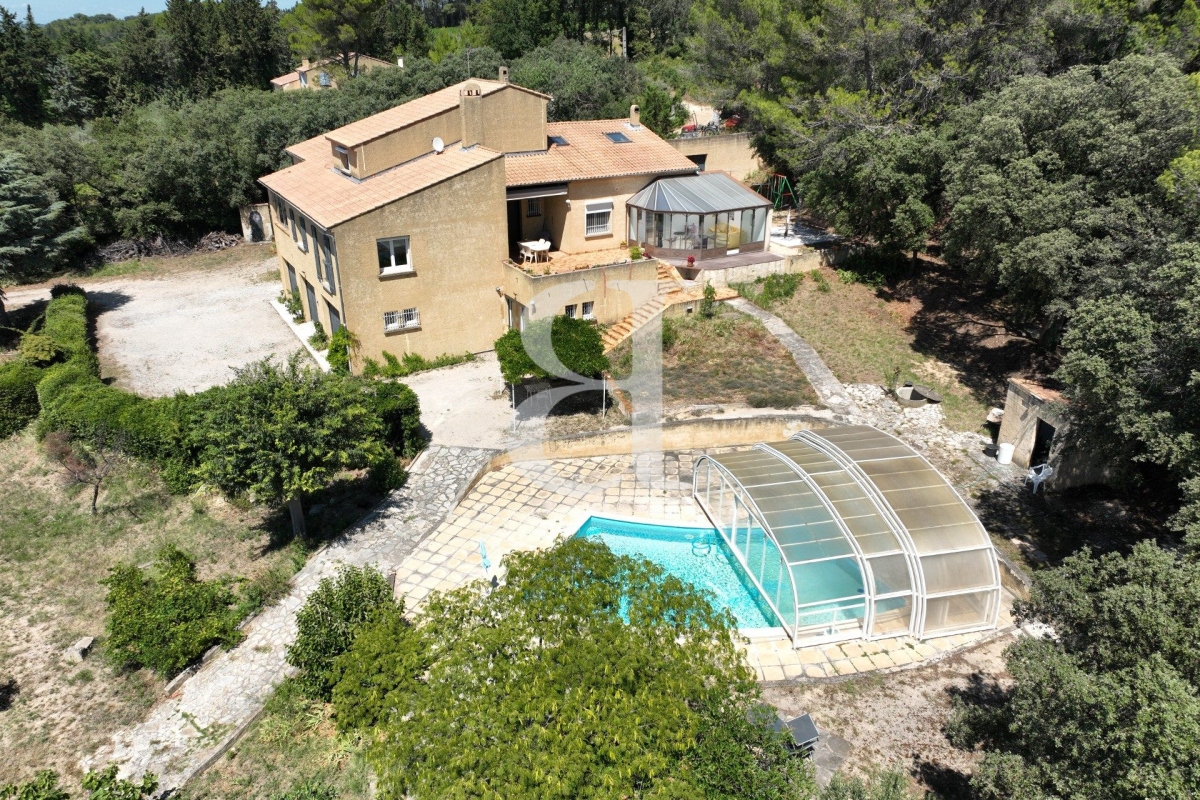
The main house offers 4 comfortable bedrooms, 1 office, 2 kitchens, and 2 living rooms, along with additional convertible attic spaces. Each area is designed to maintain privacy and ensure harmonious daily living. The layout easily allows for two separate dwellings or one large family home, perfectly suited for multi-generational living, hosting guests, or developing a rental project.
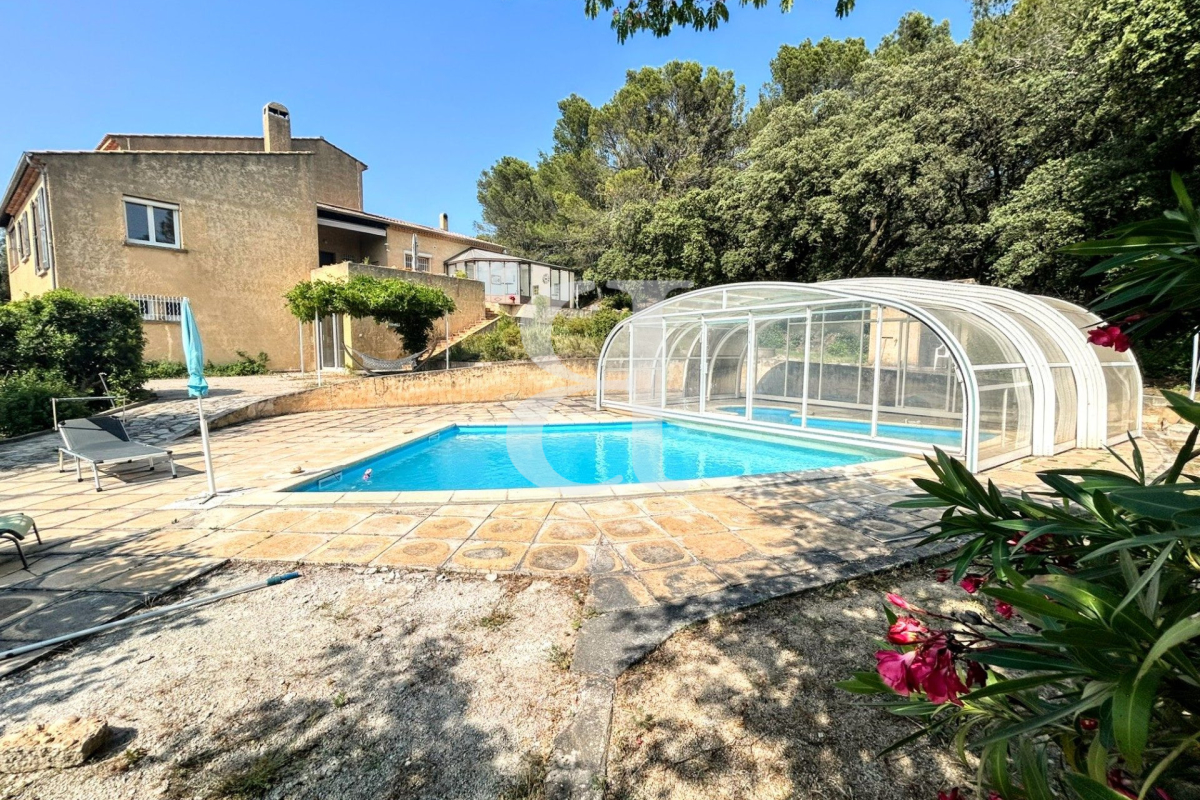
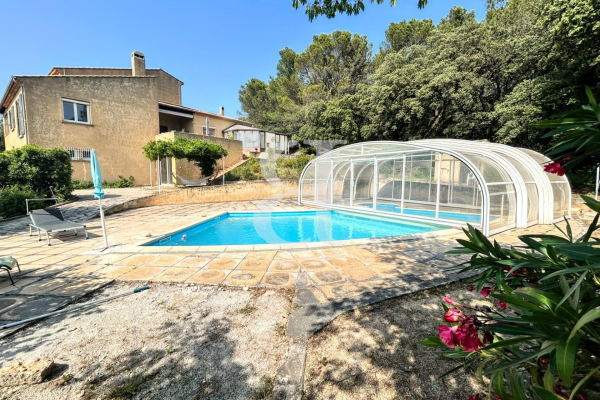
Discreetly integrated into the landscape, the pool offers a tranquil and private oasis surrounded by nature—perfect for relaxing under the shade of the trees or beneath the Provençal sky.
A remarkable highlight of this property is its extensive outbuildings. With over 150 m² of additional space, the possibilities are endless: workshop, creative studio, independent guesthouse, storage, garage, or even a professional space—whatever your needs, this property adapts.
This rare opportunity combines the charm of nature, the serenity of elevated living, and the generous volumes of a property brimming with potential. A truly inspiring place to call home, blending authenticity and freedom.
This villa is for sale with our agency in L'Isle-sur-la-Sorgue (84800) – 04 90 90 71 38
Layout:
---Ground floor---
Entrance hall 20 m²
Living / Dining room 46 m²
Kitchen 10 m²
Hallway 9 m²
Bedroom with closet 14 m²
Bedroom with closet 13 m²
Toilet 2 m²
Bathroom 8 m²
Laundry room 6 m²
Second living room with kitchen and fireplace insert 35 m²
Laundry area 1.5 m²
Hallway 5 m²
Office 8.5 m²
Shower room 5 m²
Toilet 2 m²
---First floor---
Landing 1 m²
Bedroom with closet 14 m²
--- Converted attic---
Bedroom
Shower room with WC
Office
Another bedroom
--- Veranda (with A/C) 21 m²
--- Loggia 8 m²
--- Swimming pool (10x5 m) – reinforced concrete, glass bead filtration, tiled, chlorine, security cover, skimmer replaced 2 years ago
--- Garage 1 30 m² with fuel tank
--- Garage 2 81 m²
--- Workshop 30 m²
--- Outbuilding with kitchen
--- Cellar 20 m²
--- Solar panels installed in 2022
Fees to be paid by the seller. Energy class C, Climate class C Estimated amount of annual energy expenditure for standard use: between 2790.00 € and 3850.00 € for the years 2021, 2022, and 2023 (including subscriptions). Information on the risks to which this property is exposed is available on the Geohazards website: www.georisques.gouv.fr.
See the phone number



INFORMATION
Legal references
Characteristics

Air conditioner
Main rooms : 4
Energy and Risks