L'immobilière de l'Olivier presents to you:
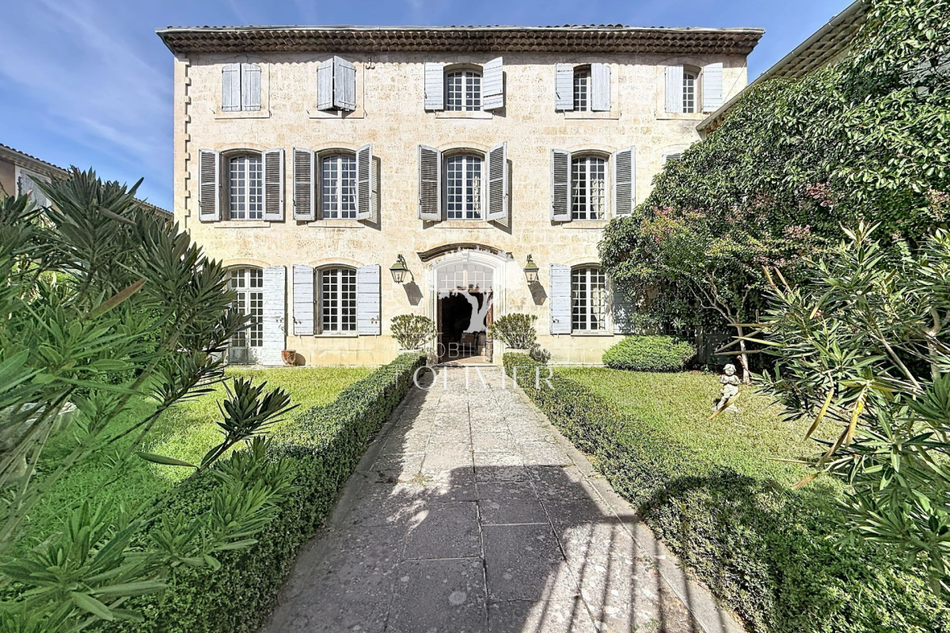
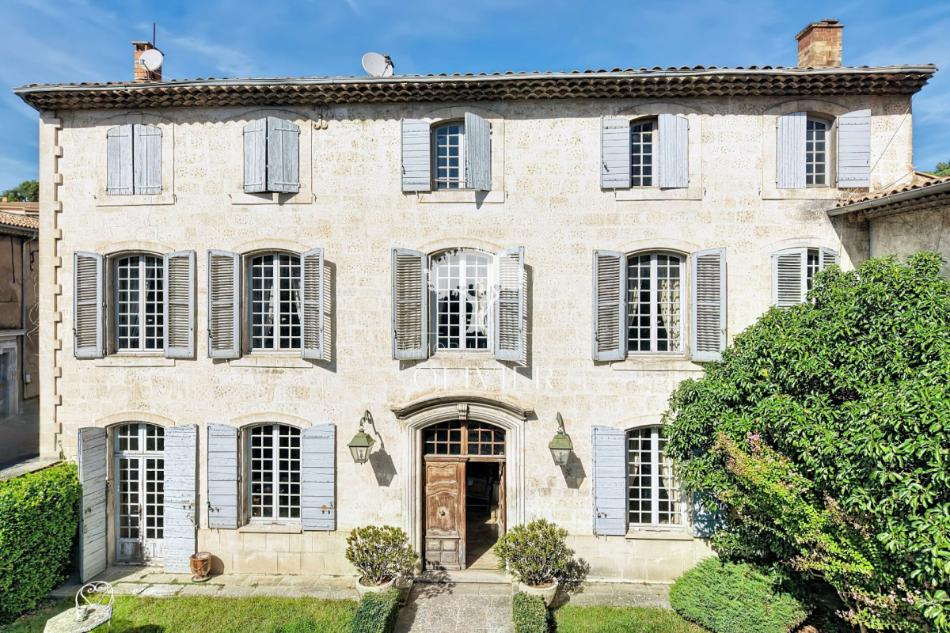
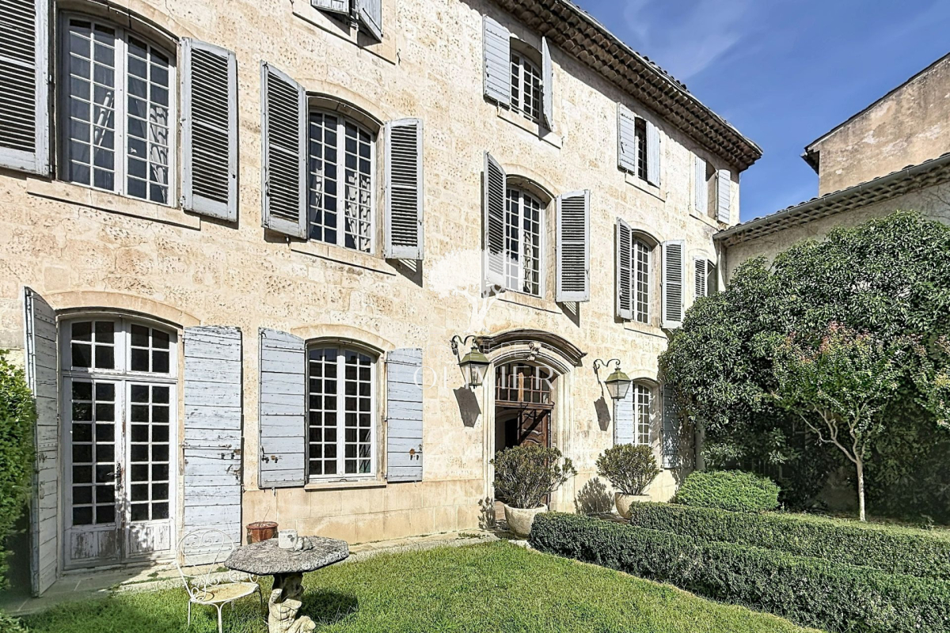
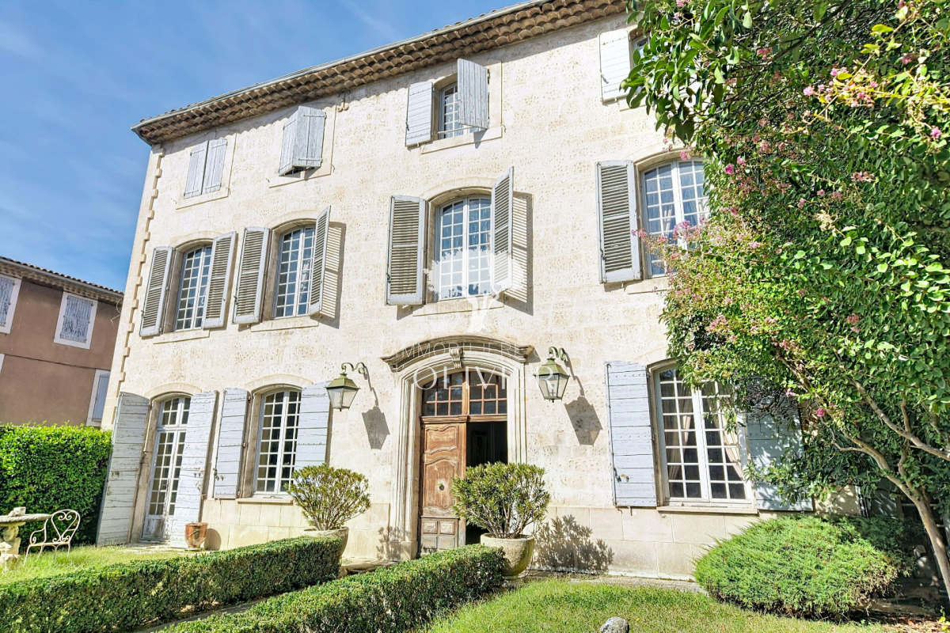
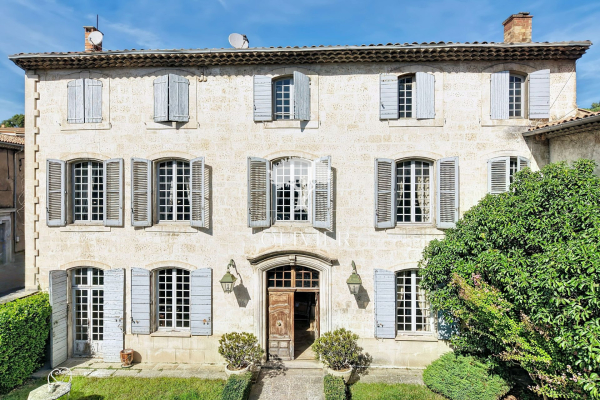
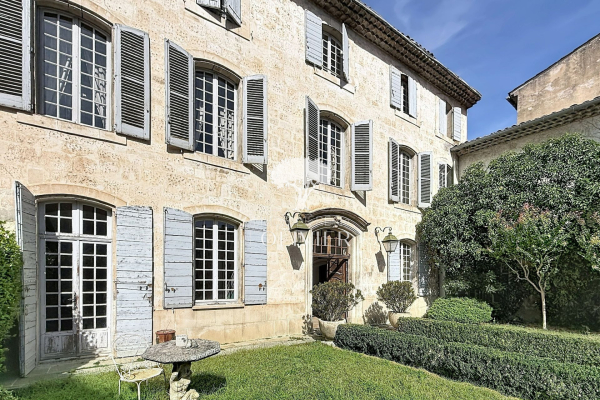
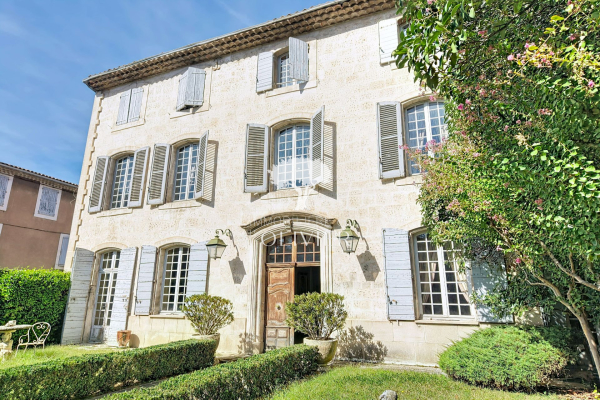
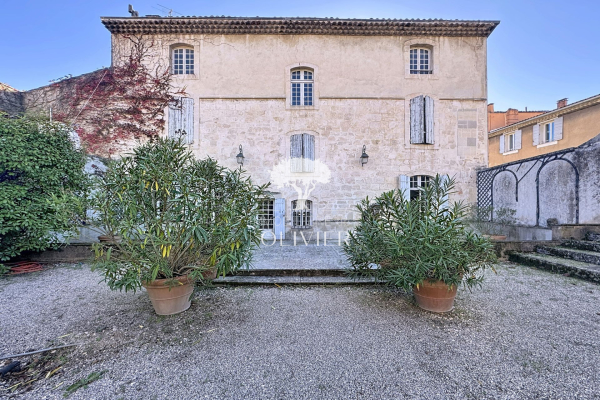
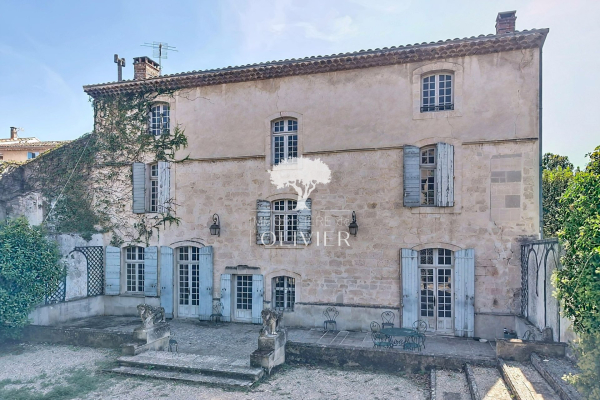
Just steps from the historic center of Apt, this early 19th-century bourgeois residence carries a charm shaped only by time. Its formal French-style garden, boxwood-lined driveway, and striking dressed stone façade create an elegant arrival. Set on a 1,023 m² plot, the property retains the presence and harmonious proportions typical of grand family homes.
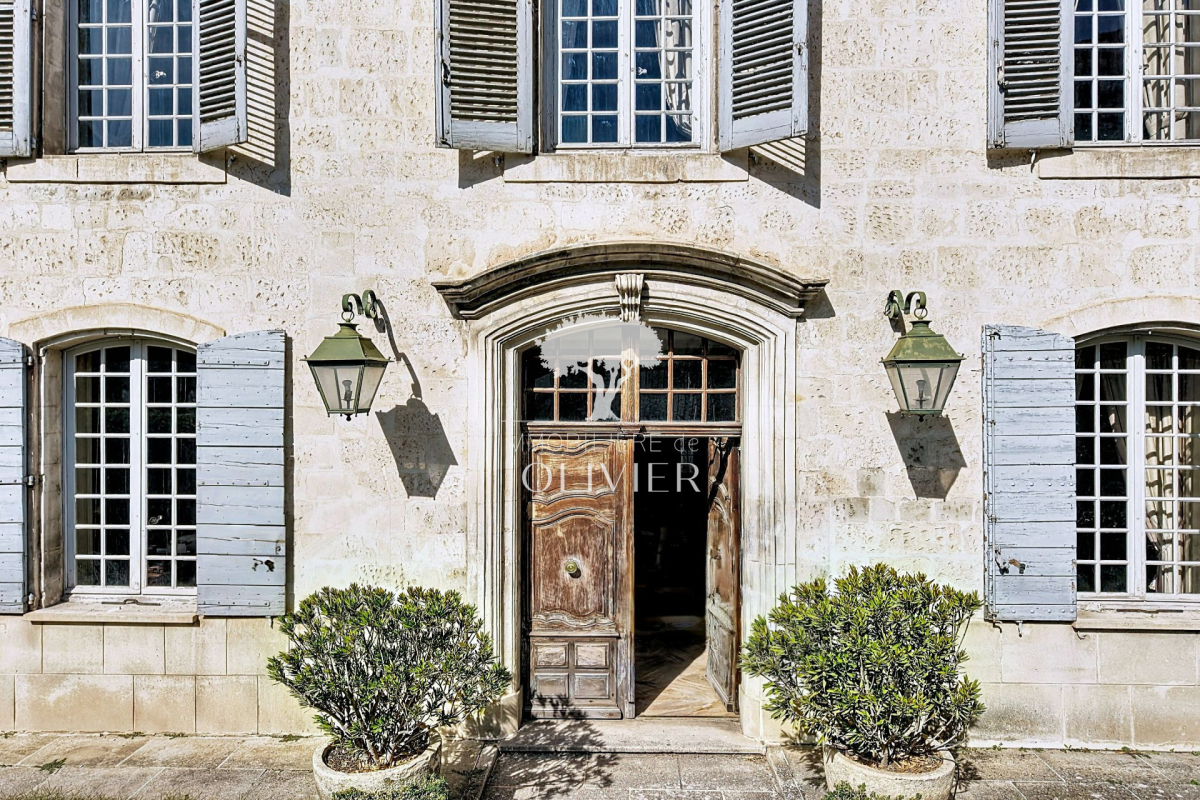
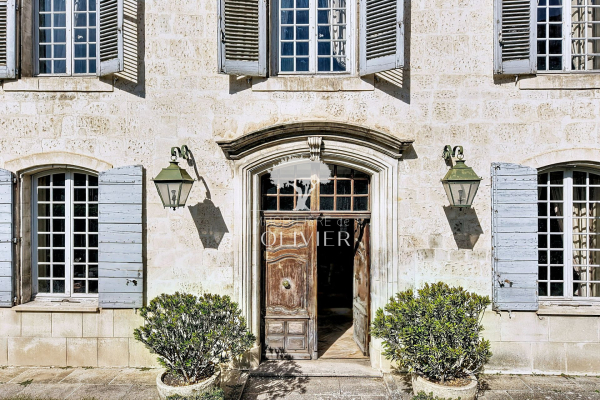
Passing through the original door, a splendid through-entryway reveals generous volumes and leads to a majestic wrought-iron balustrade staircase. High ceilings, moldings, wood paneling, fireplaces, and panoramic wall decorations give each room a unique character. The garden level hosts large reception areas, ideal for socializing and shared moments. On the two upper floors, bedrooms and antechambers continue this discovery, offering various layout possibilities.
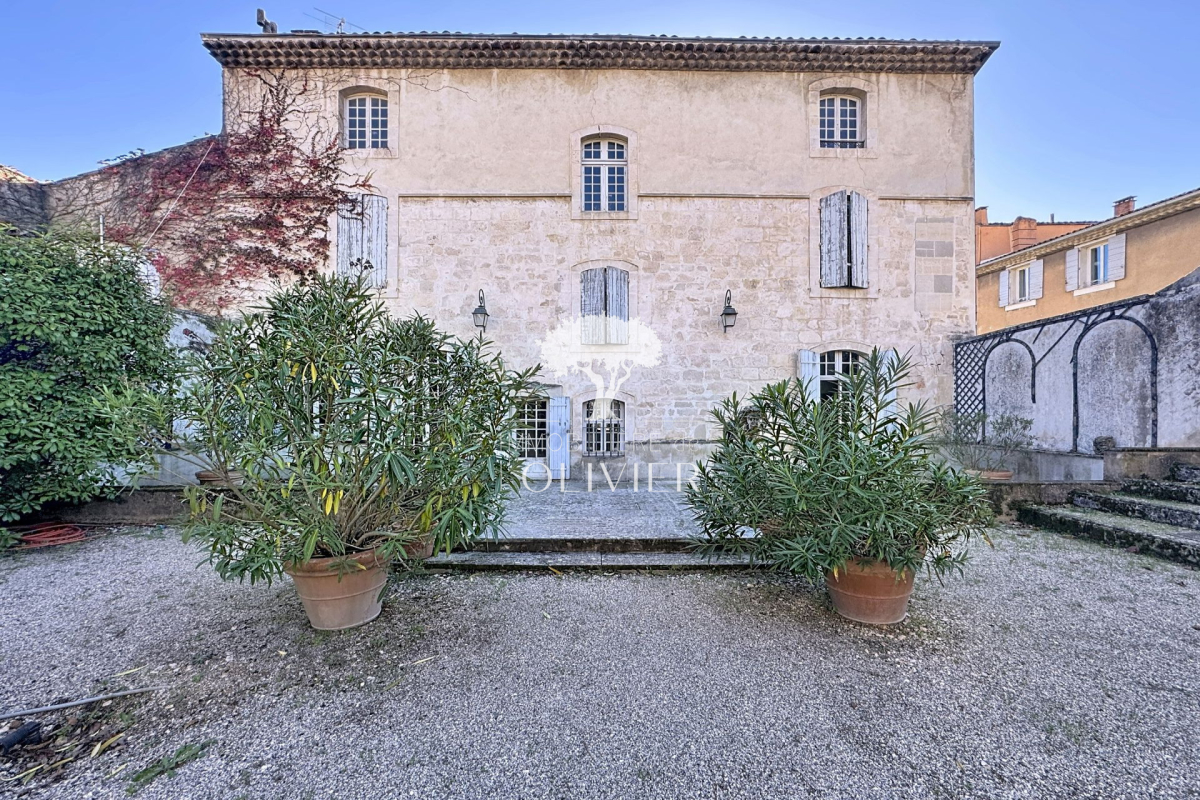
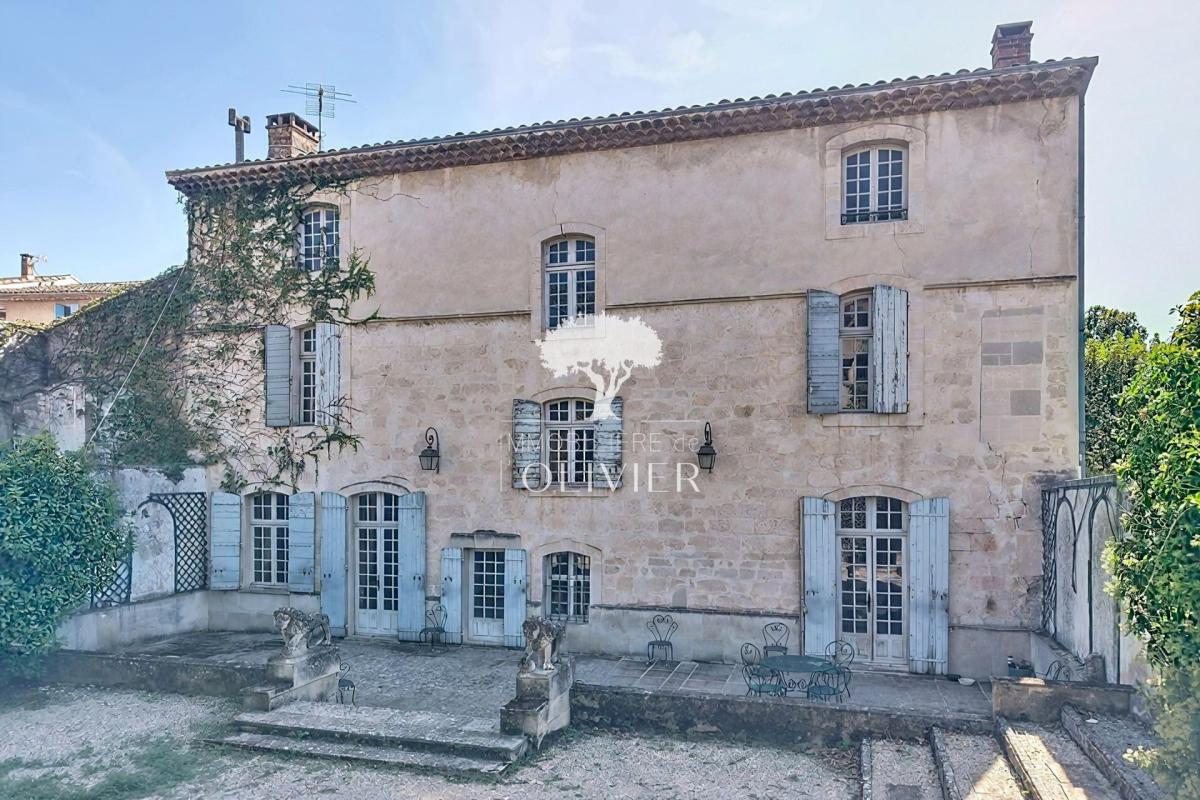
At the rear, the atmosphere shifts: a walled courtyard garden, reminiscent of a traditional cleric's garden, showcases its fountain, plantings, and a stone-paved terrace. A large covered terrace extends this intimate outdoor space, perfect for entertaining or simply enjoying sunny days. Spacious cellars complete the home.
An adjacent building, included in the sale, adds approximately 230 m² of additional space, featuring a large garage and areas to be renovated with the potential to create two apartments. A valuable addition for envisioning a comprehensive project or separate uses.
Significant renovation work is to be expected: an opportunity to restore the brilliance of this beautiful house, preserve its character features, and adapt it to a new way of living or working.
Beyond a family home, this property also appeals to investors, professionals, and project developers seeking a place with a strong identity. Service activities, medical center, corporate headquarters, boutique hotel, artist studios, or art gallery: its volumes and proximity to downtown invite the exploration of various uses, subject to feasibility studies, modifications, and necessary permits.
A home to pass on, a place to host, embark on ventures, or create - and a new story to be written.
House 472m² 3 levels + 91m² cellars + adjacent building 230m² (three levels including over 70m² garage).
See the phone number


INFORMATION
Legal references
Characteristics

Air conditioner
Intercom
Main rooms : 12
Energy and Risks

 Virtual visit