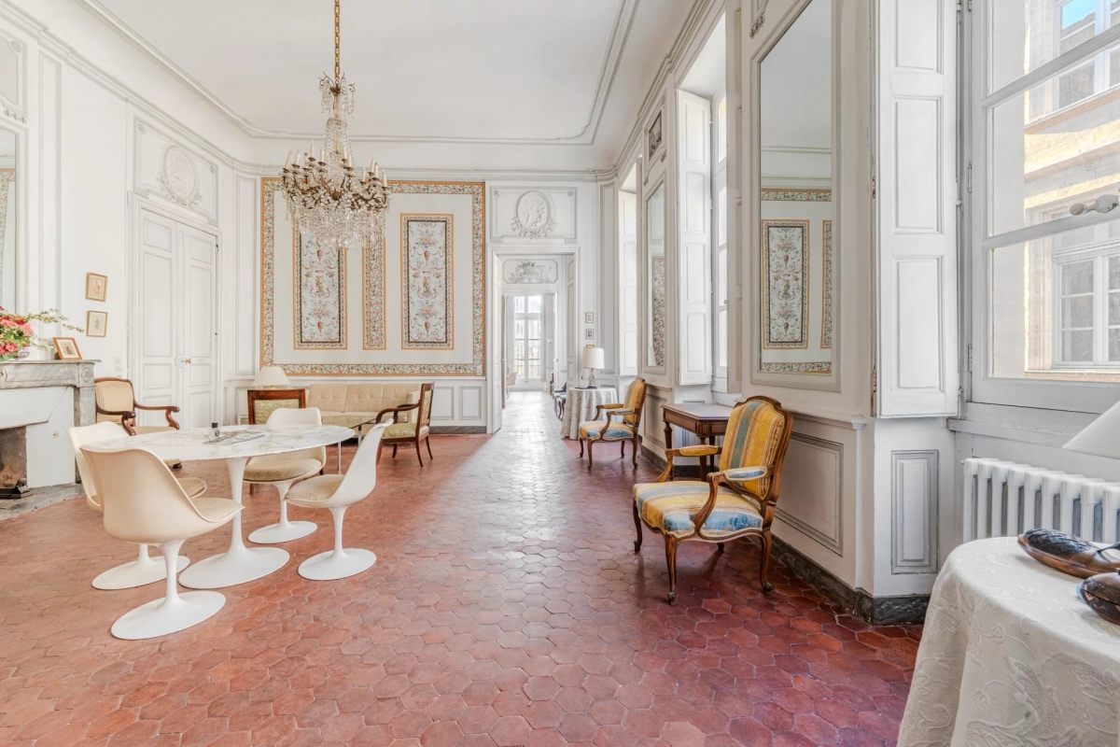
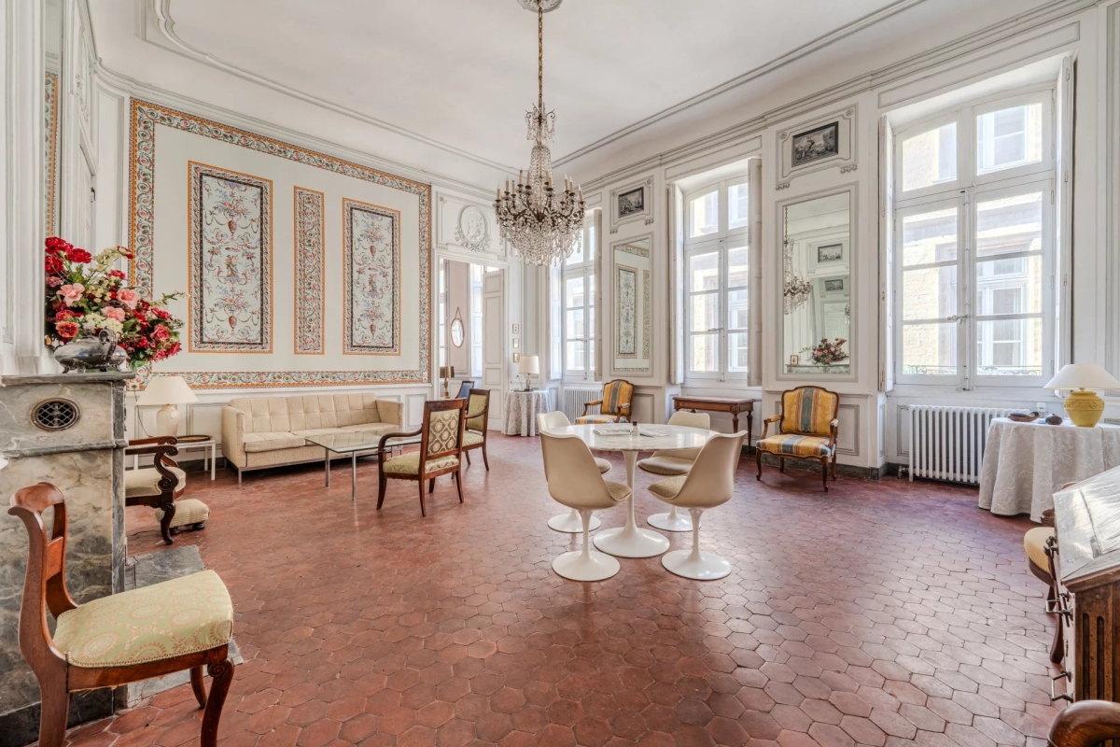
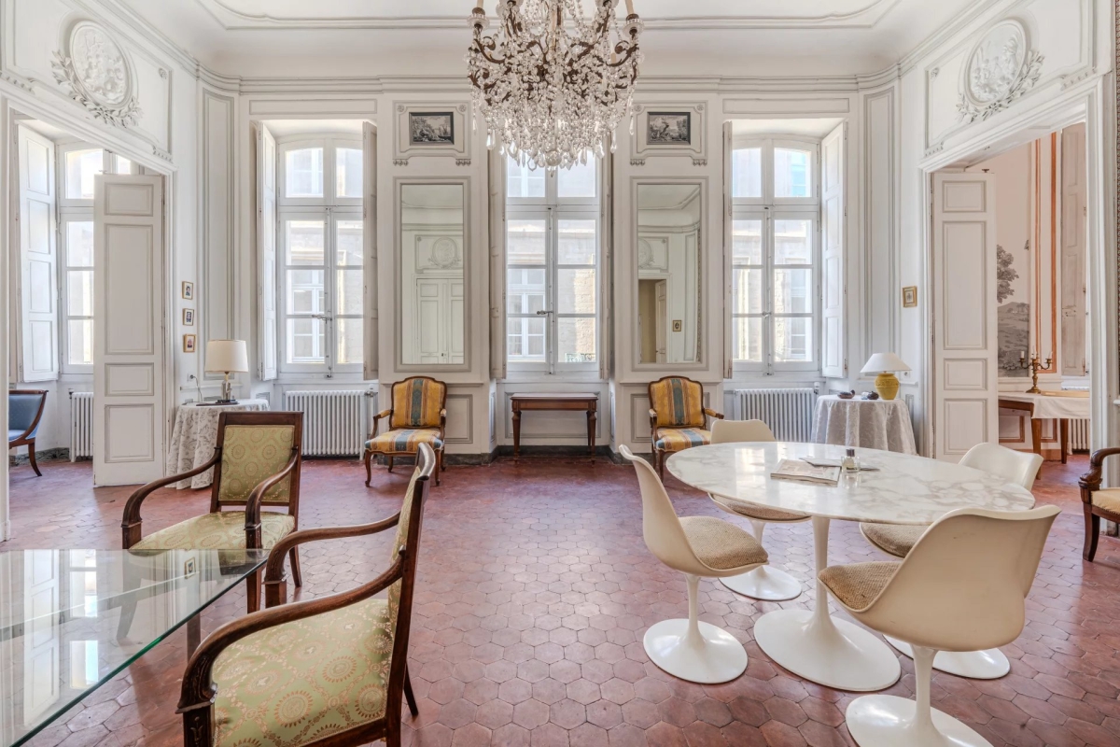
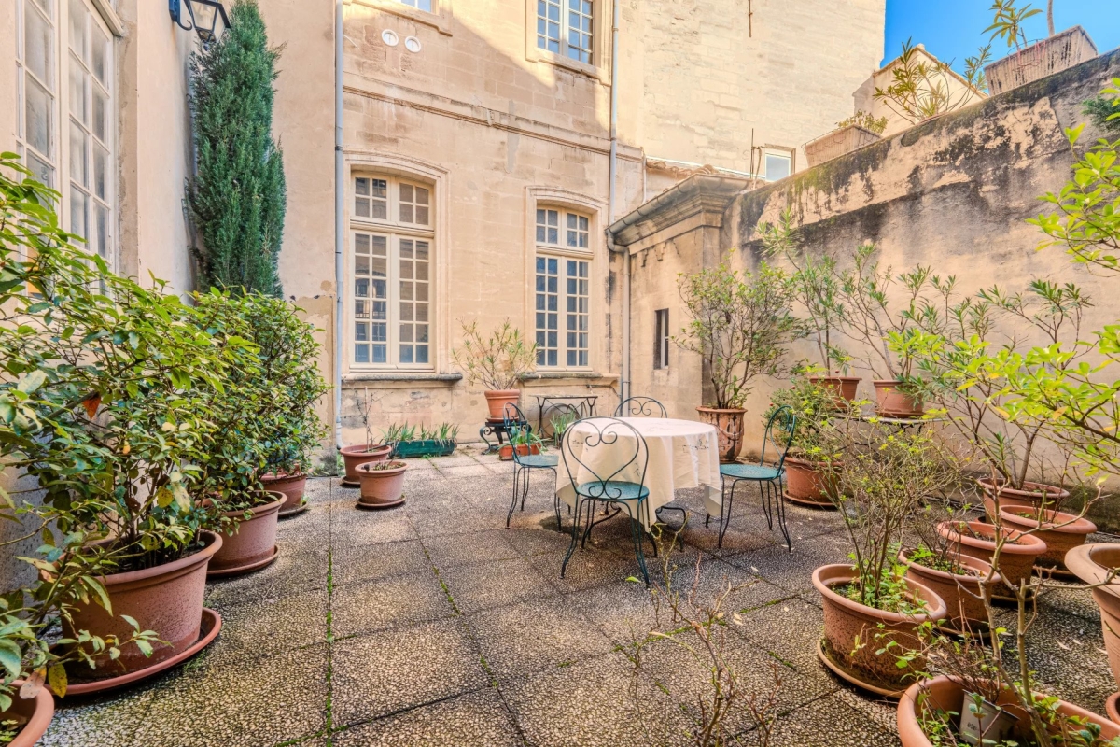
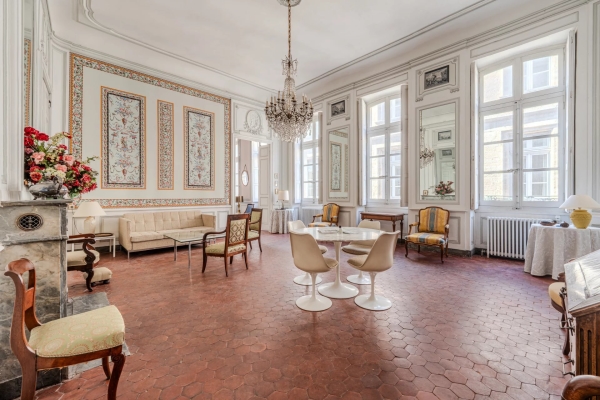
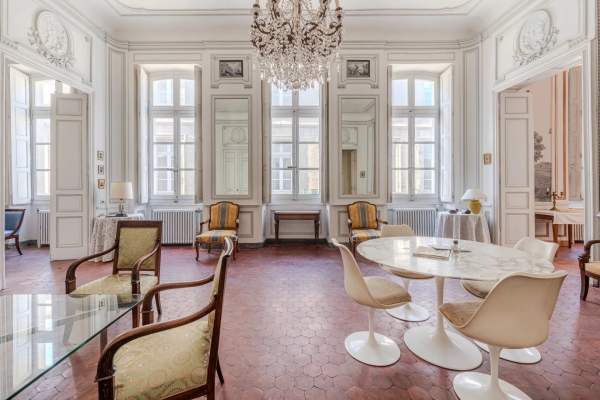
Located in a highly sought-after area of Avignon's historic center, within a distinguished 18th-century townhouse in Provence, this character apartment offers approximately 3,014 sq ft of living space and opens onto a 431 sq ft terrace.
Access is via a wide grand staircase, enhanced by an elegant period wrought-iron railing. The entrance opens onto a central hallway that naturally organizes the flow of the apartment and leads to the reception rooms.
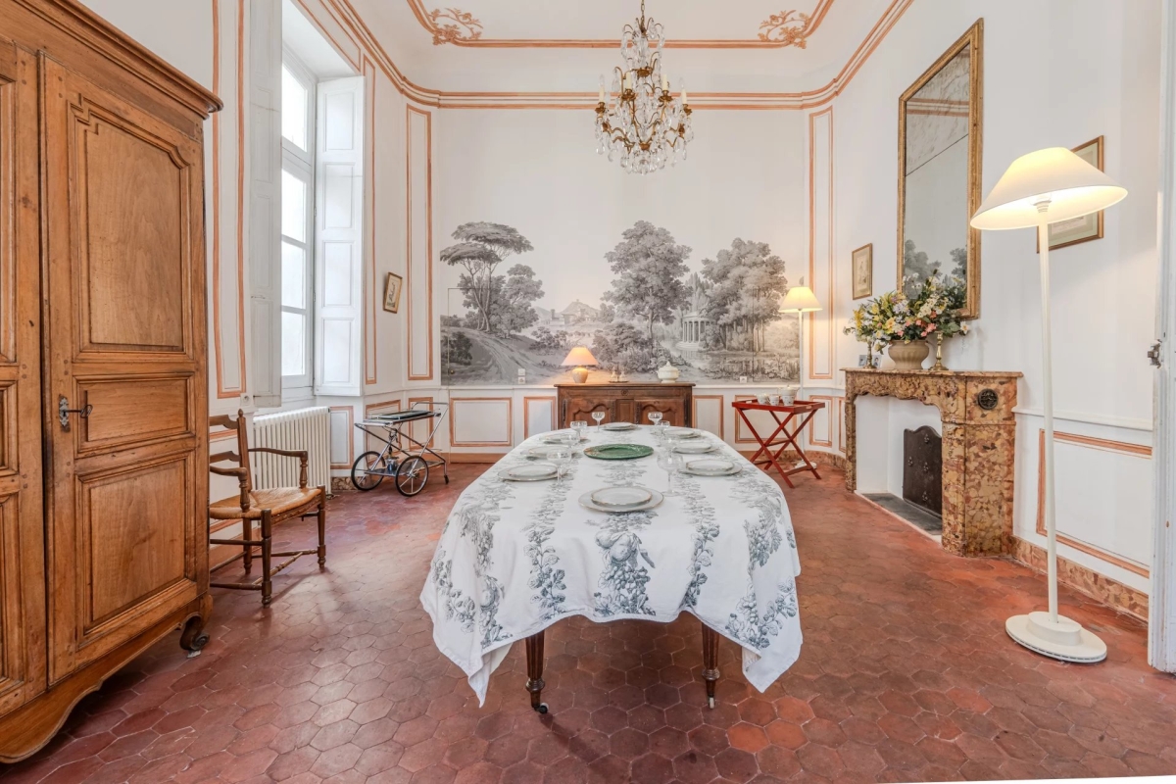
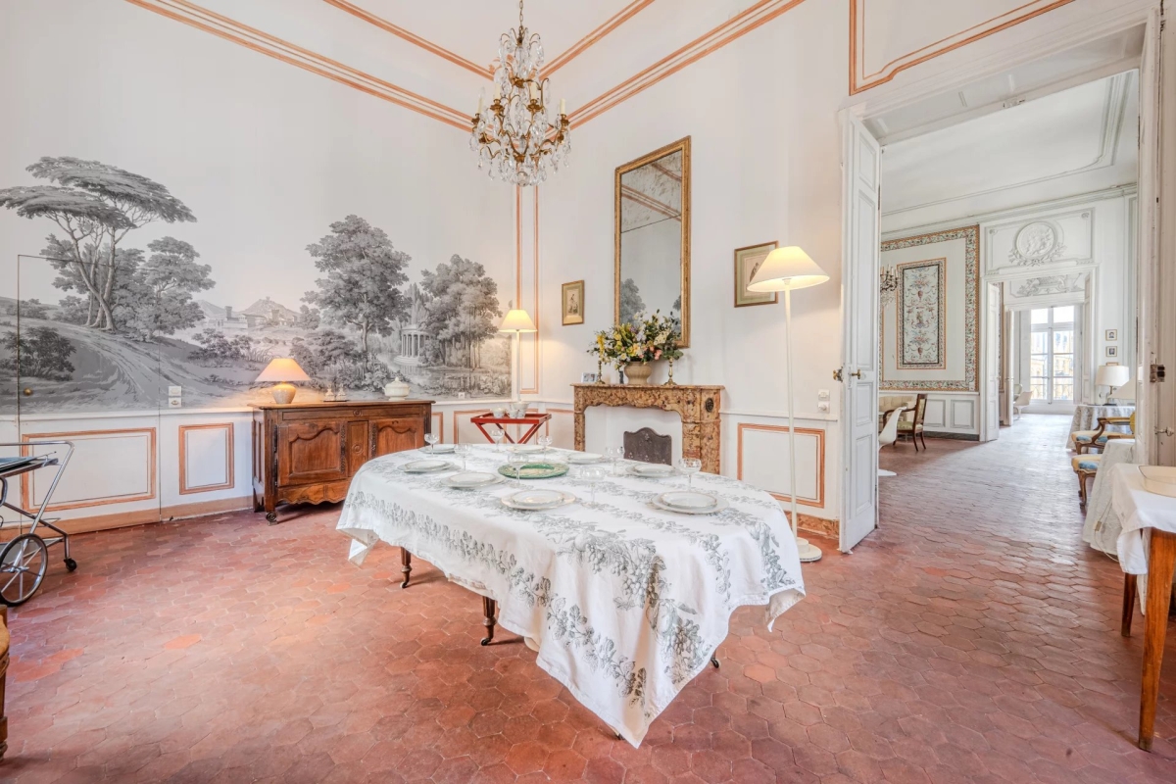
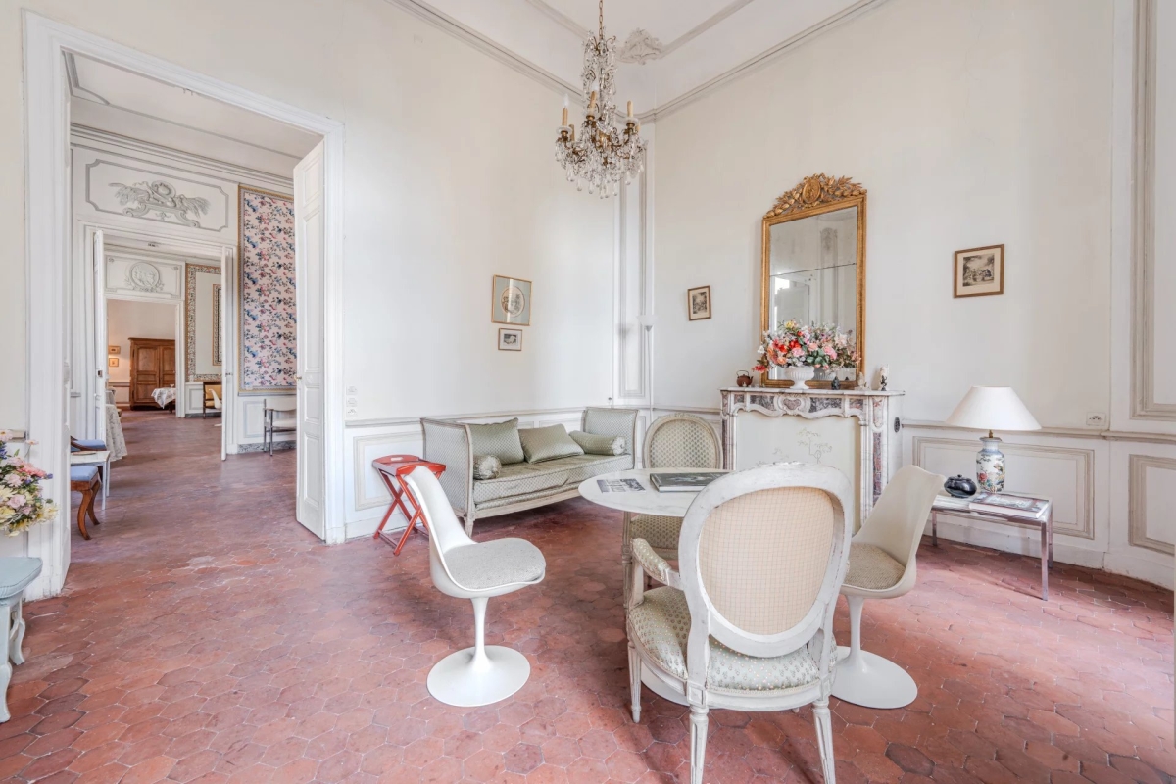
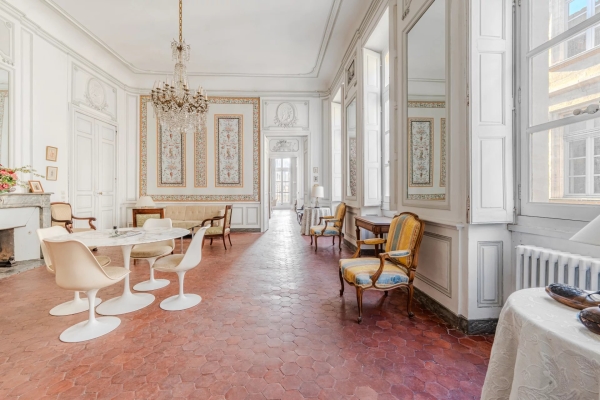
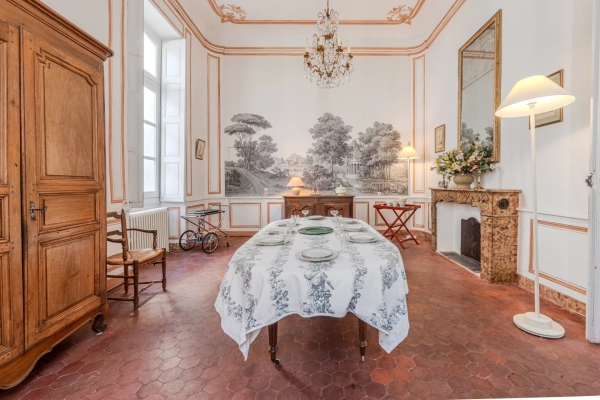
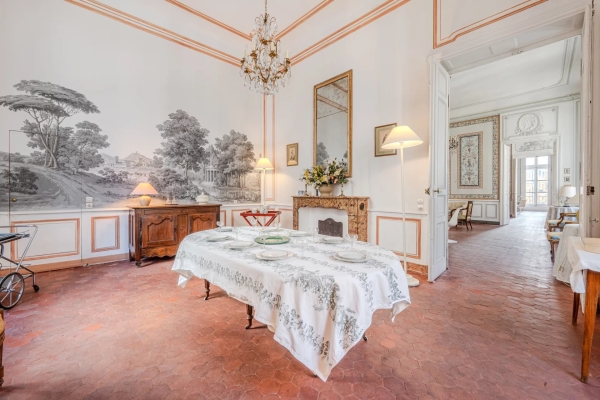
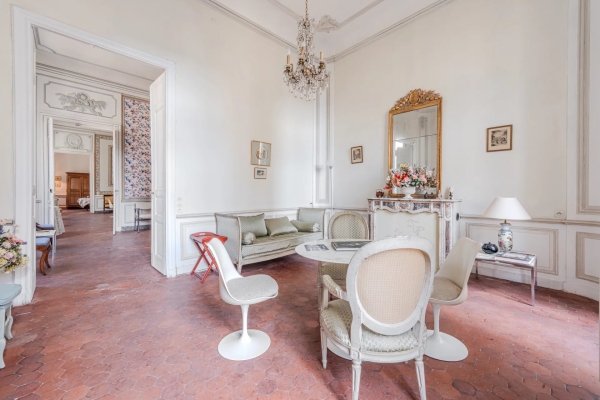
The property unfolds through a remarkable sequence of four adjoining reception salons, totaling nearly 1,615 sq ft. These volumes, defined by 14.1 ft ceilings, offer a refined and fluid sense of space. Original decorative features have been fully preserved, including stucco work, ornate plasterwork, marble fireplaces, period doors, and traditional flooring. Sculpted medallions representing the four seasons highlight the architectural refinement typical of 18th-century townhouses. Restoration work, carried out in full respect of the building's heritage, was entrusted to craftsmen specialized in historic stucco and plasterwork, known for their work on major heritage buildings in Avignon.
Extending from the central corridor, the kitchen occupies a pivotal transitional position. Fully redesigned, it combines contemporary functionality with discreet integration, connecting the reception areas with the duplex layout.
On this same level is the first bedroom. An internal staircase leads to the second floor, where a second bedroom with bathroom is located, followed by a third bedroom on the top floor, also with its own bathroom. Each bedroom therefore benefits from its own private bathroom, ensuring independence and comfort.
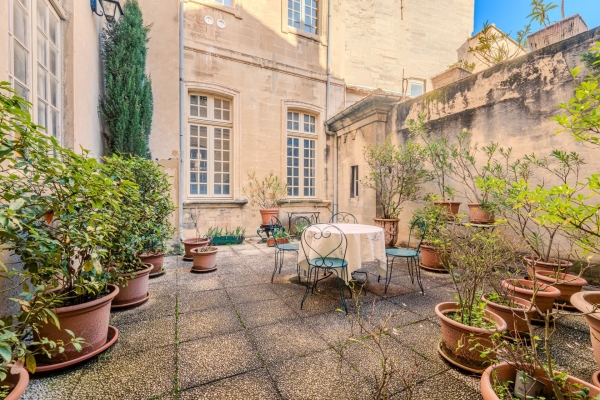
The 431 sq ft terrace extends naturally from the reception areas and offers a rare outdoor space in the heart of the city, seamlessly integrated into the architecture of the townhouse.
See the phone number


INFORMATION
Legal references
Characteristics

Main rooms : 4
Energy and Risks