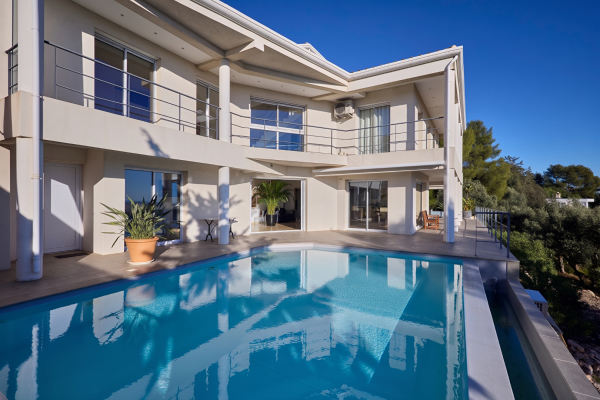
Exclusive to Espaces Atypiques Toulon. Perched on the hills above Toulon, this recently built 215 sq m villa, spread over two levels, offers a constant view of Toulon harbor.
The breathtaking panorama immediately captivates the eye, a true backdrop to this exceptional residence.
At the heart of the house, a majestic atrium floods the space with natural light and structures the layout. Around it, on the same level, the sleeping quarters unfold with refined elegance: two master suites, each with its own bathroom and dressing room, are complemented by two additional bedrooms, a separate dressing room, and an office space designed to combine comfort and functionality.
On the lower level, a generous 90 sq m living area is enhanced by exceptional light and the sense of space created by the atrium. The layout allows for fluid circulation, naturally creating distinct relaxation areas, a welcoming living room, and an elegant, open-plan dining area. This harmonious ensemble extends into a contemporary, open-plan kitchen, fully fitted and equipped, designed for conviviality.
The boundary between indoors and outdoors disappears completely when the large bay windows open onto a vast, sunny terrace. A true belvedere overlooking the sea, it extends into a magnificent infinity pool (heated by a heat pump), promising moments of absolute relaxation with the Mediterranean as the only horizon.
A closed garage and parking complete this exceptional property.
Energy Performance Certificate (EPC): B (70 kWh/sqm.year) Greenhouse Gas Emissions (GHG): A (2 kg CO2/sqm.year) Estimated annual energy costs (based on 2026): Minimum EUR1,442 / Maximum EUR1,952.
Regulatory information on the risks to which this property is exposed is available on the Géorisques website: www.georisques.gouv.fr Nathalie
33 6 19 60 73 60
See the phone number


INFORMATION
Legal references
Characteristics

Air conditioner
Intercom
Main rooms : 4
Energy and Risks