Exclusive to Espaces Atypiques Toulon.
In the highly sought-after Super Toulon district, this charming 1930s villa offers 147 square meters of living space spread over two levels.
The garden level, accessible via a few steps, reveals the main entrance to the house. From the moment you step inside, the tone is set: a majestic circular entrance hall, enhanced by light marble flooring and an elegant wrought-iron staircase.
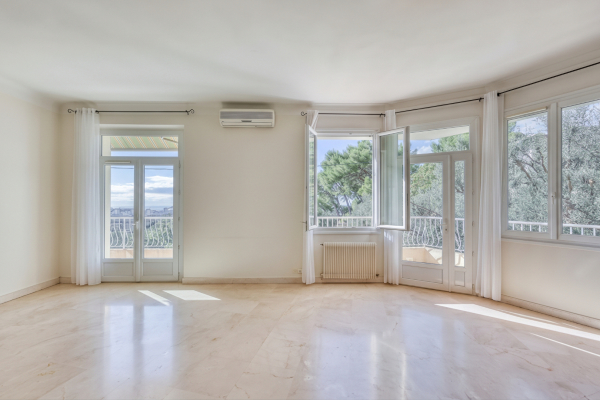
This beautiful reception area leads to a spacious and bright living room with marble floors. This double living room opens onto a pleasant terrace overlooking the Toulon harbor.
A separate kitchen with access to the terrace, as well as a master suite with a bathroom and dressing room, complete this main level.
The elegant wrought-iron staircase leads to the lower level, dedicated to the sleeping quarters. This level comprises three bedrooms and a shower room.
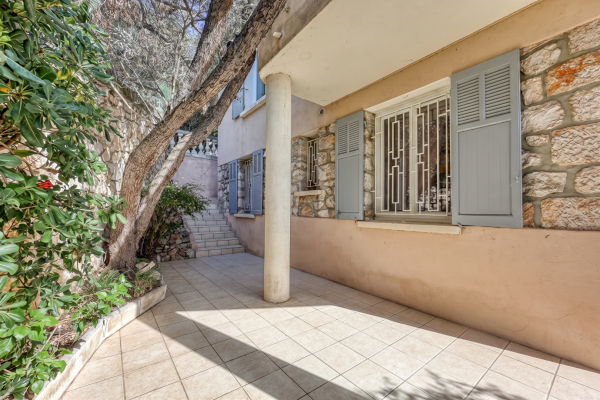
Outside, the building's architecture is captivating, with its elegant combination of smooth plaster and natural stone cladding.
A beautiful, secluded terrace, shaded by a pergola, invites relaxation. This lovely outdoor space is enhanced by an authentic antique stone sink and a decorative pond. A property of character, blending authenticity, spacious rooms, and a prime location, ideal for those who appreciate unique spaces.
A garage and ample parking are included.
Energy Performance Certificate (EPC): D (227 kWh/sqm.year) Greenhouse Gas Emissions (GHG): C (257 kg CO?/sqm.year) Estimated annual energy costs (based on 2026): Minimum EUR2,630 / Maximum EUR3,650.
Regulatory information on the risks to which this property is exposed is available on the Géorisques website: www.georisques.gouv.fr
Nathalie 33 6 19 60 73 60
See the phone number


INFORMATION
Legal references
Characteristics

Air conditioner
Intercom
Main rooms : 4
Energy and Risks