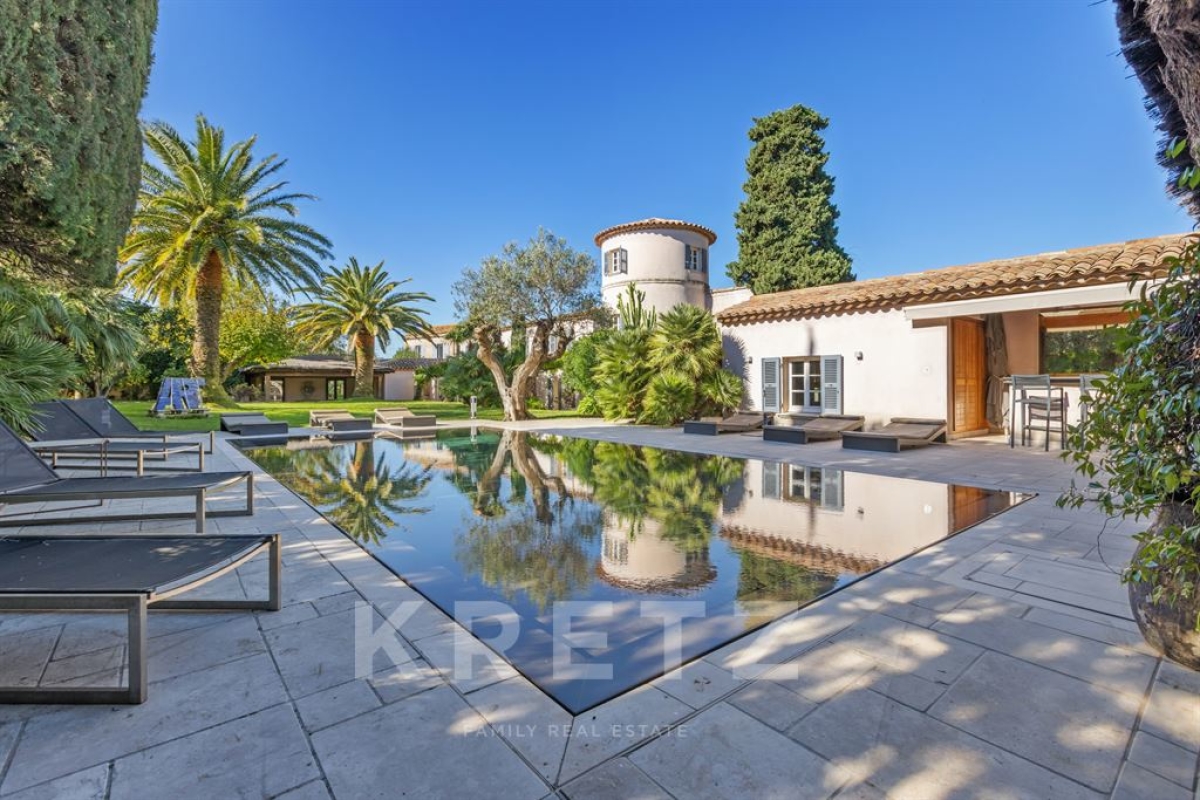
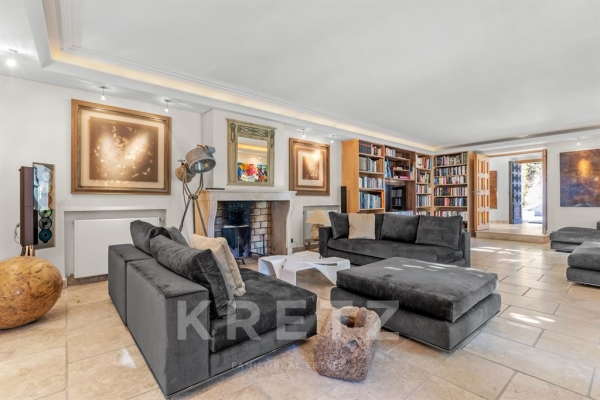
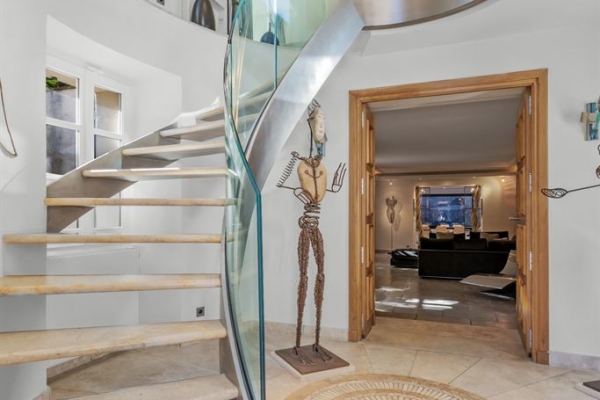
Just a short walk from Place des Lices, in a highly sought-after setting and within immediate proximity to all amenities, this charming former bastide offers approximately 320 sqm of living space.
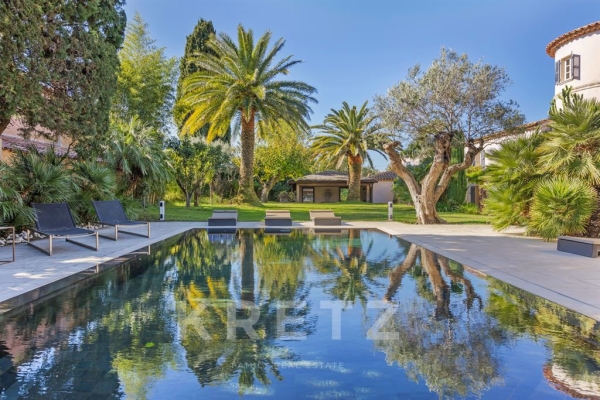
Set on a landscaped plot of around 1,560 sqm, the property is arranged around a main house complemented by two independent annexes, providing an ideal layout for hosting guests in complete privacy.
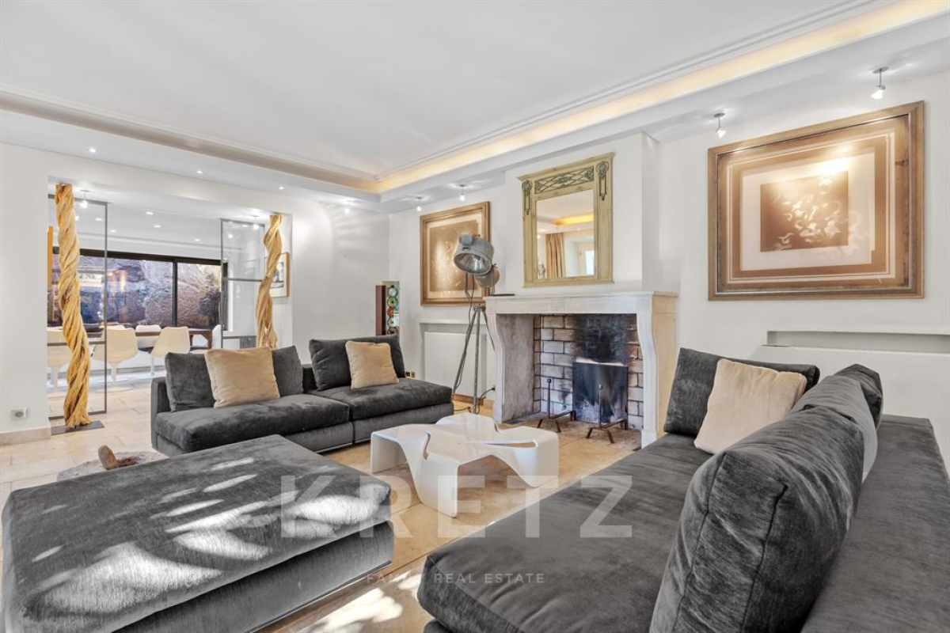
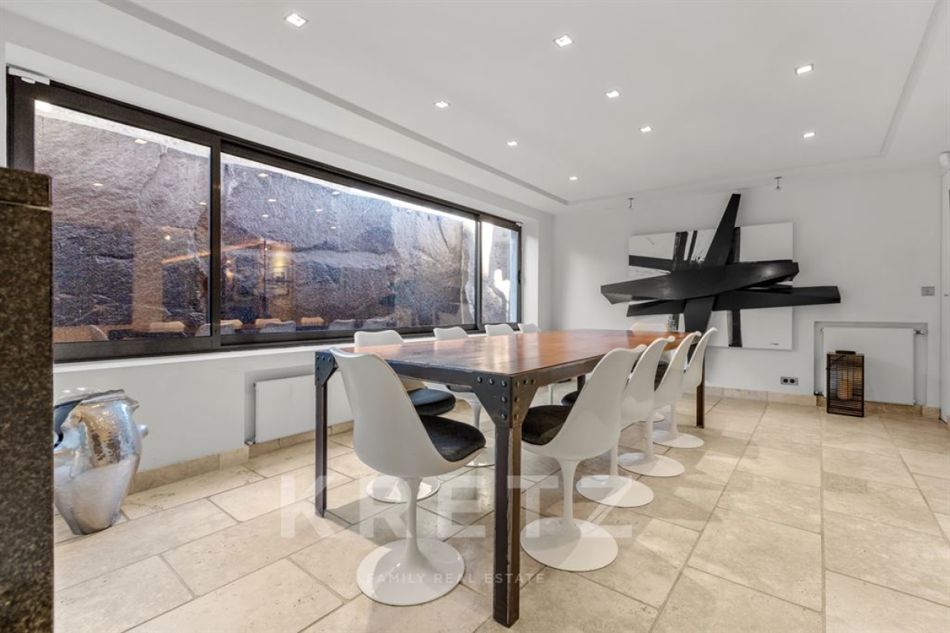
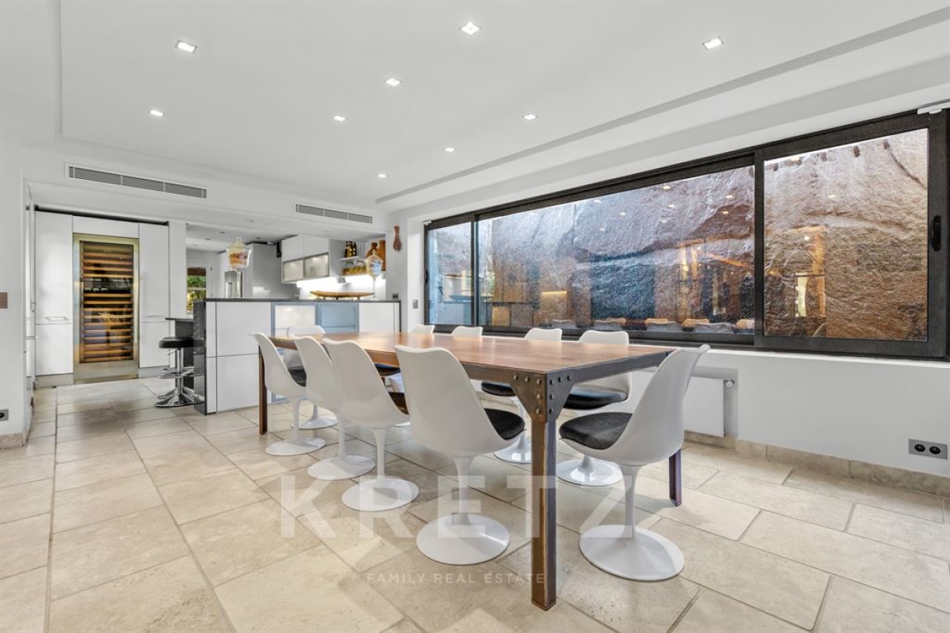
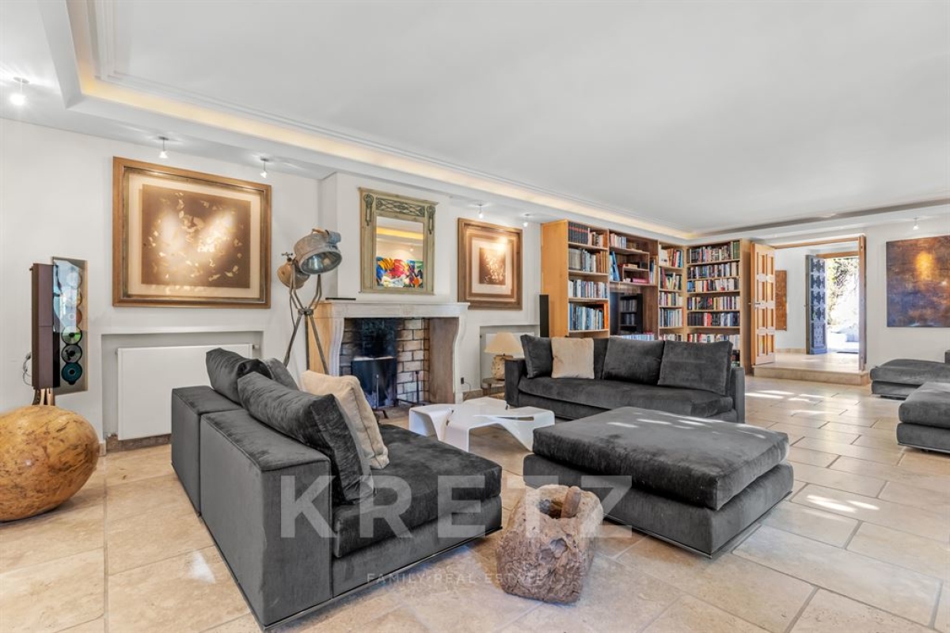
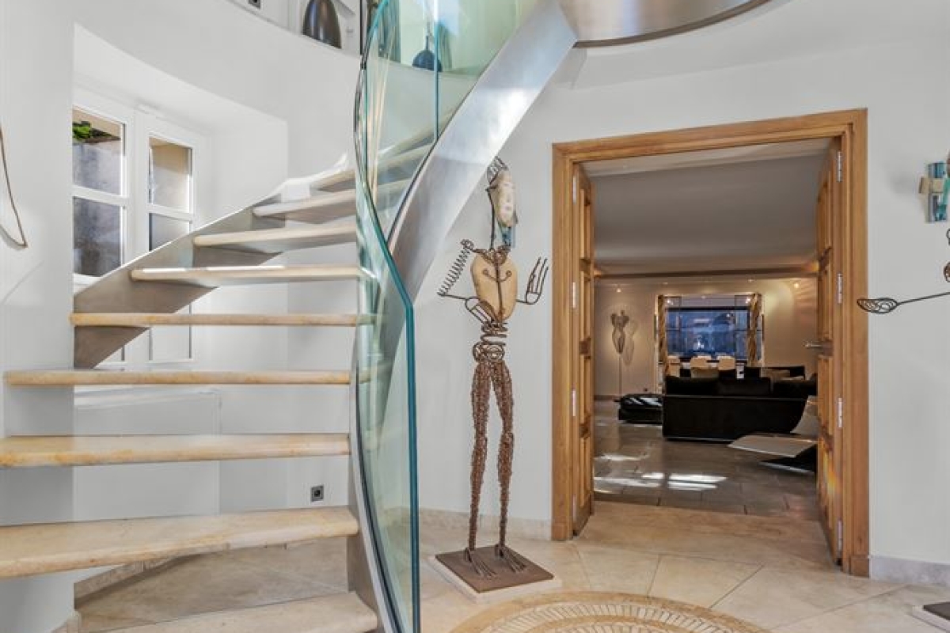
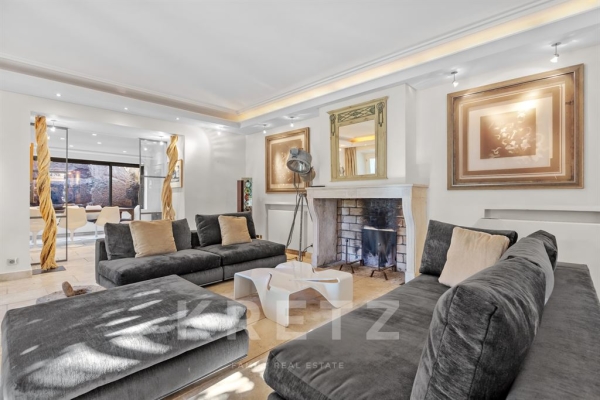
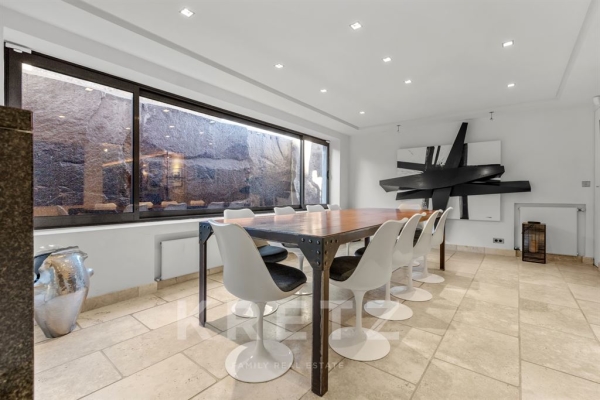
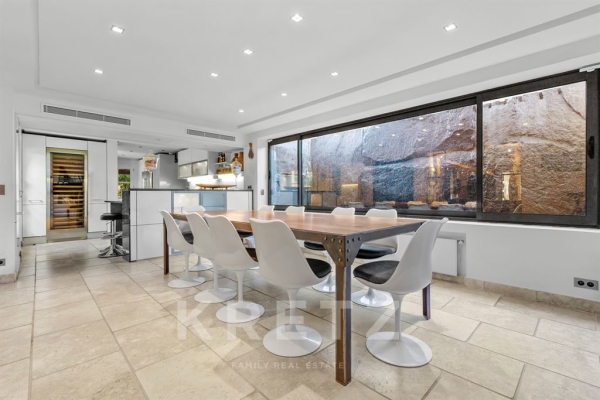
The main residence, spread over two levels, features generous volumes, including a bright and spacious living room, an open-plan kitchen extended by a welcoming dining area, as well as an elegant master suite with a bathroom featuring a hammam, a dressing room, and a study. A second bedroom is set within a tower, adding a distinctive architectural character.
The first annex comprises a bedroom with en-suite shower room and WC, along with a staff bedroom. The second annex also offers a bedroom with en-suite facilities. An extension project, with planning permission currently in progress, would allow the creation of two additional en-suite bedrooms through a vertical extension.
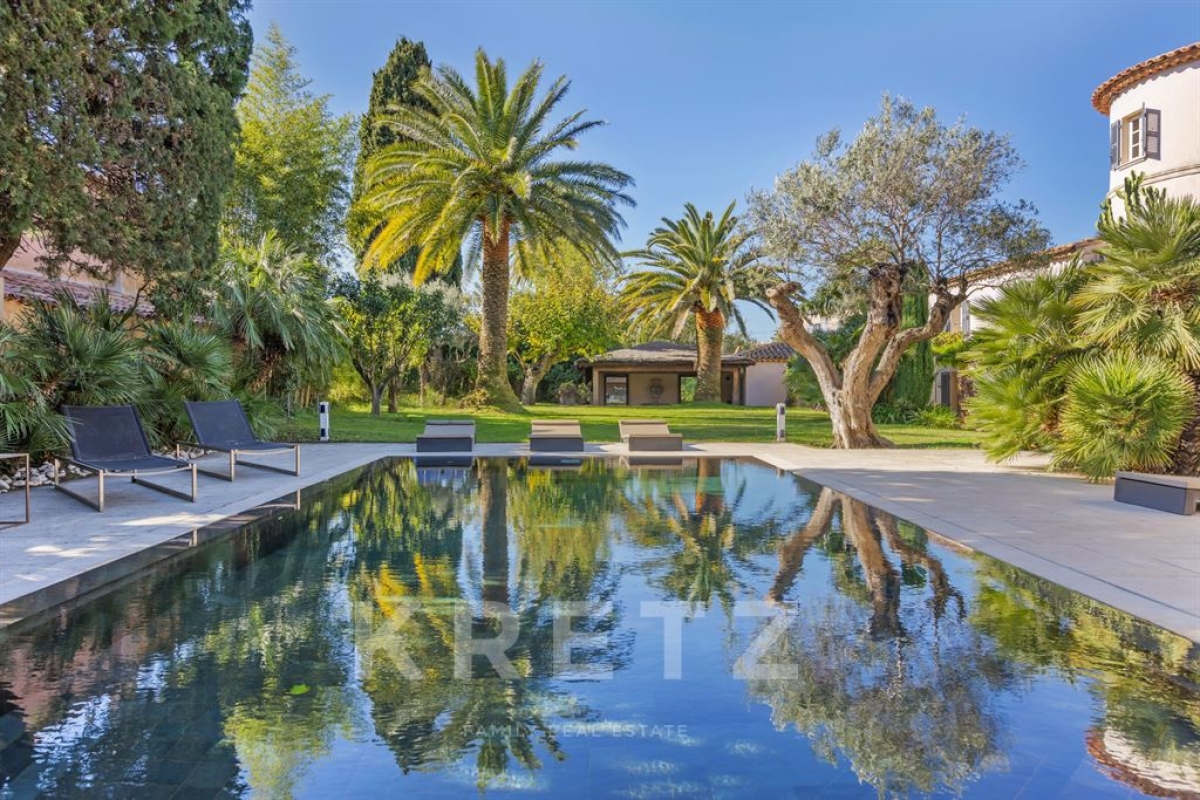
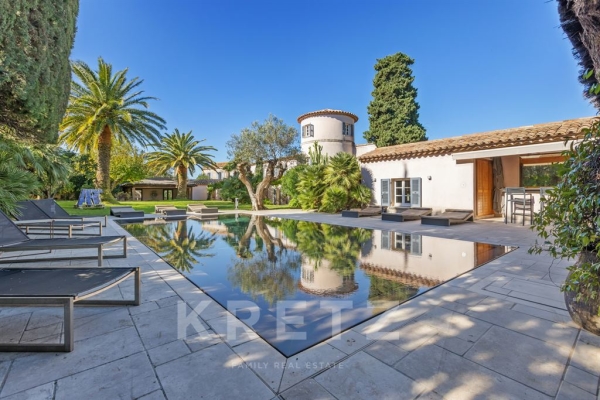
Outdoors, a superb fully equipped pool house opens onto a heated mirror pool, creating a dedicated space for relaxation and entertaining. The basement further enhances the property with a wine cellar and a cinema room.
The carefully landscaped garden features multiple lounging areas, inviting you to fully enjoy the Mediterranean lifestyle. An outdoor parking area completes the features of this exceptional property.
See the phone number


INFORMATION
Legal references
Characteristics

Main rooms : 5
Energy and Risks