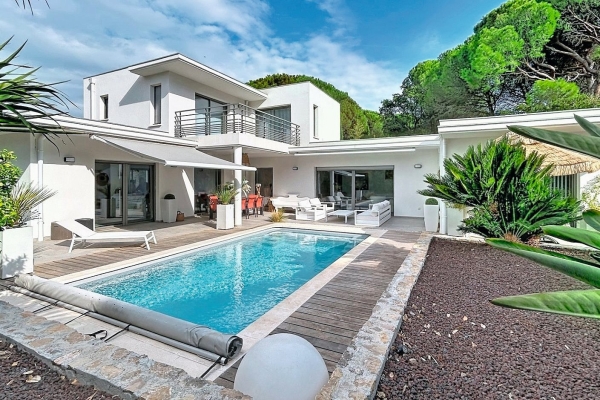
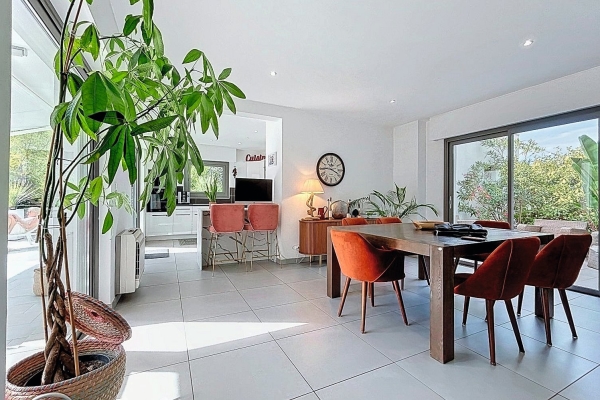
Villa of 165 m² : vast L-shaped living area giving onto a terrace and comprised of a lounge, a dining-room and an open-plan kitchen with its utility room. Ground-floor master suite. On the upper floor, 2 en-suite bedrooms opening out to a pleasant terrace. Large basement of approx. 110 m² offering numerous possibilities for conversion and storage. Large garage and swimming pool. All in grounds of 1,287 m².


INFORMATION
Legal references
Characteristics
Energy and Risks