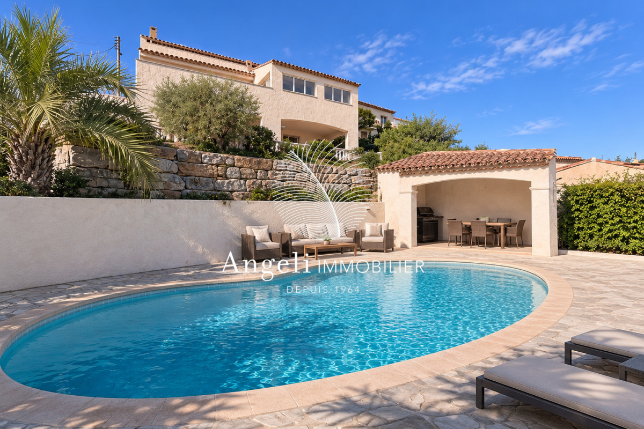
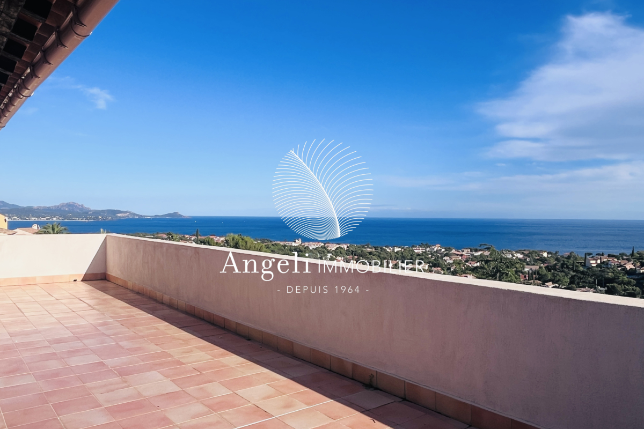
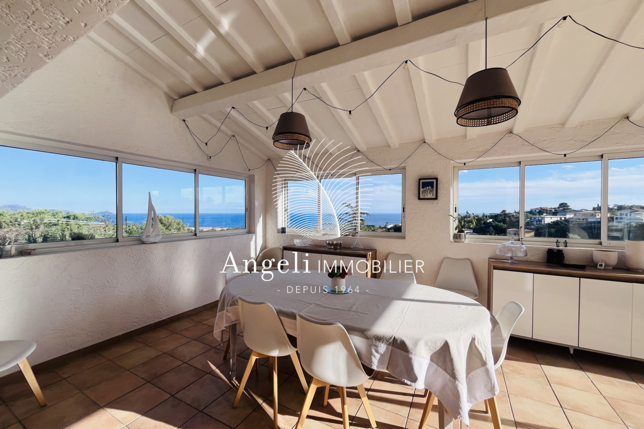
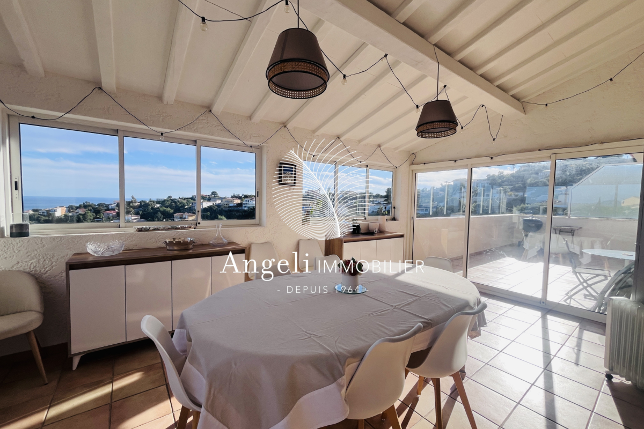
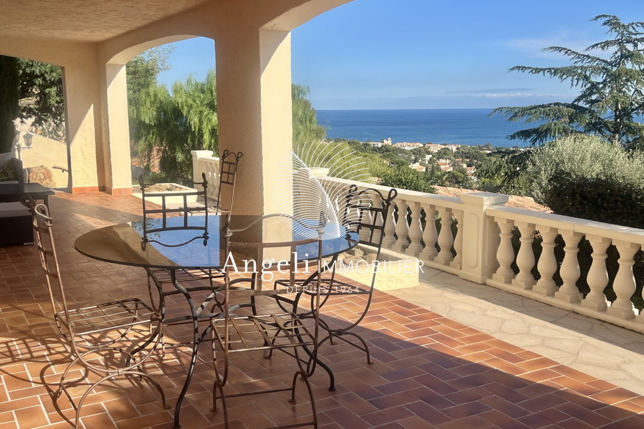
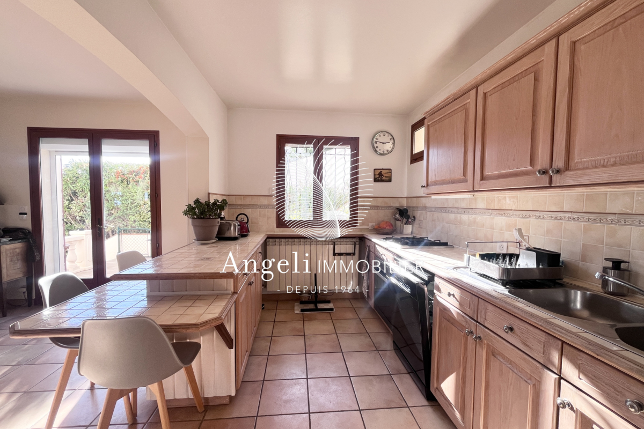
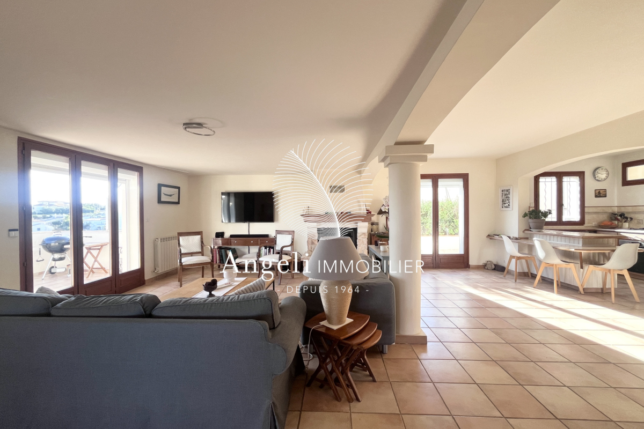
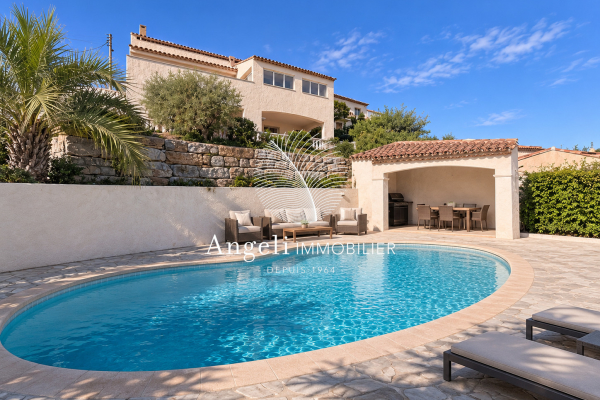
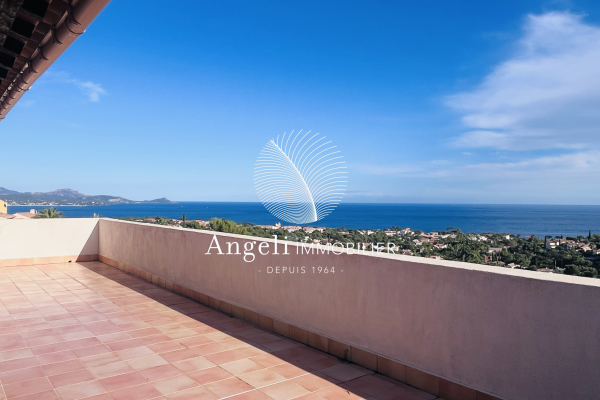
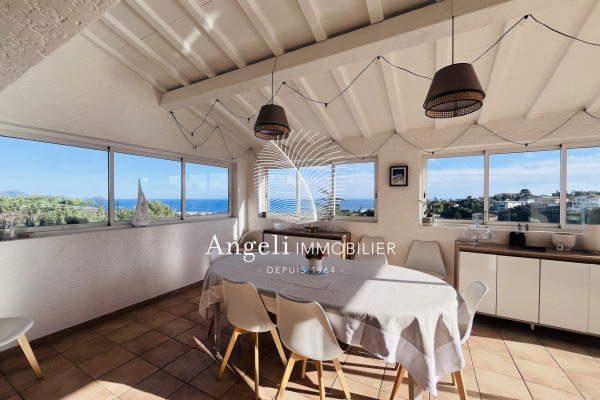
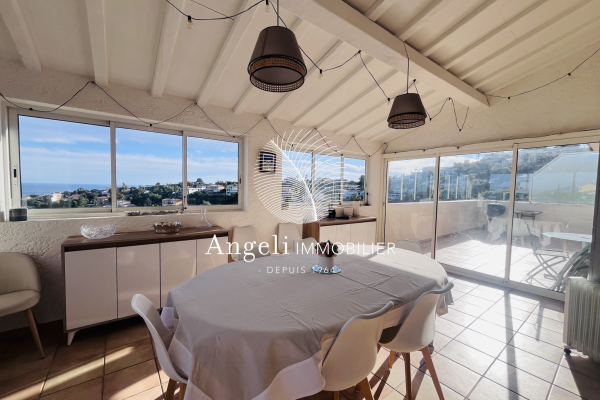
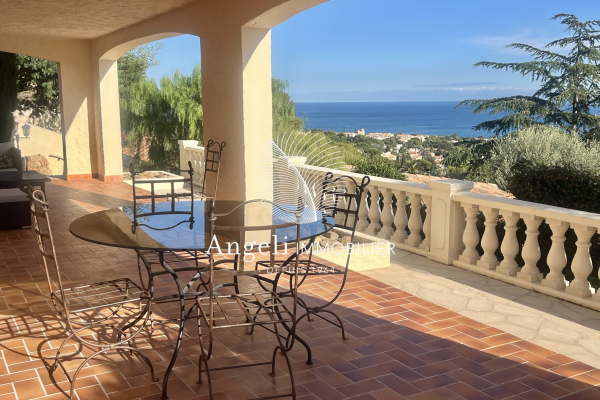
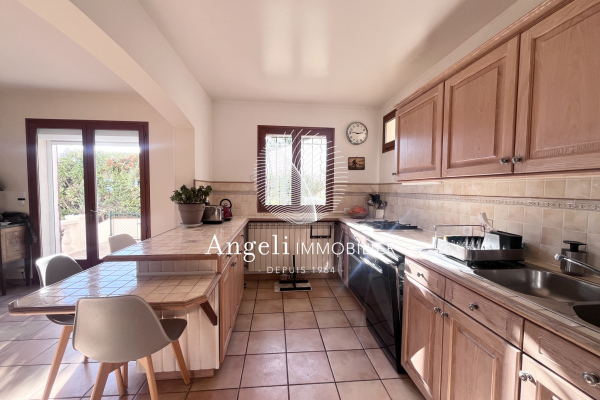
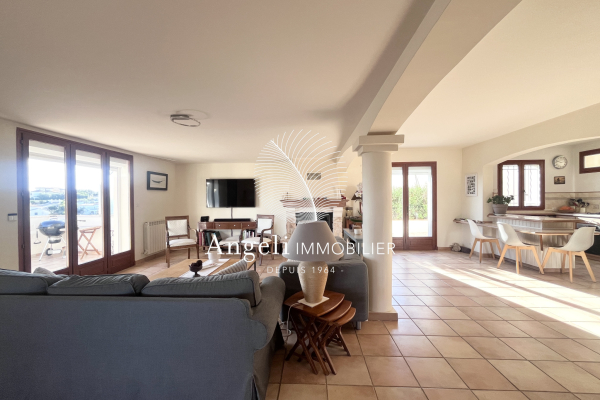
In a sought-after residential area, ending in a cul-de-sac, a Provençal villa renovated in 2024, offering panoramic sea views and a southern exposure, comprising: The main house comprises an entrance hall, an open-plan kitchen leading to a spacious living room with a veranda, a bedroom, a bathroom, a toilet, and a pantry. Upstairs, there is an outbuilding that could be converted into a duplex, with a new kitchen, a bedroom, a mezzanine, a second attic bedroom, and a terrace. On the garden level, there is a separate two-bedroom apartment with a covered terrace. The property also includes a double garage, a swimming pool, and a pool house. The land measures approximately 1389m2. Information on the risks to which this property is exposed is available on the Géorisques website: www.georisques.gouv.fr See the phone number



INFORMATION
Legal references
Characteristics

Main rooms : 5
Energy and Risks