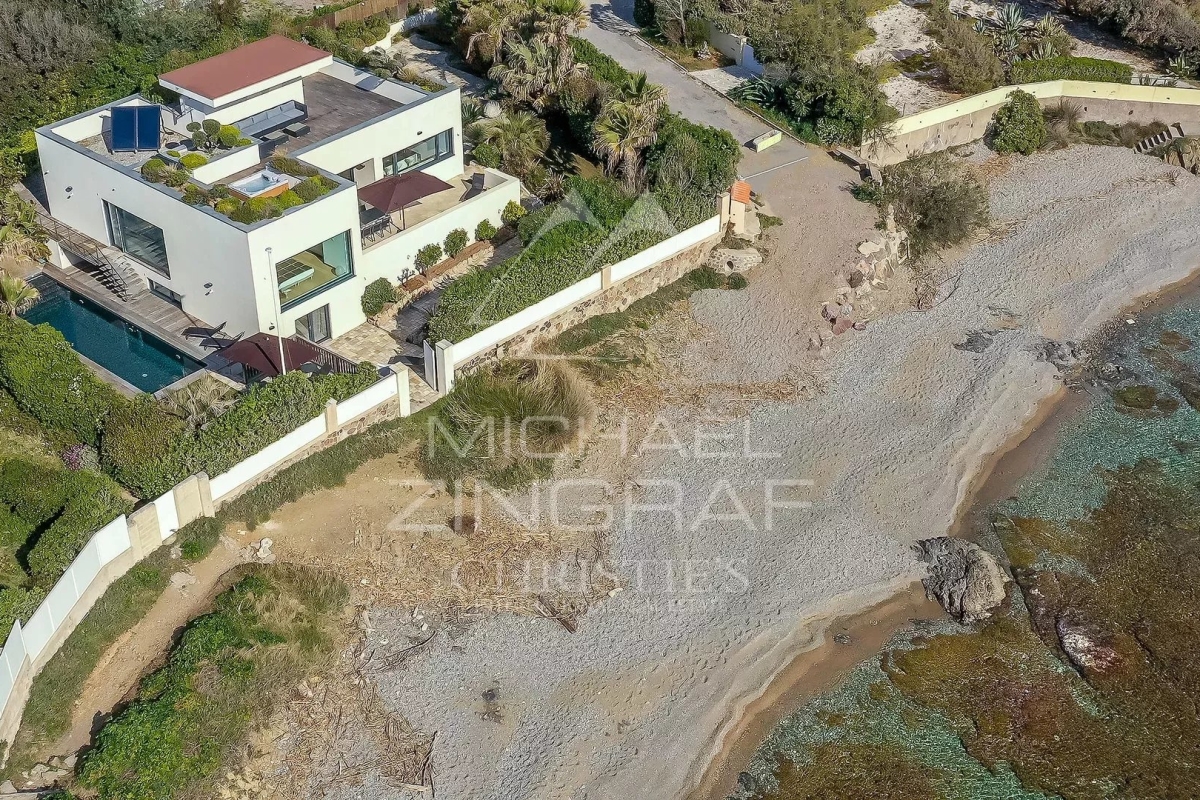
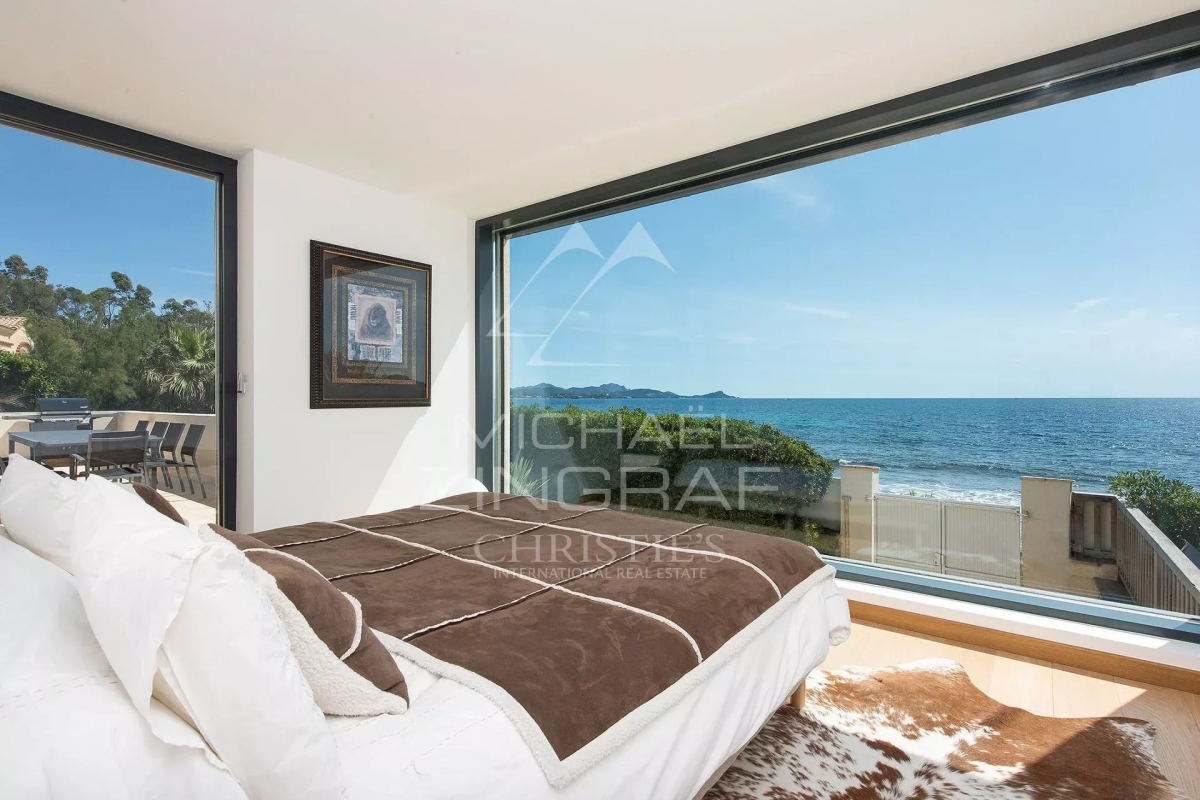
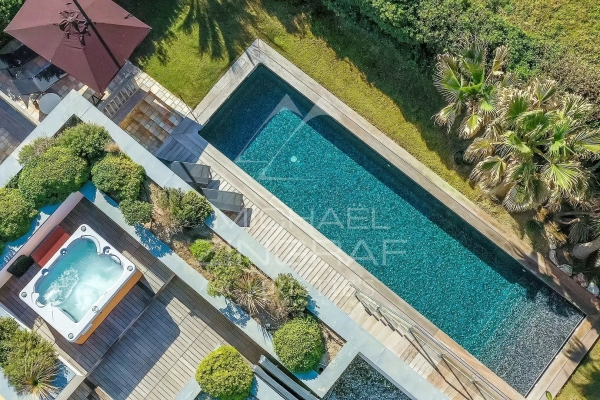
There are addresses whose rarity lies in an incomparable privilege: living overlooking the Mediterranean, just steps from its crystal-clear waters, in an unspoilt setting where every moment takes on a special significance. In Saint-Aygulf, between Cannes and Saint-Tropez, this remarkable contemporary villa, built in 2013, embodies a privileged vision of the French Riviera lifestyle, combining modern architecture, contemporary comfort and an exceptional connection with the sea. Offering 238 sqm of living space across three levels, the property is set within a 1,020 sqm garden, a verdant haven sheltered from view. Its seafront location makes it particularly sought-after, enhanced by panoramic views and direct access to the beach and the sea. From the garden, a small gate provides access to the shoreline in just a few steps, while the possibility of mooring a tender opens up wonderful opportunities for maritime excursions. A rare privilege that transforms every day into an invitation to make the most of the Mediterranean. On the ground floor, the reception areas revolve around a spectacular living space of approximately 100 sqm. Generously opened to the outdoors through large picture windows, it brings together the lounge, dining room and kitchen in a harmonious setting bathed in natural light. The views extend towards the sea, creating an appealing sense of space and freedom. The lounge becomes a privileged place to unwind, the dining room welcomes moments of togetherness, and the open-plan kitchen naturally complements convivial gatherings. Here, the boundaries between indoors and outdoors dissolve, giving way to a distinctly Mediterranean art of living. Extending from this vast reception area, the terraces invite you to savour sun-filled days overlooking the open sea. One of them, measuring over 40 sqm, is ideally suited to summer lunches, dinners with friends and long evenings enveloped in the gentle climate of the Var. The light, the sea and the surrounding vegetation create a living backdrop that changes with every hour of the day. This level also accommodates the principal suite, designed as an intimate and privileged retreat. Its dressing room and bathroom overlooking the sea extend the experience of comfort into the most private moments. Two additional bedrooms, two shower rooms and the entrance hall complete this floor, offering a layout suited both to family life and to welcoming guests. On the lower level, two bedrooms provide comfortable accommodation for family and friends while preserving everyone's privacy. A shower room, a laundry room and a garage complete this floor, adding practicality and everyday comfort. The multi-level layout naturally separates the living areas, bedrooms and ancillary spaces while providing generous accommodation capacity. At the top of the villa, the solarium reveals one of the property's most captivating spaces. Featuring a spa, this rooftop terrace offers remarkable panoramic views over the Mediterranean and the Estérel mountain range. At sunset, as the sky takes on golden and rosy hues, the space becomes a truly private vantage point. After nightfall, beneath the stars, it invites you to savour moments of absolute tranquillity in an atmosphere of serenity. Outside, the landscaped garden showcases lush Mediterranean vegetation, punctuated by palm trees and exotic planting. At the heart of this intimate setting, the mosaic-tiled swimming pool, edged with timber decking, is an irresistible invitation to relax. Sheltered from view, it offers the perfect setting to cool off, swim a few lengths or simply bask in the sunshine in a holiday-inspired atmosphere. The villa also benefits from underfloor electric heating and an individual solar-powered hot water system. Its Energy Performance Rating of A and Climate Rating of A reflect commendable efficiency, a particularly sought-after feature for a property of this calibre. Restaurants and shops



INFORMATION
Legal references
Characteristics

Main rooms : 5
Energy and Risks