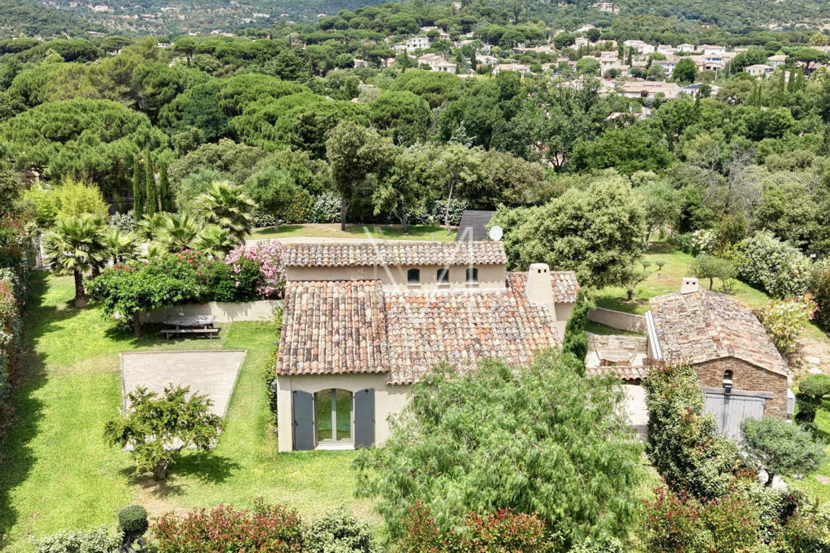
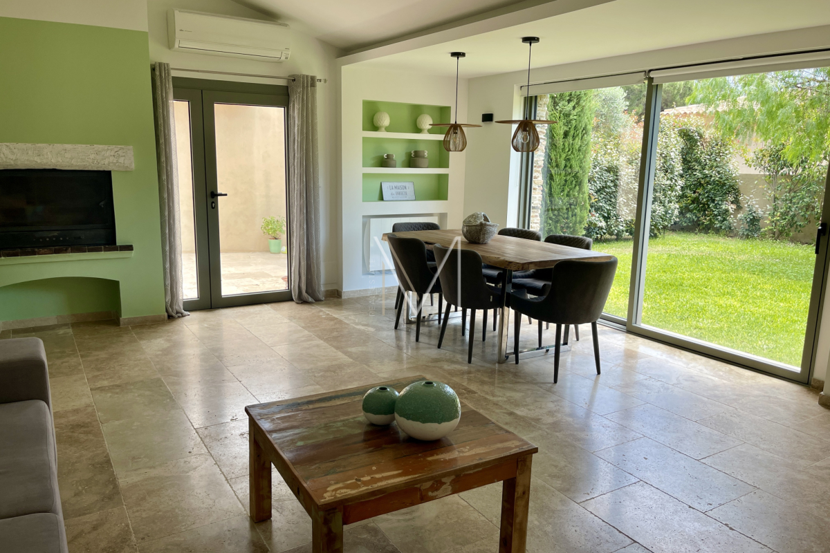
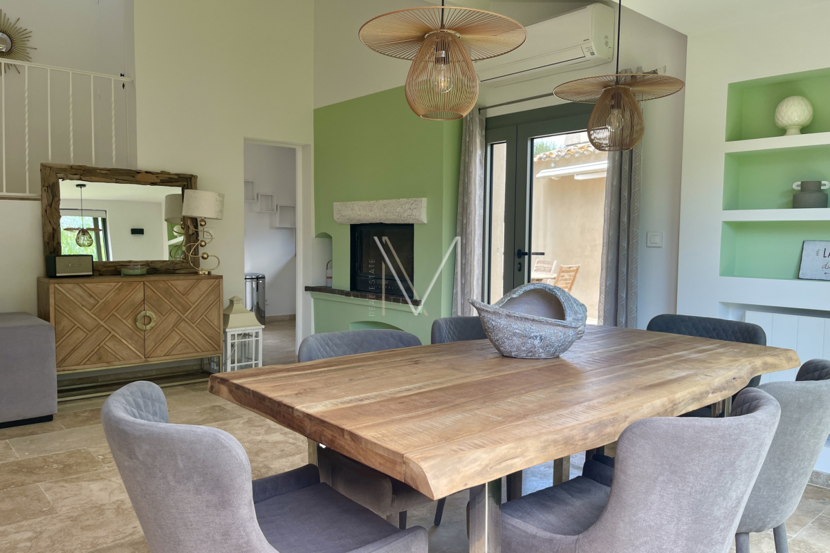
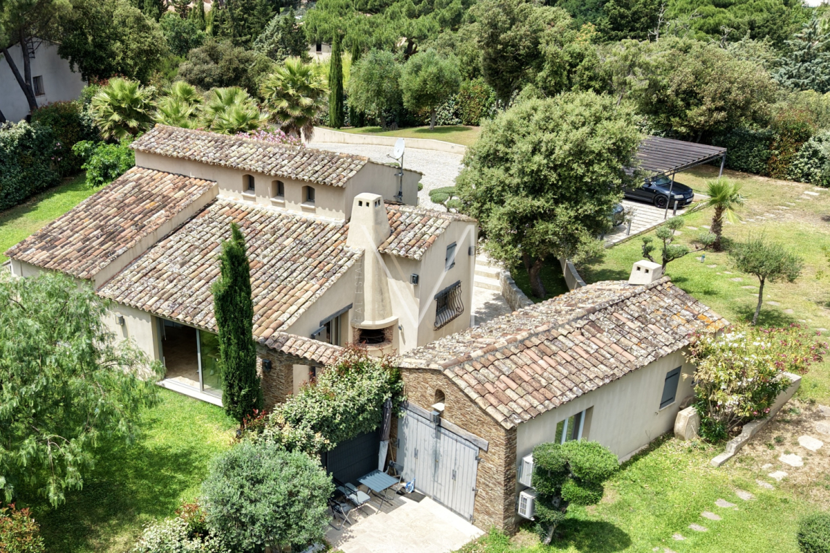
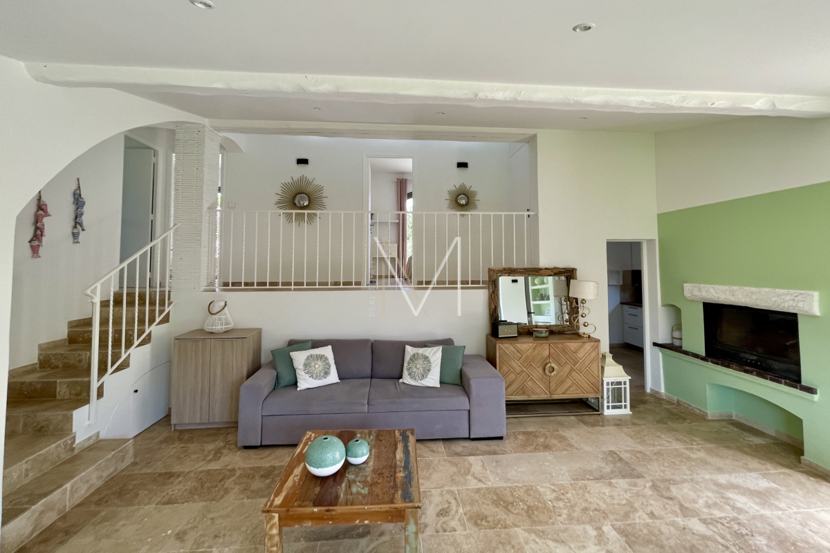
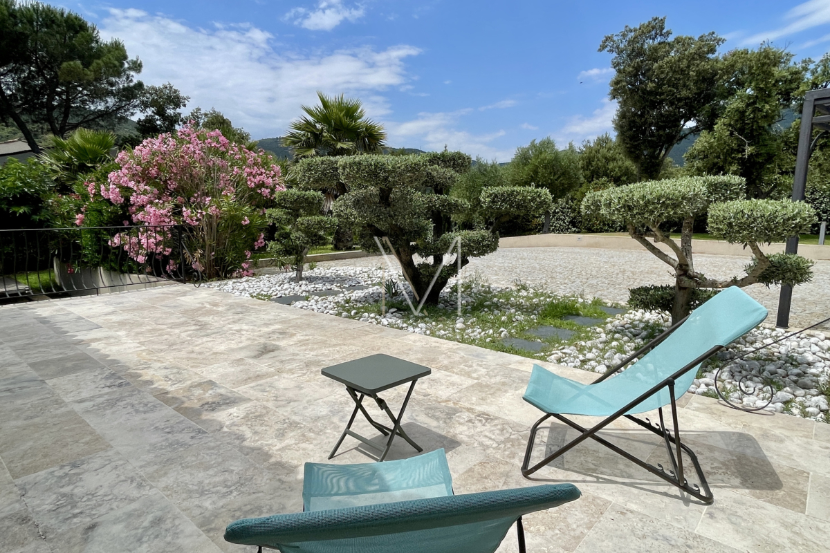
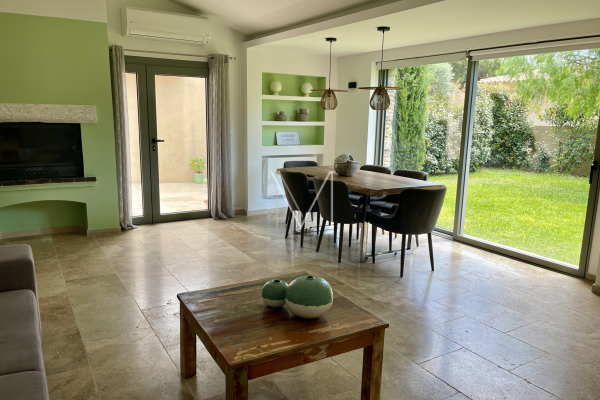
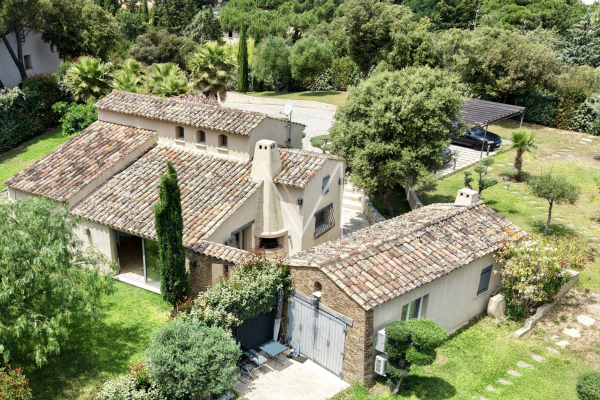
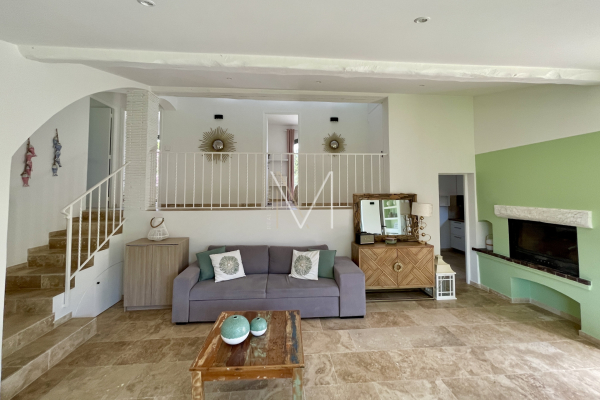
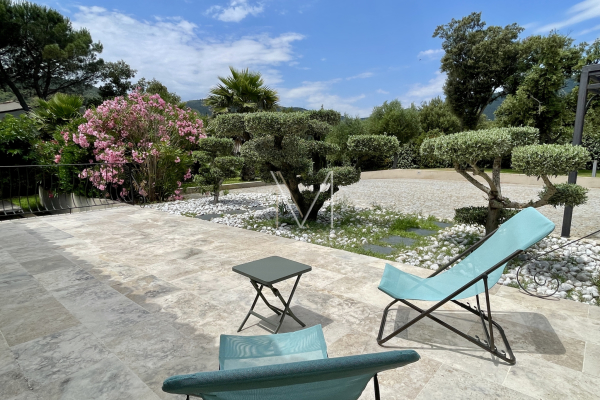
In the commune of Plan de la tour, ideally located a few steps from the village centre, discover this magnificent villa completely renovated with high quality materials, offering a peaceful and privileged living environment. Set on a superb, landscaped, and perfectly maintained plot of 1,700 m2 , the property is revealed upon entry via an elegant, fully paved driveway. The exterior, a true haven of peace, offers ample parking, a very large carport, an outdoor shelter for animals, and an authentic pétanque court for your social gatherings. A project to extend and create a swimming pool is entirely feasible to enhance this property. With a living area of 107 m2, the main house offers optimized, spacious and light-filled volumes. The living space: A very beautiful, bright living room, fireplace, fully equipped separate kitchen. The sleeping area: On the ground floor, a master suite with its own shower room and toilet has direct access to the garden. On the mezzanine level, two further bedrooms share a second shower room and a separate toilet. The best part: A separate 24 m2 T2 type apartment, ideal for hosting your loved ones in complete privacy or for generating rental income. Comfort features include: automatic gate, video intercom, air conditioning , fiber optic internet , and high-quality finishes. A rare opportunity on the market, ideally combining the tranquility of the countryside with the immediate proximity of village life. Commercial agent registered with the RSAC of FREJUS under number 884 345 919 Information on the risks to which this property is exposed is available on the Géorisques website: www.georisques.gouv.fr See the phone number


INFORMATION
Legal references
Characteristics

Air conditioner
Intercom
Main rooms : 3
Energy and Risks