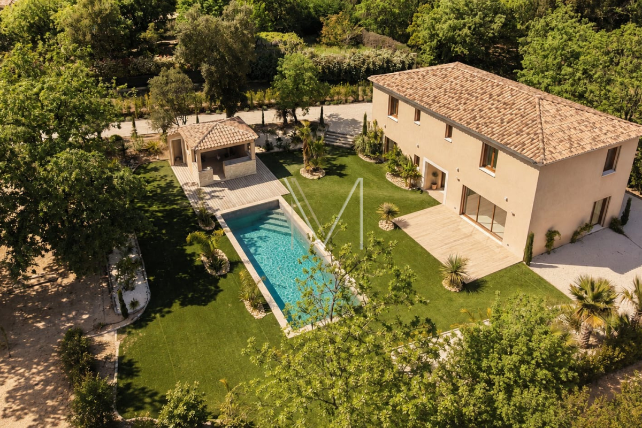
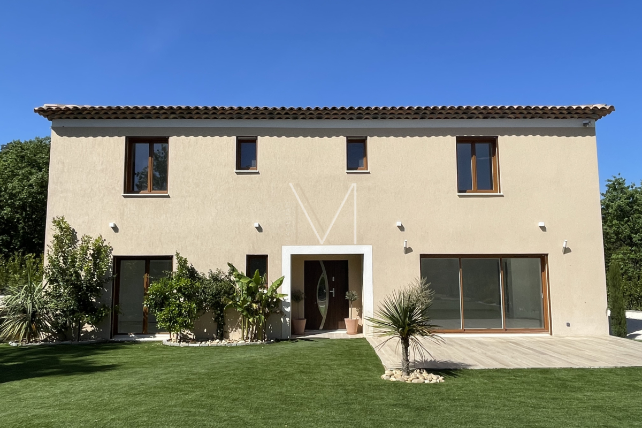
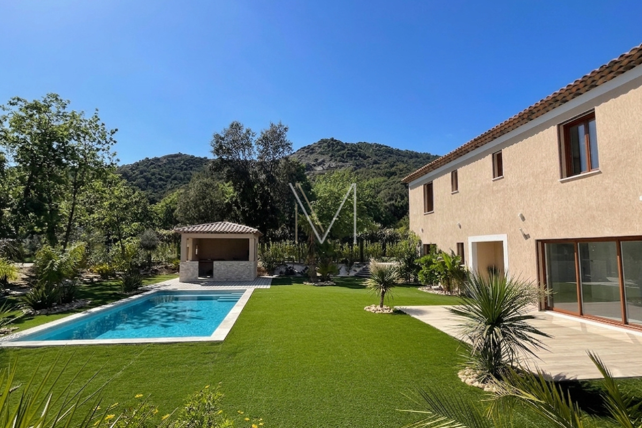
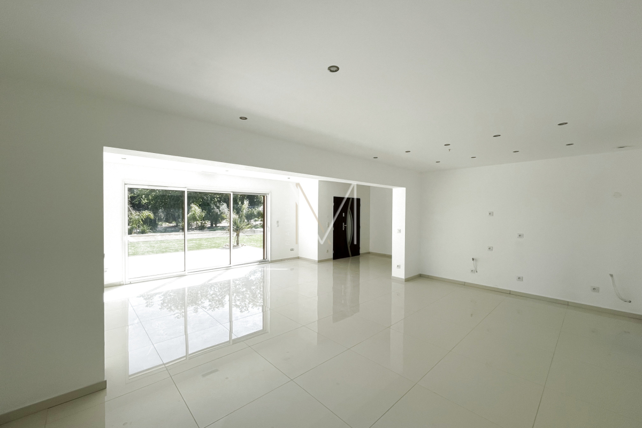
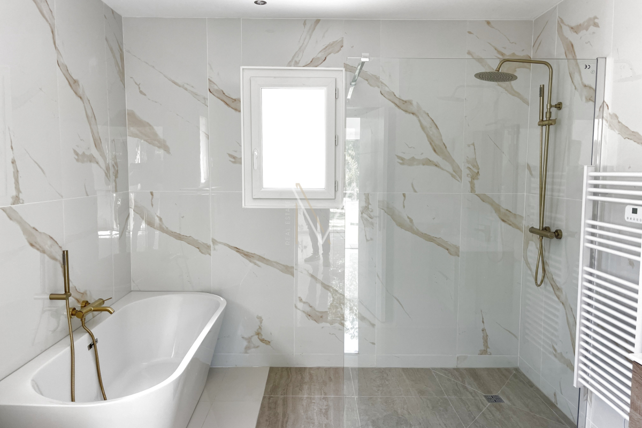
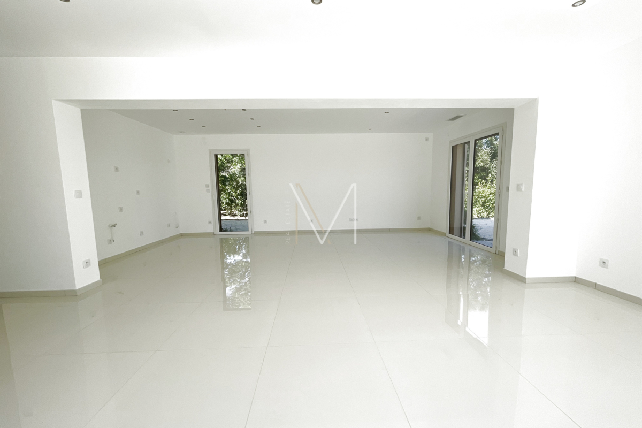
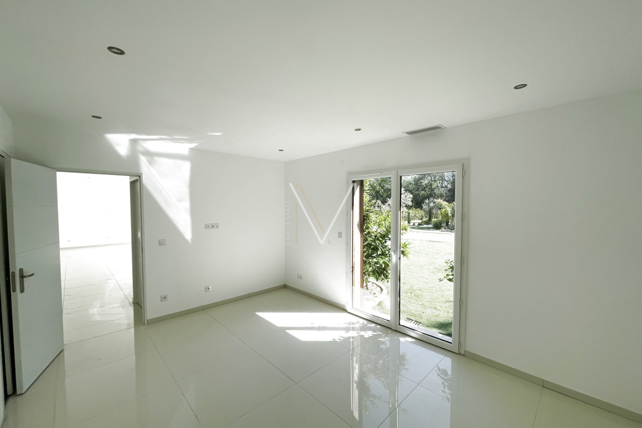
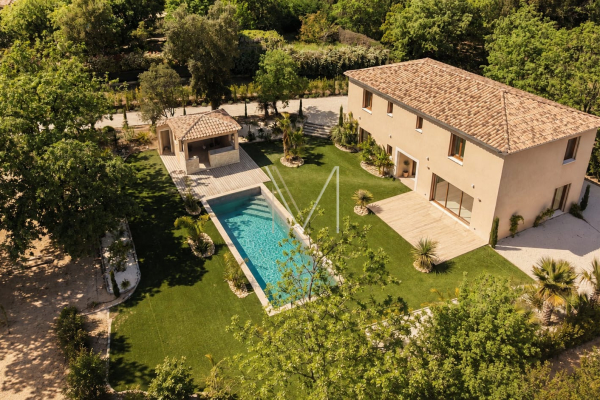
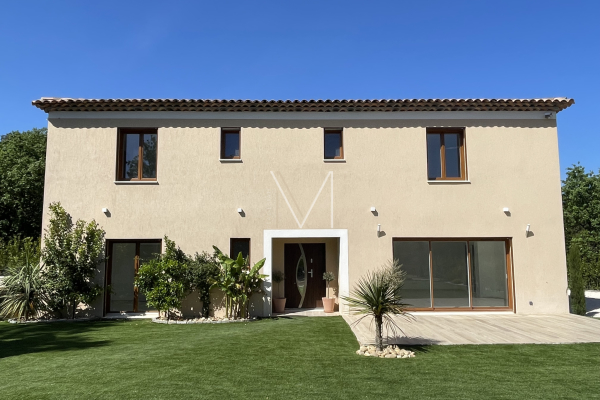
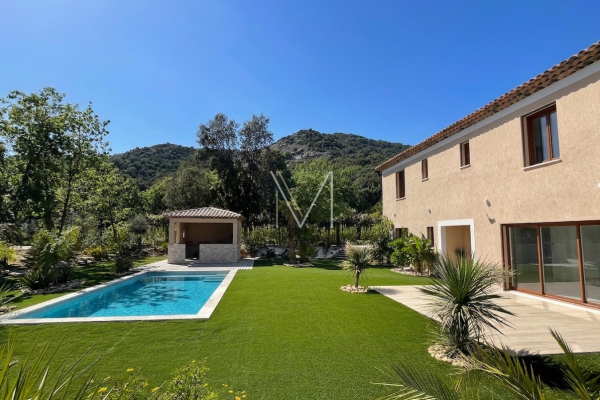
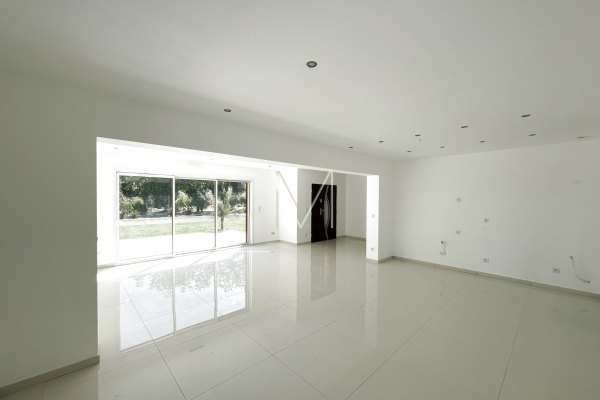
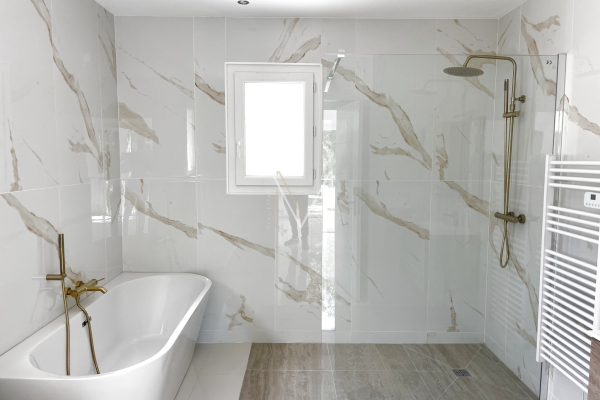
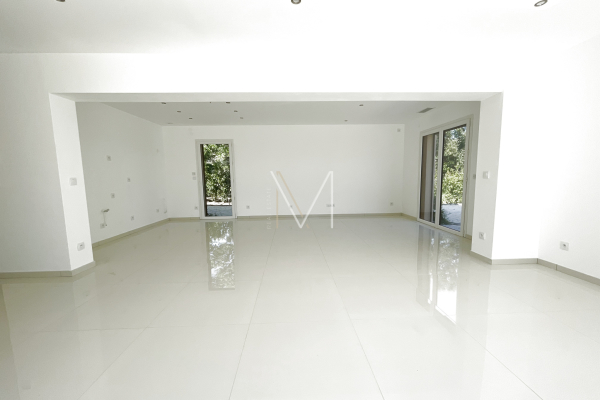
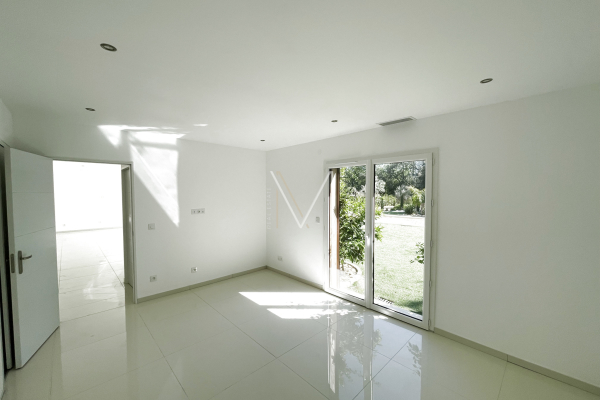
For sale in Plan de la tour, in the heart of the village, Bastide built in 2025 with a living area of 190 m2 and built on a flat plot of 2028 m2. The house comprises an entrance hall, guest WC, cloakroom, and a beautiful open-plan living area incorporating an American-style kitchen, living room, and dining room. On the ground floor is a master suite with a bathroom and shower. Upstairs are four bedrooms, each with its own shower room and WC. Outside there is a beautifully planted park, a traditional swimming pool, a pool house, and automatic watering. Commercial agent registered with the RSAC of FREJUS under number 884 345 919. Information on the risks to which this property is exposed is available on the Géorisques website: www.georisques.gouv.fr See the phone number


INFORMATION
Legal references
Characteristics

Air conditioner
Intercom
Main rooms : 5
Energy and Risks

 Virtual visit