House for sale in Le lavandou

1 690 000 €
172 m²
6 main rooms
REF: 2_VVI40008816
1 690 000 €

unactive ad

Architect-designed villa with sea view in a prime location i

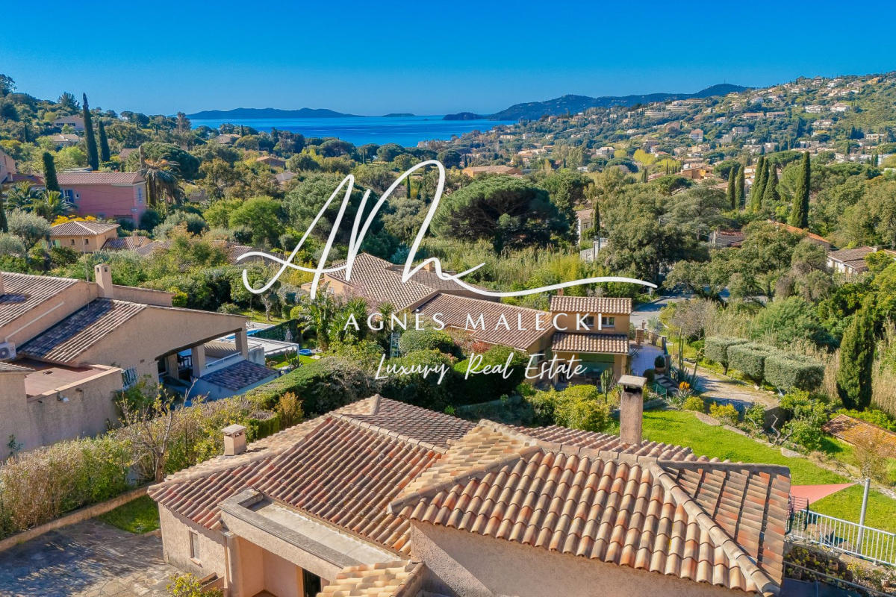
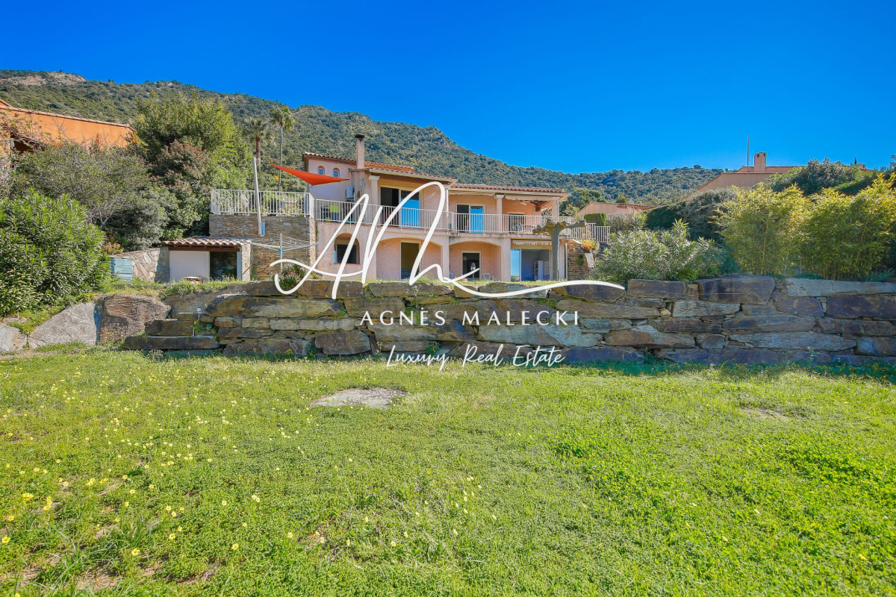
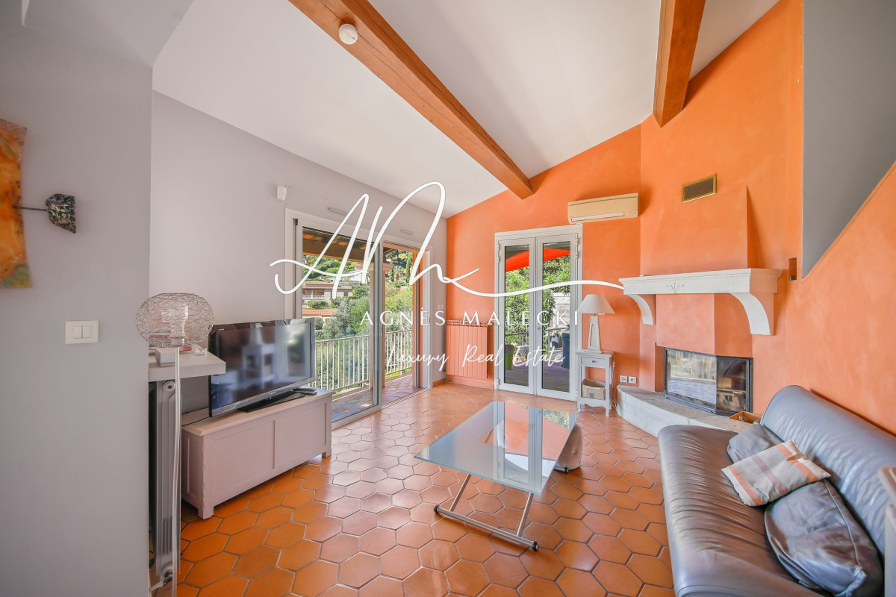
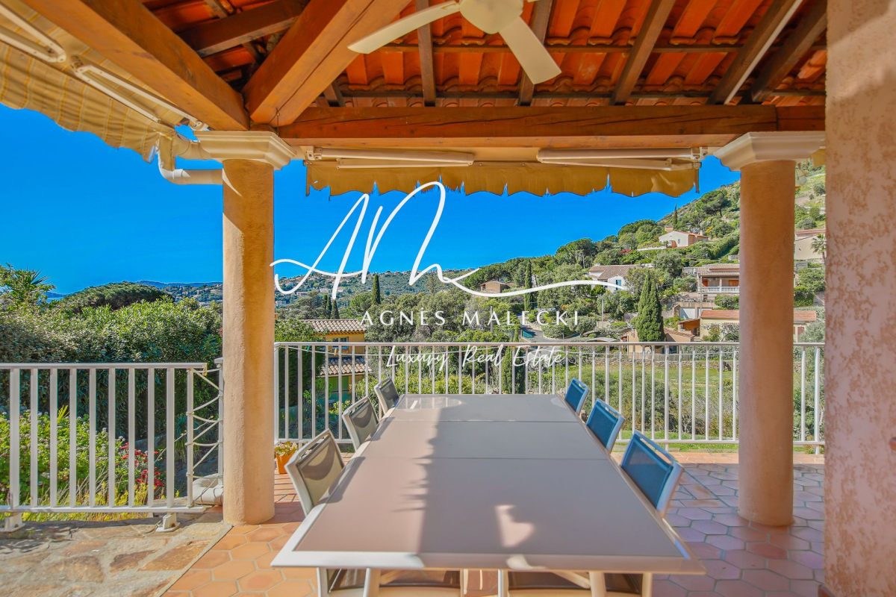
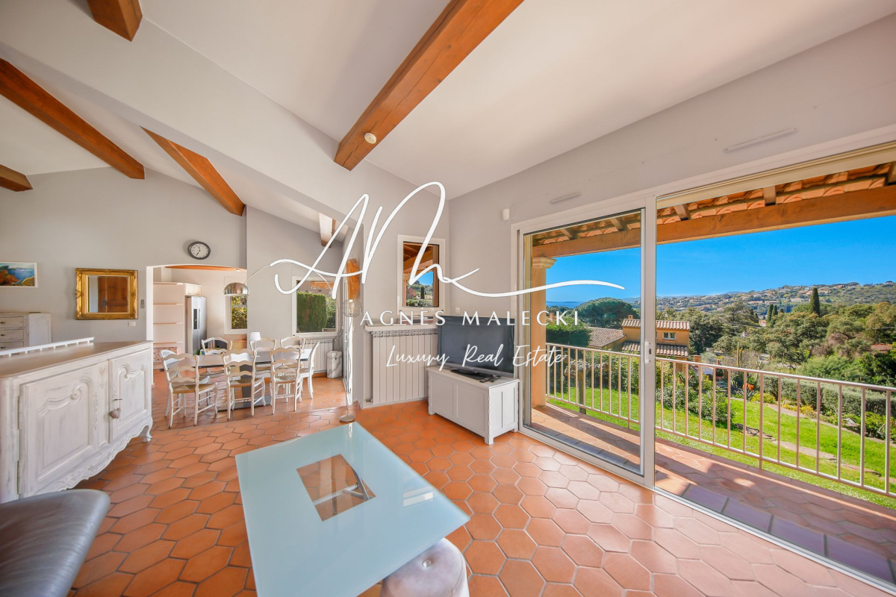
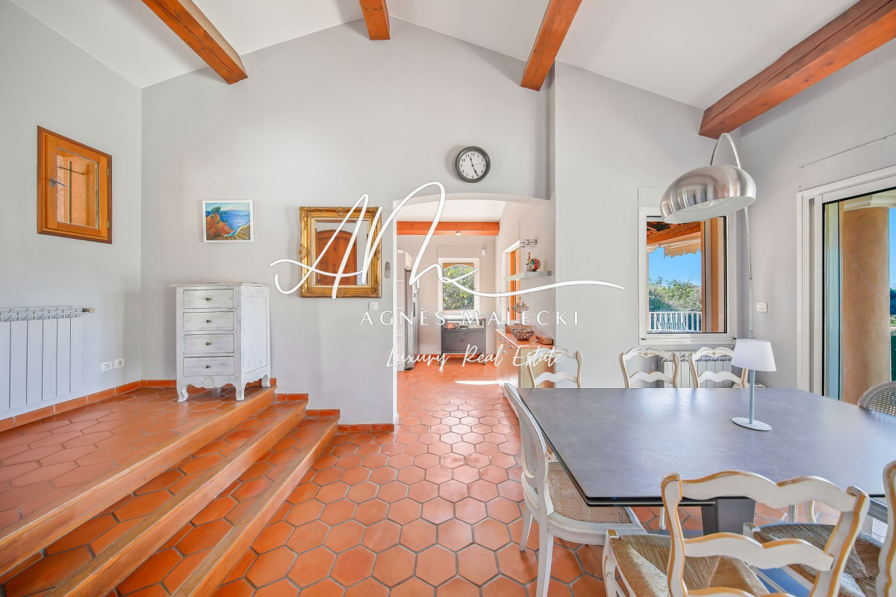
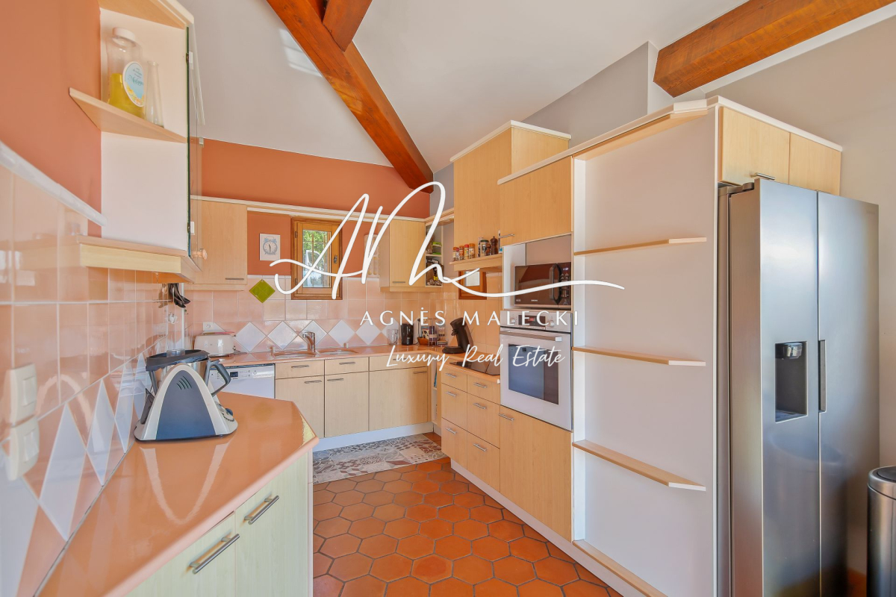
EXCLUSIVE LISTING - AGENCE AGNÈS MALECKI - St Clair - Built in 1994, this south-facing property offers approximately 172 sq m of living space on a 1,023 sq m terraced plot, creating a harmonious layout and a real sense of spaciousness. Located in a quiet and sought-after residential area, close to the beaches of Saint-Clair and the center of Le Lavandou, it benefits from a privileged lifestyle combining accessibility and tranquility. Its south-facing aspect ensures abundant natural light and unobstructed views of the hills and the sea. The villa is arranged over three levels, with a fluid layout that opens onto the outdoors. The main level features a living room of approximately 38 sq m, extending onto a terrace of approximately 100 sq m, a true entertaining space. A separate kitchen, a bedroom, and a shower room complete this level. Upstairs, a room that could serve as a bedroom or office offers a quiet and independent space. The garden level offers three bedrooms opening onto the outside, a bathroom, and adaptable additional spaces. The terraced grounds allow for the possibility of installing a swimming pool while preserving attractive outdoor areas. A garage and several parking spaces complete the property. This property stands out for its prime location and potential for appreciation. For a private viewing, please contact me. Georgelin Malecki - Real Estate Consultant - RSAC 981 018 971 St-Clair - Built in 1994, this property offers approximately 172 sqm of living space, set on a 1,023 sqm terraced plot (restanques), providing a harmonious layout and a true sense of space. Located close to the beaches of Saint-Clair and the center of Le Lavandou, it enjoys a privileged lifestyle combining accessibility and tranquility. Its west-facing orientation ensures excellent natural light throughout the day, with open views over the hills and the sea. The villa is arranged over three levels, with a fluid layout designed to open onto the outdoors. The main level features a living area of approximately 38 sqm, extended by a terrace of around 100 sqm, ideal for entertaining. An independent kitchen, one bedroom and a shower room complete this level. Upstairs, an additional room currently used as a bedroom or office offers a quiet and independent space. The garden level includes three bedrooms opening onto the outside, a bathroom, as well as flexible additional spaces that can be adapted to suit different needs. The terraced land allows for the installation of a swimming pool while preserving generous outdoor areas. A garage and additional parking spaces complete the property. This property stands out for the quality of its location and its strong potential for improvement. For a private viewing, please contact: Georgelin MALECKI - Real Estate Consultant - RSAC 981 018 971


More ads in this town
124 m² 5 main rooms
890 000 €
Le Lavandou
House for sale
A magnificent unobstructed view of the surrounding hills is the daily spectacle offered by this charming 124 m2 villa located on the heights of Cavalière. Upon entering, you will be captivated by a spacious and bright living room, extended by a veranda for a total of 61 m2. The separate, fully equipped kitchen opens onto a terrace with direct access to the semi-inground, tradit...
Ref : 1_272
Cabinet Dujardin