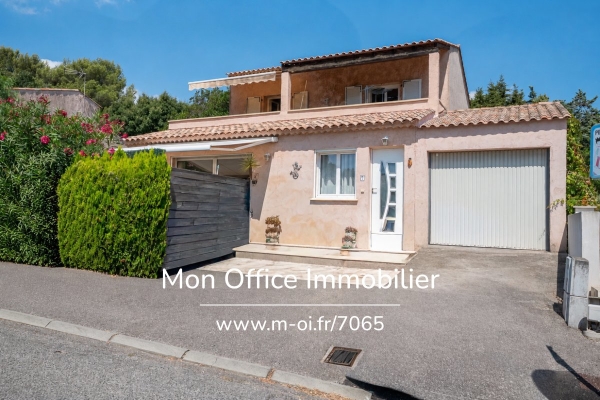
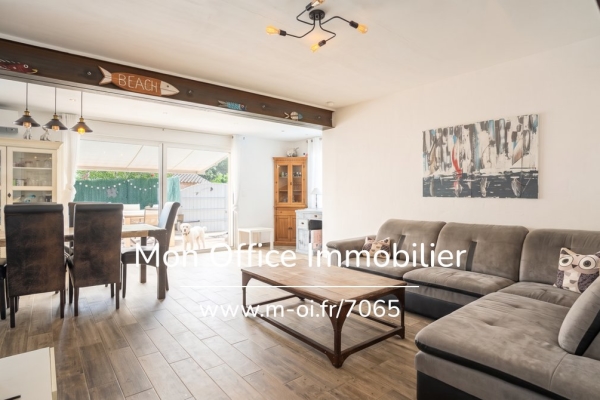
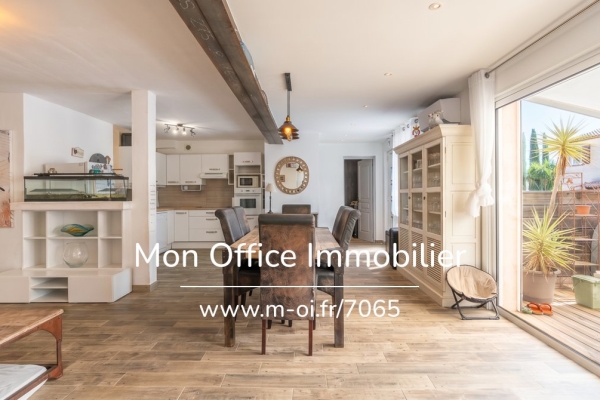
La Croix-Valmer Estate Agents are pleased to present this 130 m² property, comprising two separate flats, in the heart of La Croix-Valmer.
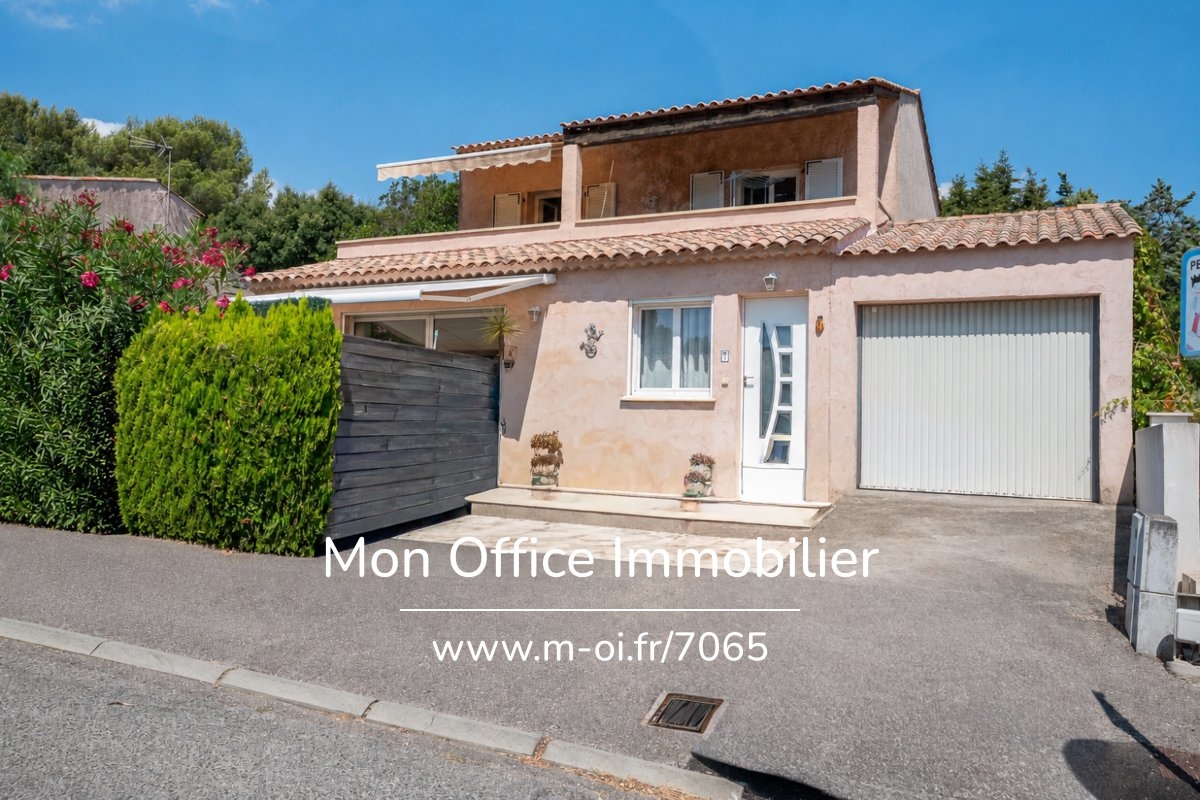
The property has a total floor area of approximately 130 m² and comprises a four-room flat of 90 m² on the ground floor and a two-room flat of 40 m² on the first floor, each with its own external access. Three parking spaces complete the property, one of which is situated within the grounds.
Location and surroundings
Set in a quiet, tree-lined residential area, the house offers a peaceful living environment whilst remaining close to shops, amenities and the centre of La Croix-Valmer. The fine sandy beaches are just a few minutes' walk away, as are the main roads providing easy access to Cavalaire-sur-Mer, Gassin and Saint-Tropez.
Interior description
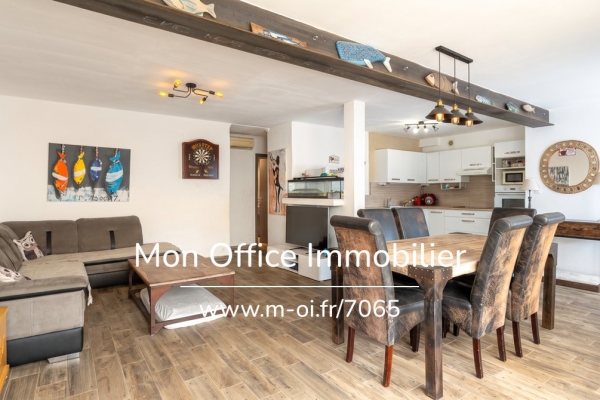
In good overall condition, the house offers a functional and light-filled layout, perfectly suited to a family home, hosting guests or use as a self-contained rental property.
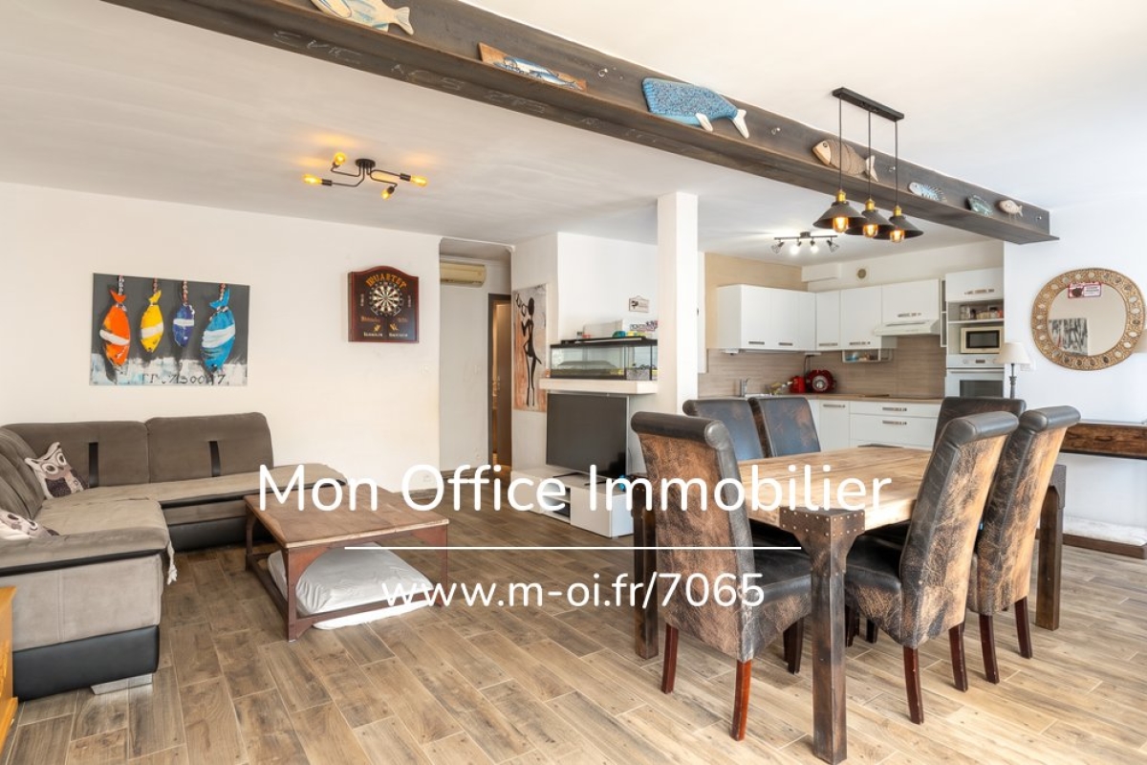
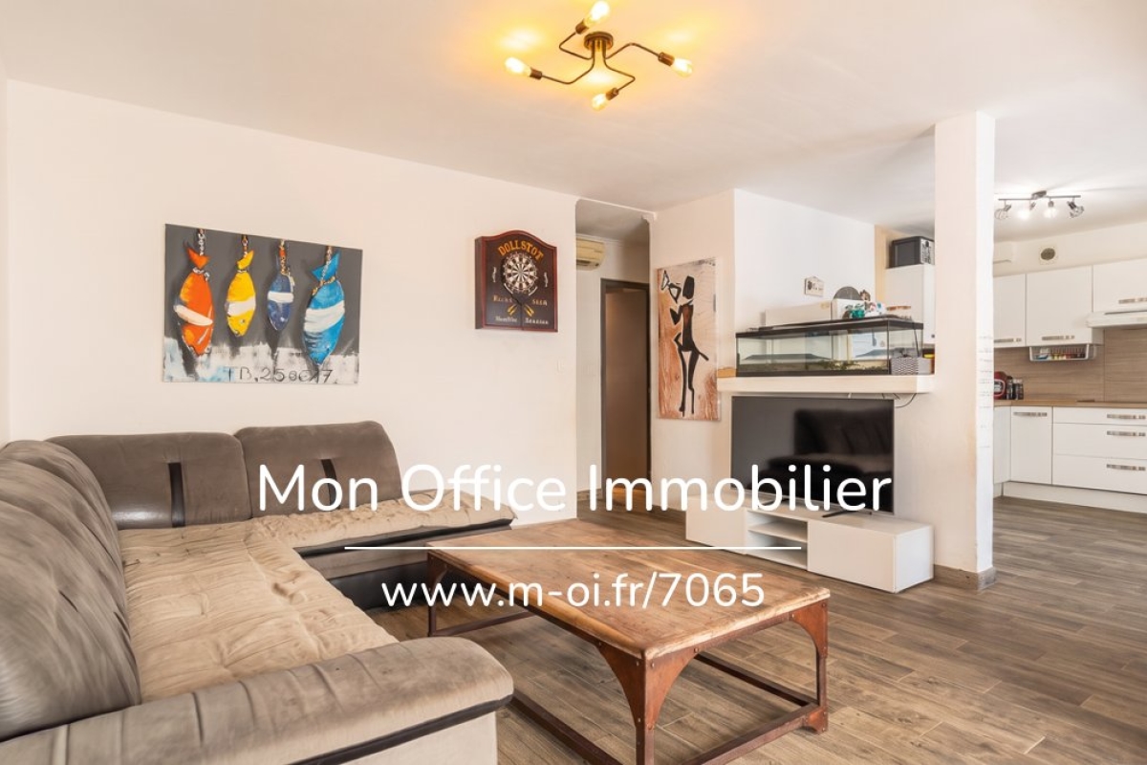
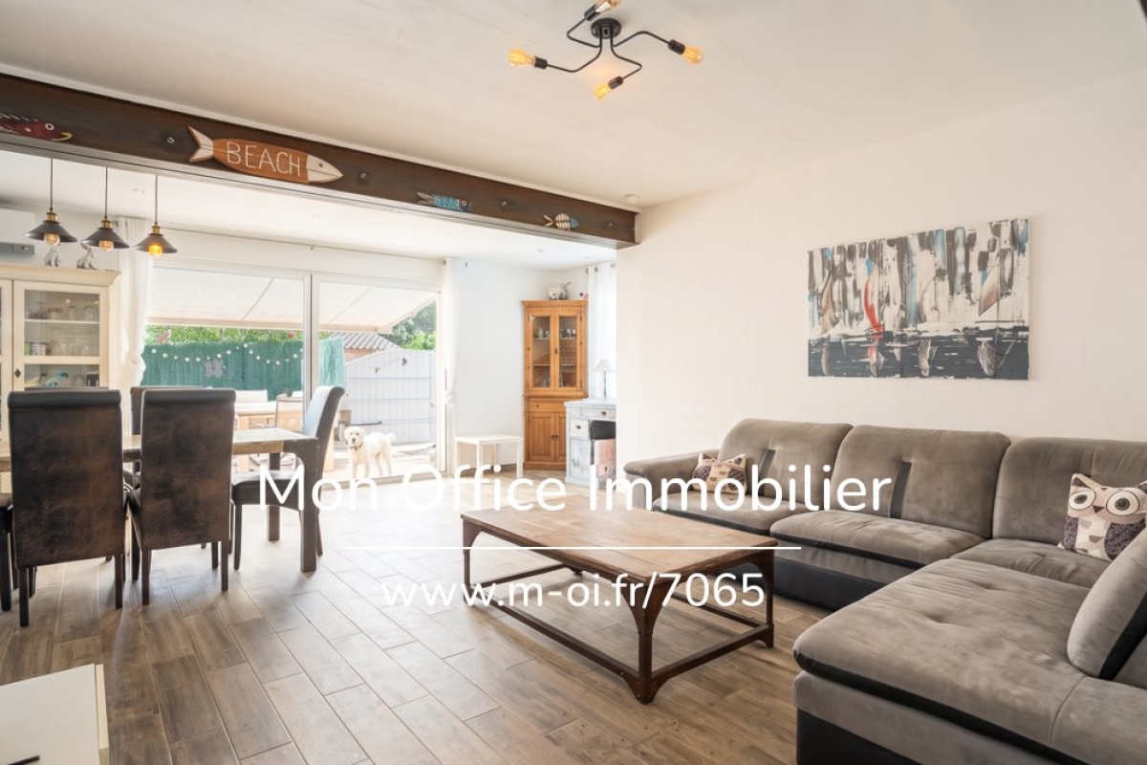
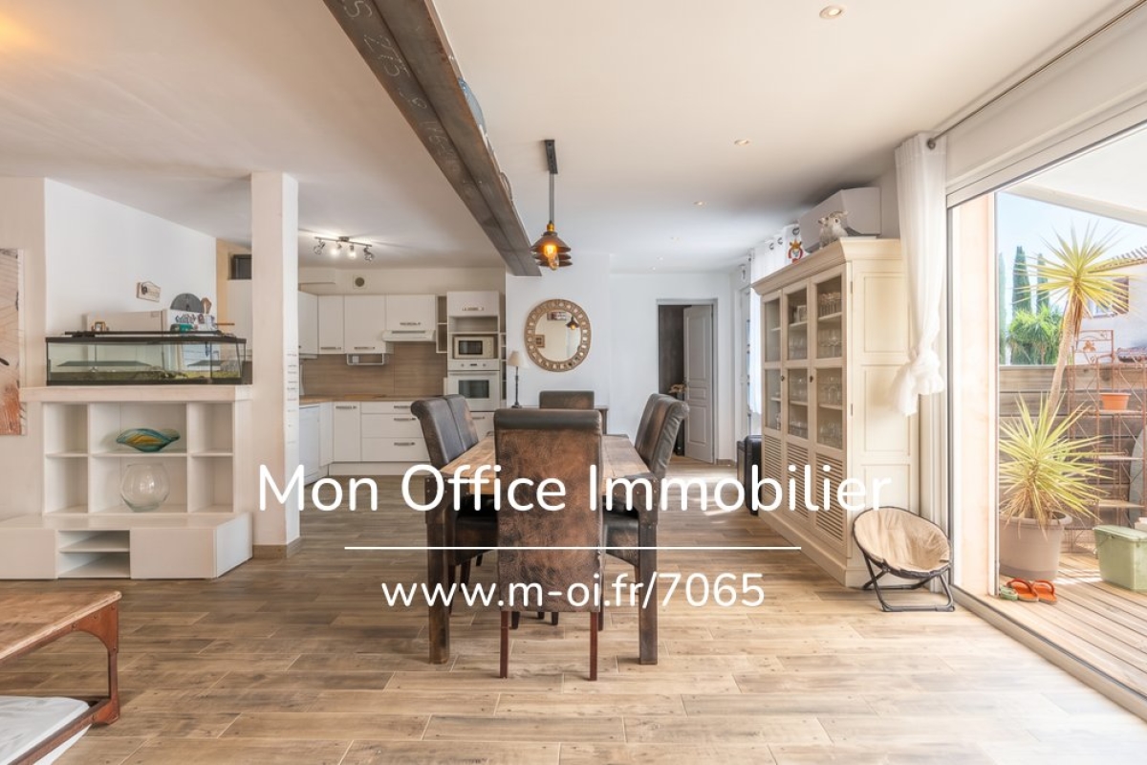
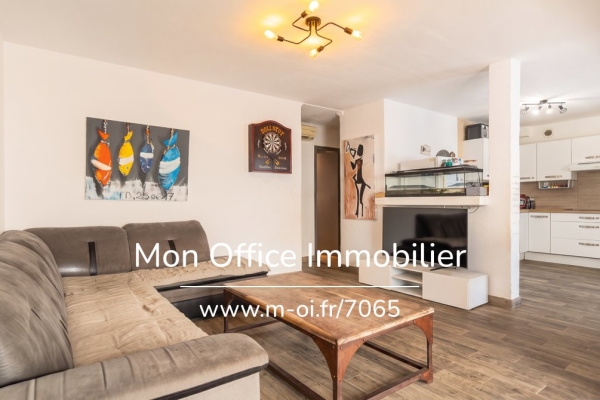
The main 90 m² flat, situated on the ground floor, comprises a spacious living room with an open-plan fitted kitchen, three bedrooms and all the spaces needed for comfortable everyday living.
Upstairs, the one-bedroom flat of approximately 40 m² features a living area with a fitted kitchen, a bedroom and its own covered outdoor space.
Both units benefit from reversible air conditioning, ensuring optimal comfort all year round. A few refurbishment works would allow you to personalise the spaces and fully realise the property's potential.
Outdoor features
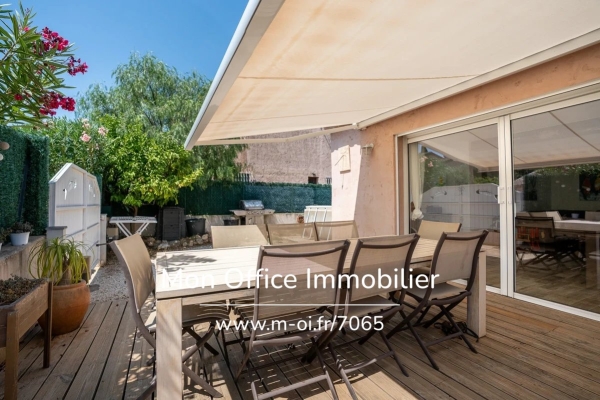
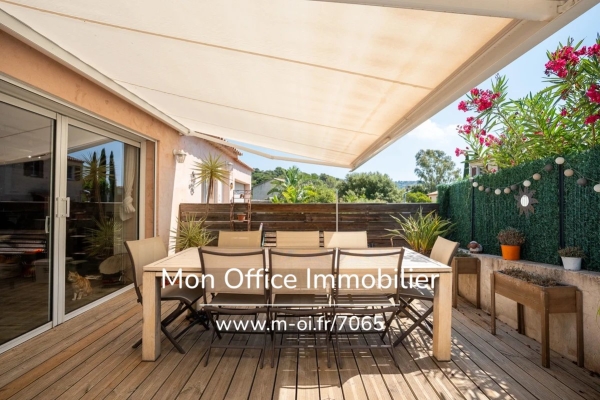
Set on a wooded plot of approximately 340 m², the house benefits from a pleasant and carefully landscaped garden, ideal for al fresco dining and relaxing in a very peaceful setting
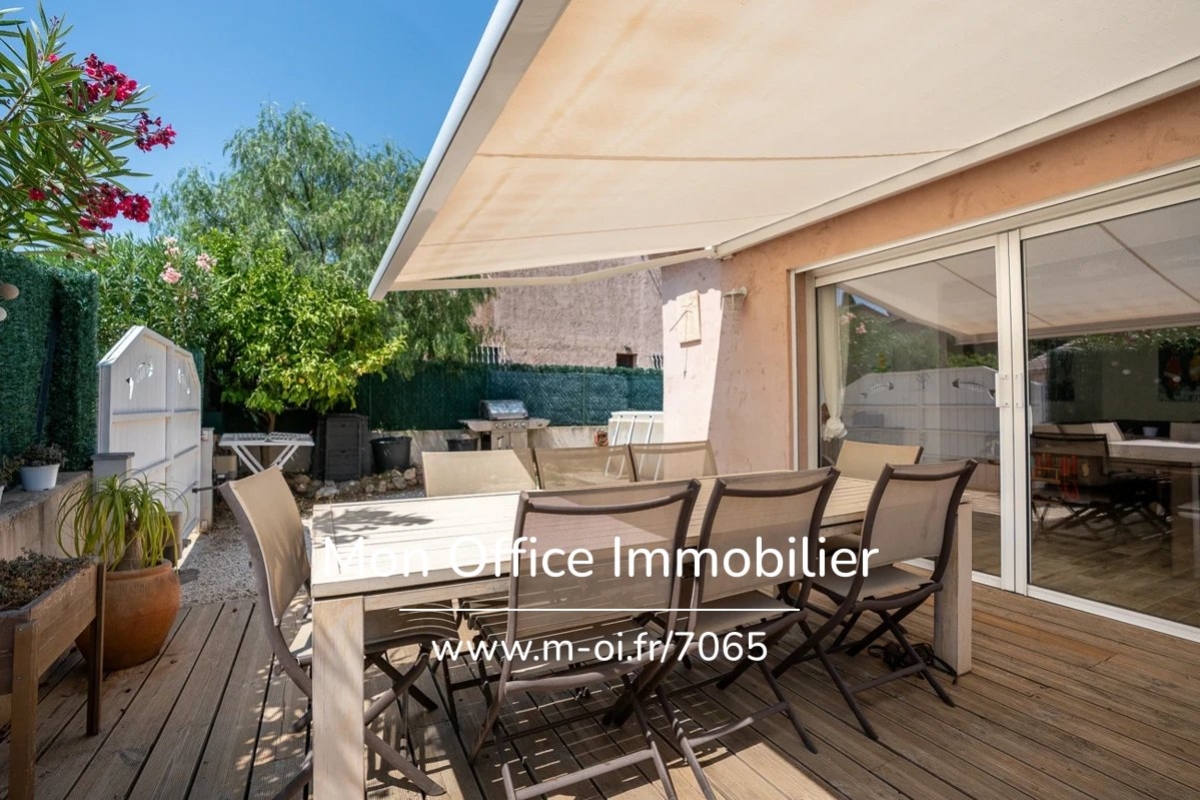
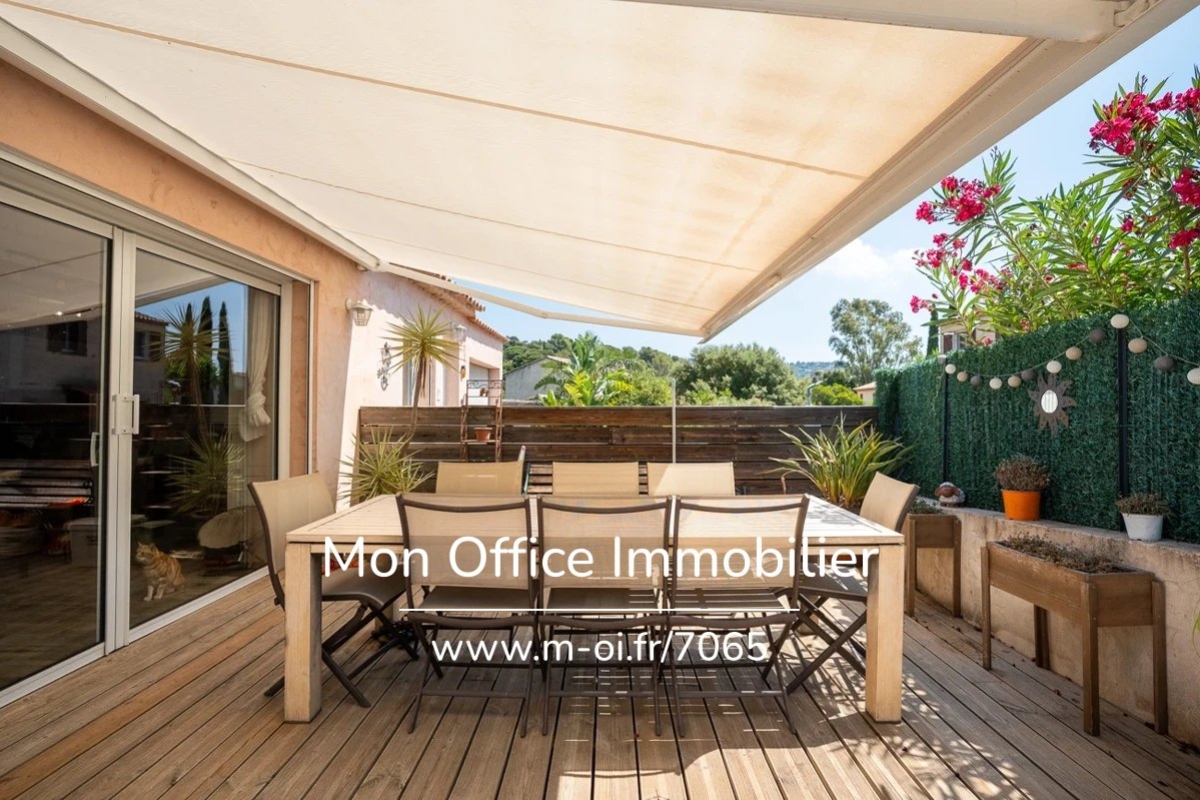
On the ground floor, a south-facing wooden terrace naturally extends the living space. Upstairs, a covered terrace of approximately 10 m² is directly accessible from the living room and offers a comfortable, sheltered outdoor space.
Additional features
Two flats with separate entrances;
Two fitted kitchens;
Reversible air conditioning;
South-facing wooden terrace;
Covered terrace of approximately 10 m² upstairs;
A garden with trees on a plot of approximately 340 m²;
Three parking spaces, one of which is within the property grounds;
Layout suitable for use as a main residence with separate accommodation or for a rental scheme.
--
--
À votre service : Loïs ESCOUBEYROU - +33757594067
Agent commercial Mon Office Immobilier immatriculé au RSAC de R.C.S. Fréjus - N°930098009
Référence annonce : 7065-LES
Le DPE est visible dans l'onglet informations énergétiques.
Le prix indiqué comprend les honoraires à la charge de l'acheteur d'un montant de 5.33% inclus dans le prix affiché.
Les informations sur les risques auxquels ce bien est exposé sont disponibles sur le site Géorisques : www.georisques.gouv.fr
See the phone number


INFORMATION
Legal references
Characteristics

Main rooms : 4
Energy and Risks