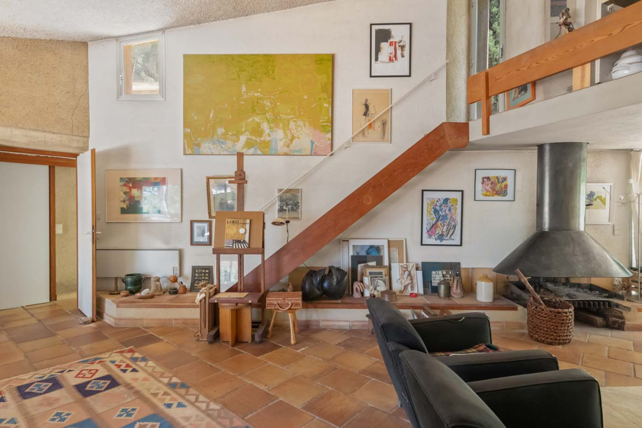
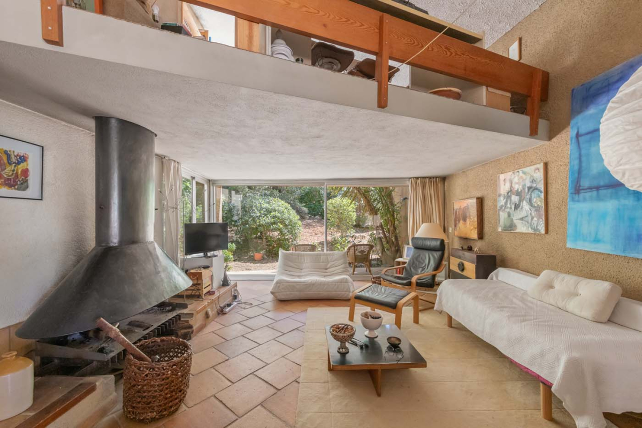
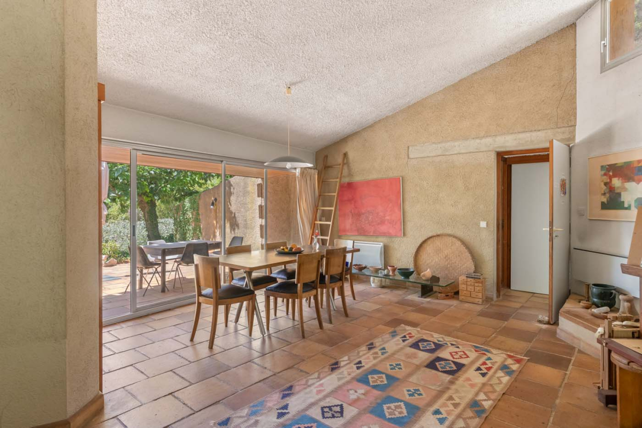
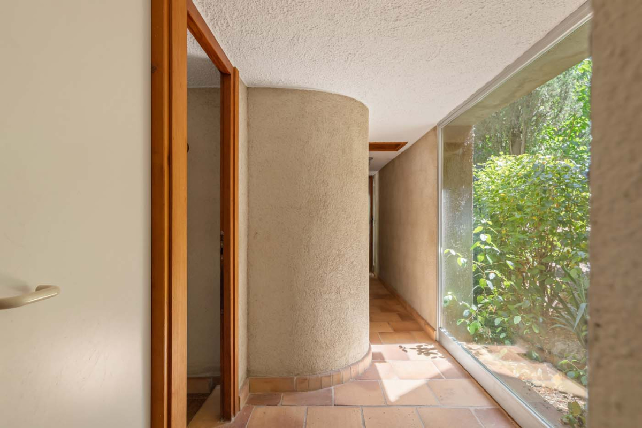
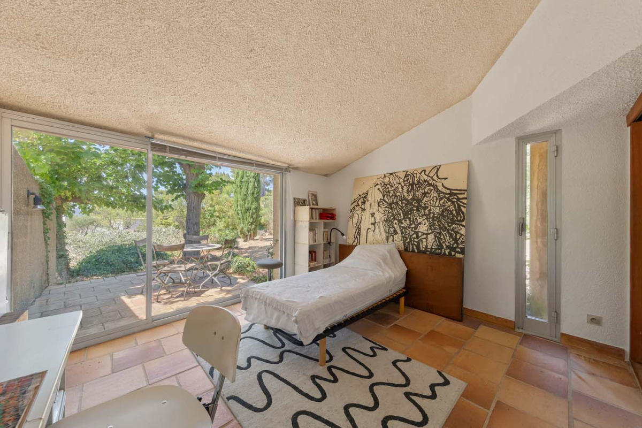
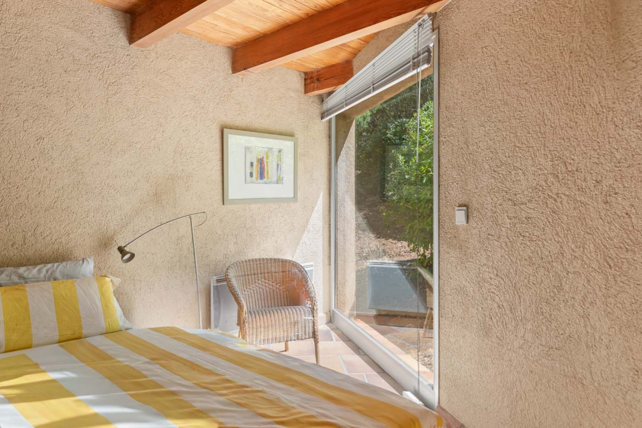
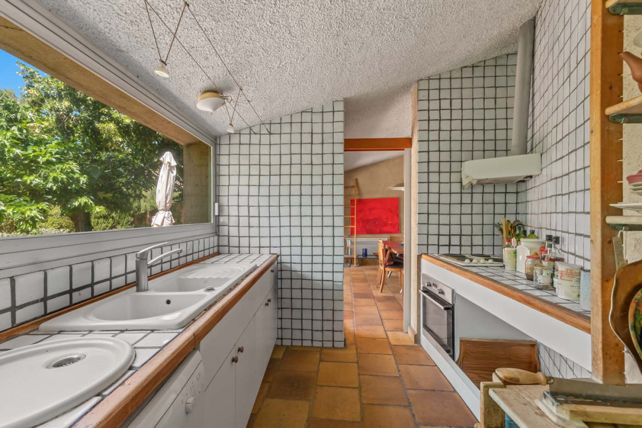
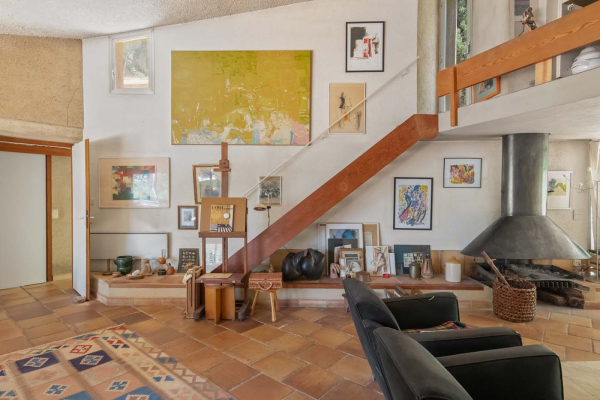
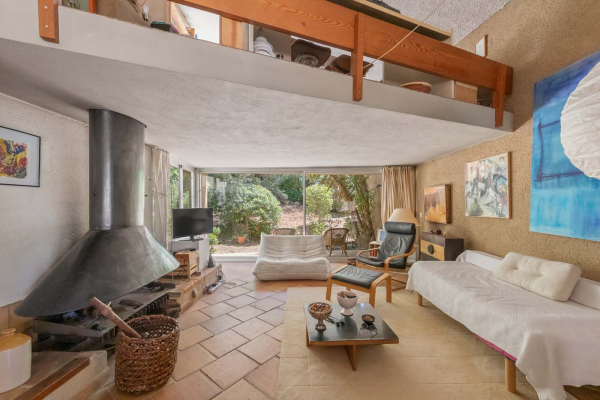
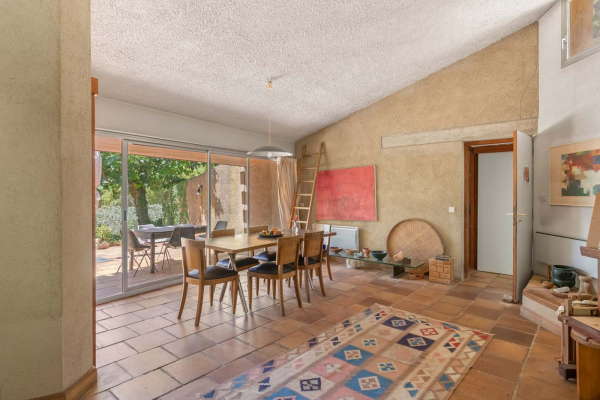
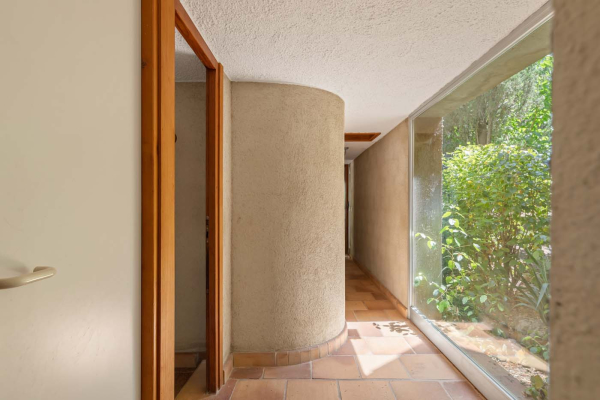
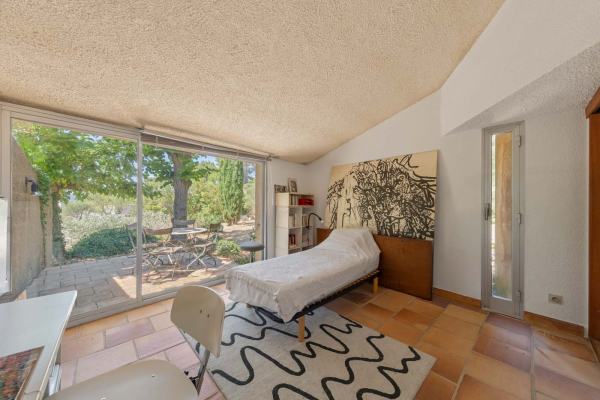
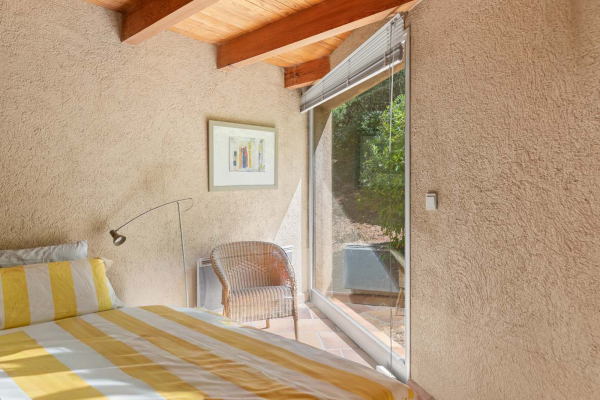
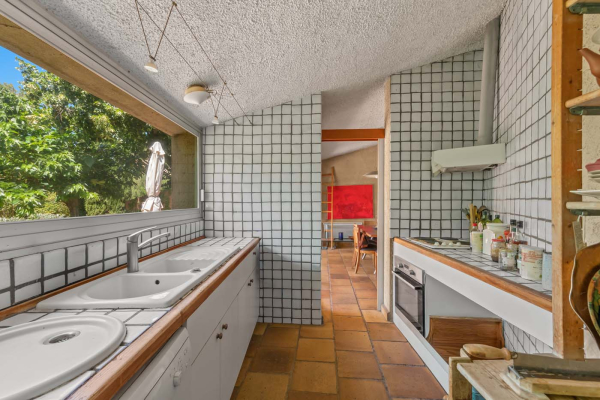
Architect-designed house located in La Cadière-d'Azur, in the Bandol hinterland, nestled in an exceptional landscaped setting of terraced gardens and pine trees. Set on 1,850 sqm of terraced land, this single-story house offers approximately 200 sqm of living space. It is organized into three successive volumes, each housing different functions. The central volume features generous living areas: a double-height living room with a fireplace and a dining area adjacent to a fully equipped kitchen accessible via a sliding door. A mezzanine provides additional living space that could serve as an office, library, TV room, or reading room. Two shaded terraces complete this open-plan layout. The living room leads to the sleeping quarters, which are divided into two wings. The first wing comprises three bedrooms with private terraces, a shower room, a dressing room, and ample storage; the second wing houses a large master bedroom with an en-suite bathroom and dressing room, also benefiting from a private terrace. The complex is completed by a swimming pool and several parking spaces. See the phone number


INFORMATION
Legal references
Characteristics

Main rooms : 3
Energy and Risks