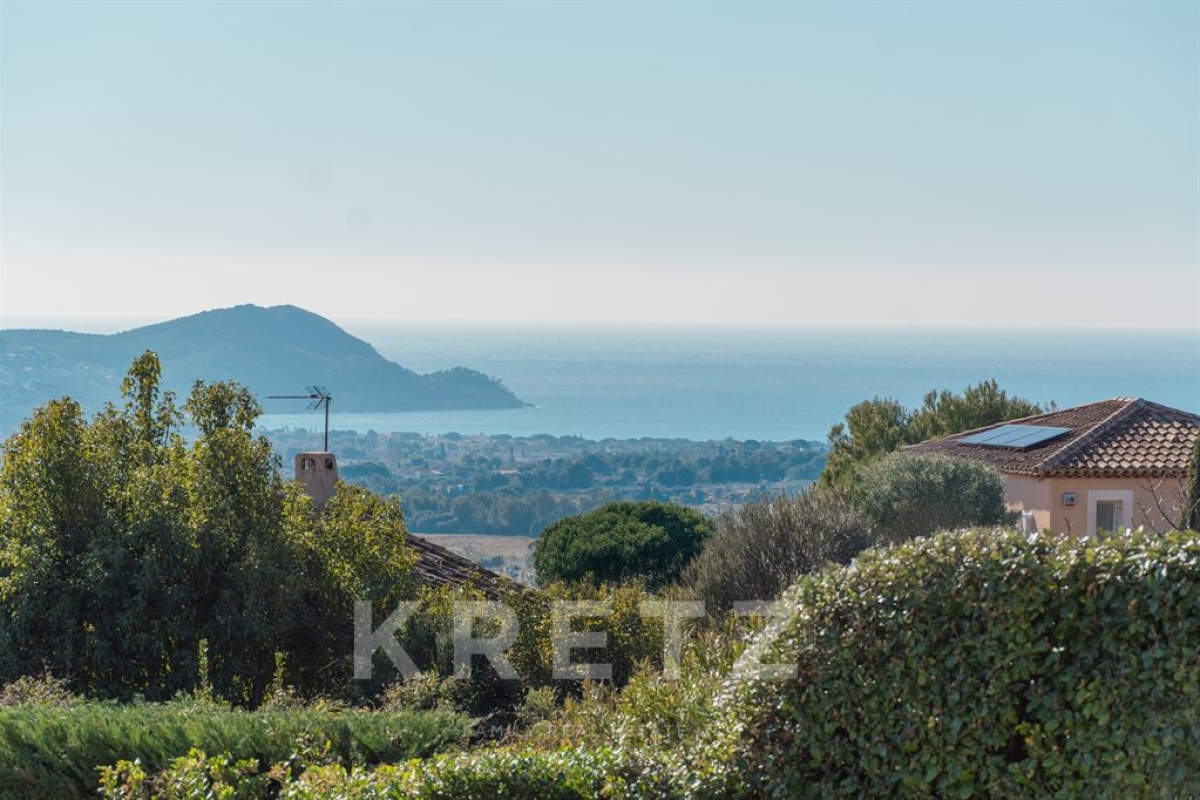
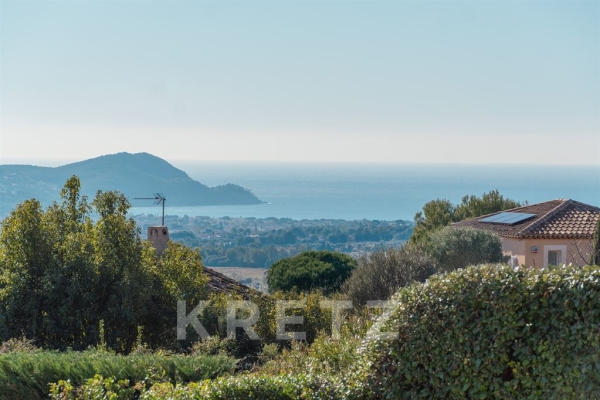
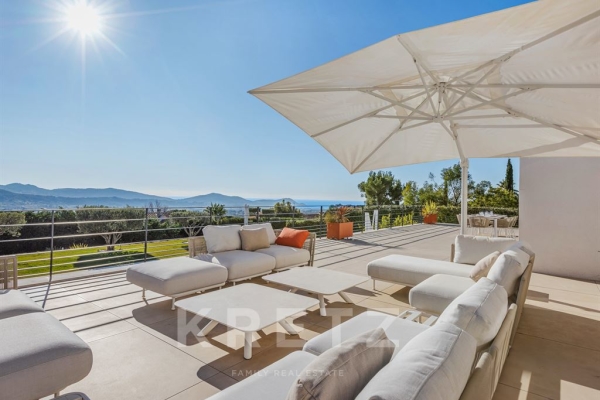
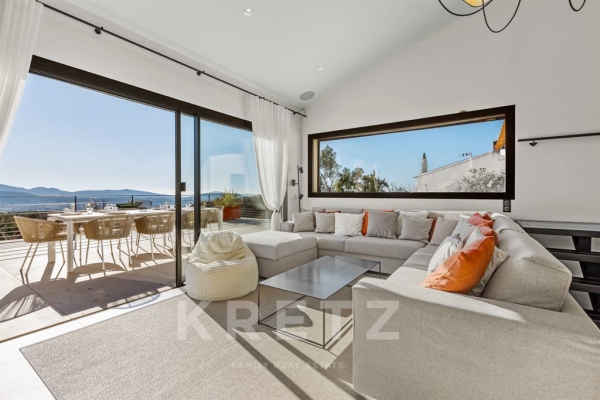
La Cadière d'Azur, exceptional villa in the countryside, panoramic sea views.
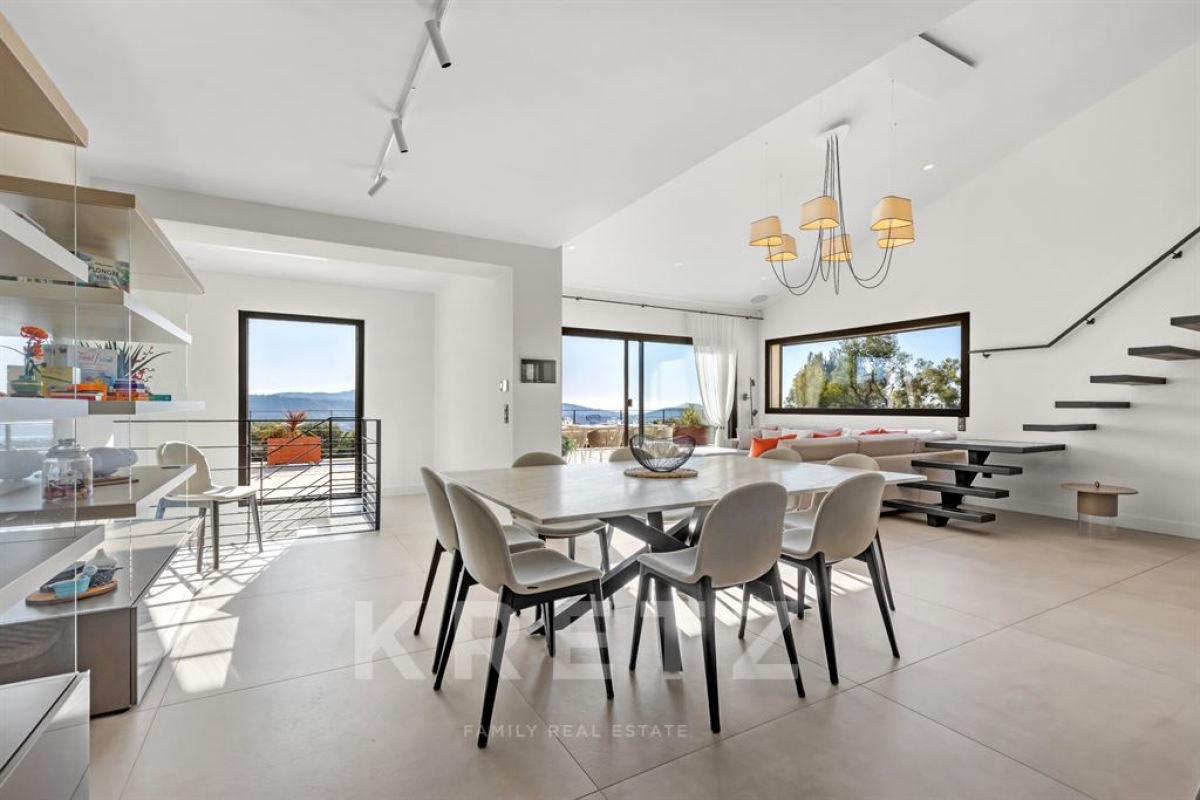
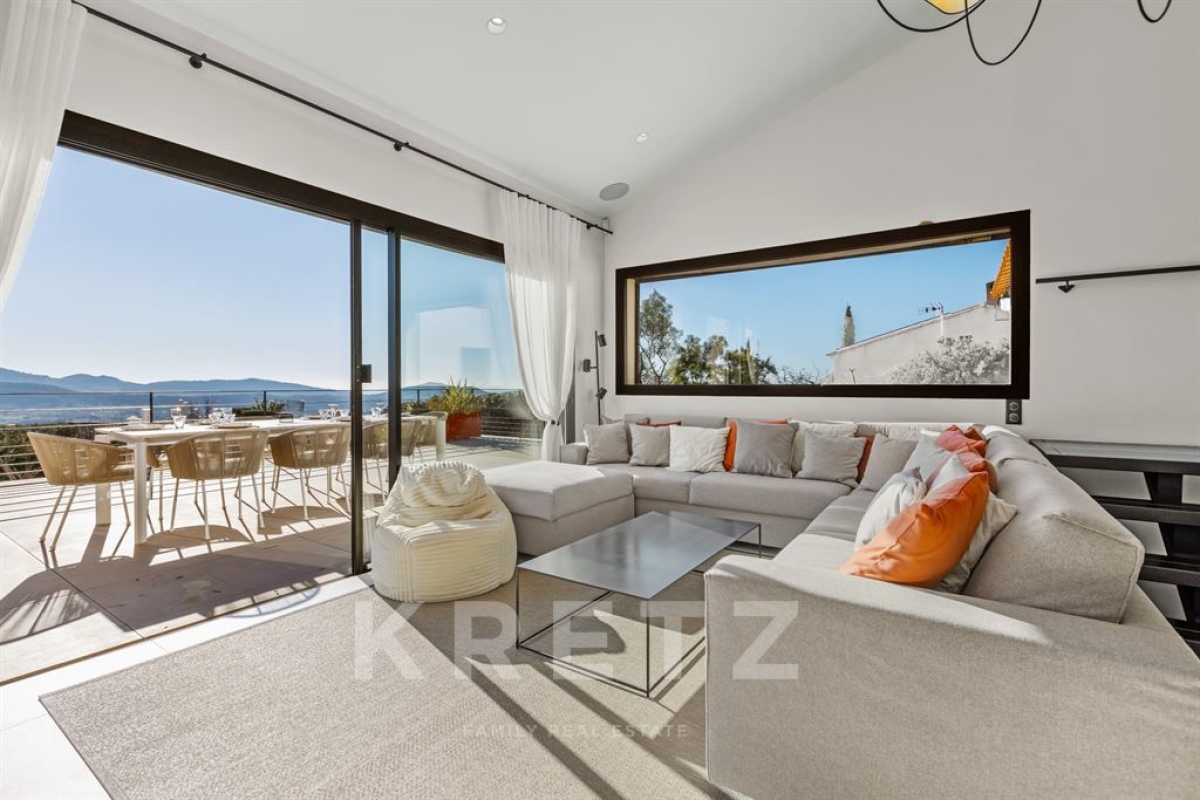
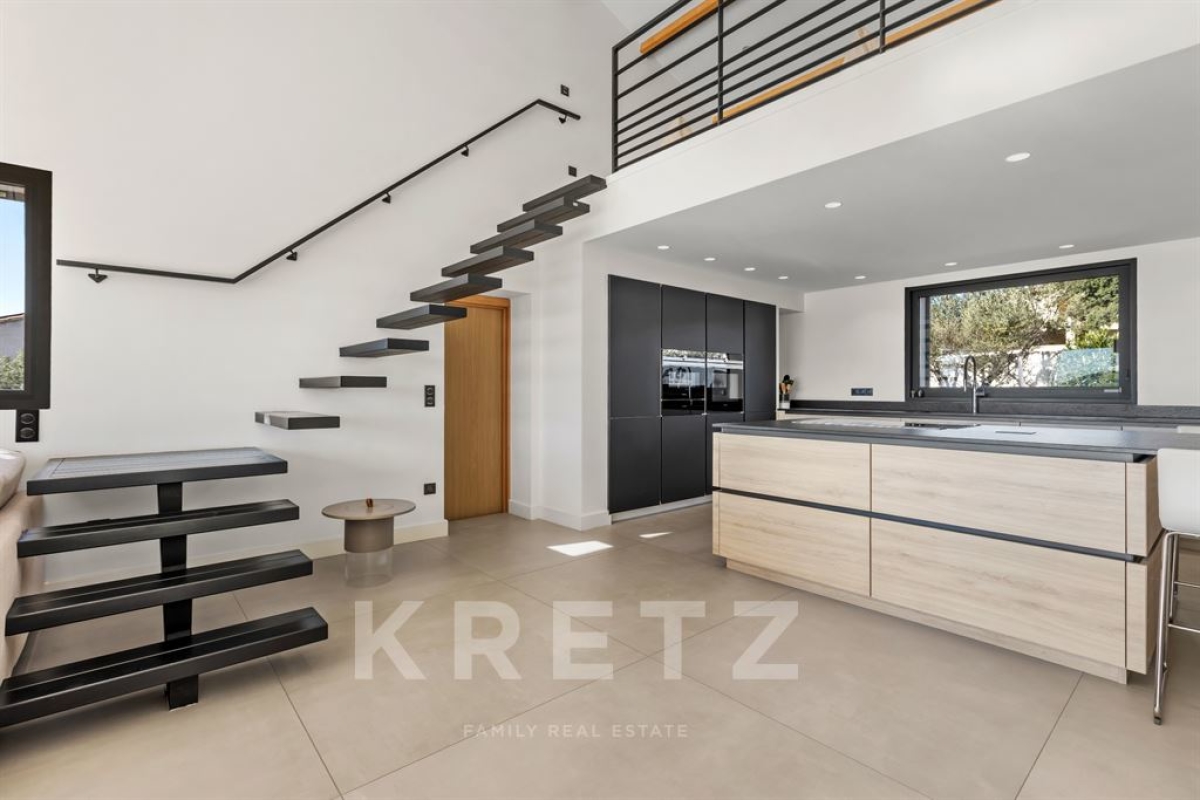
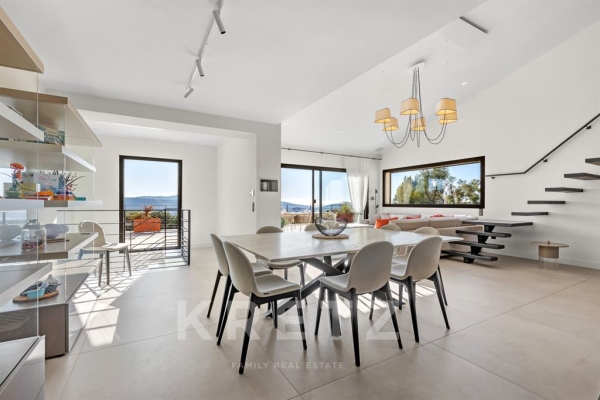
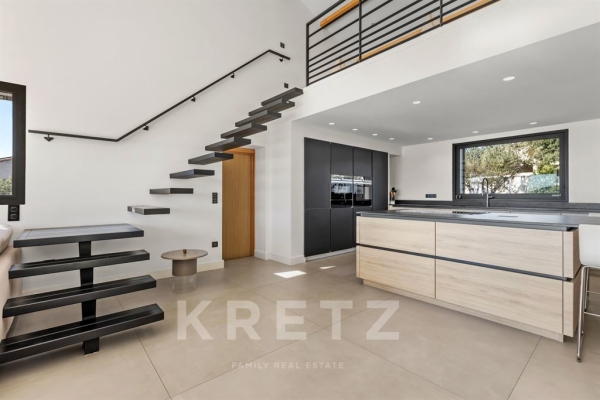
The villa offers approximately 280 sq m of living space on a 2000 sq m plot. The ground floor comprises a living area with a lounge, dining room, open-plan kitchen, and pantry/laundry room.
On this level, there are three en-suite bedrooms, including a master bedroom. A mezzanine overlooks the lounge and offers an additional bedroom.
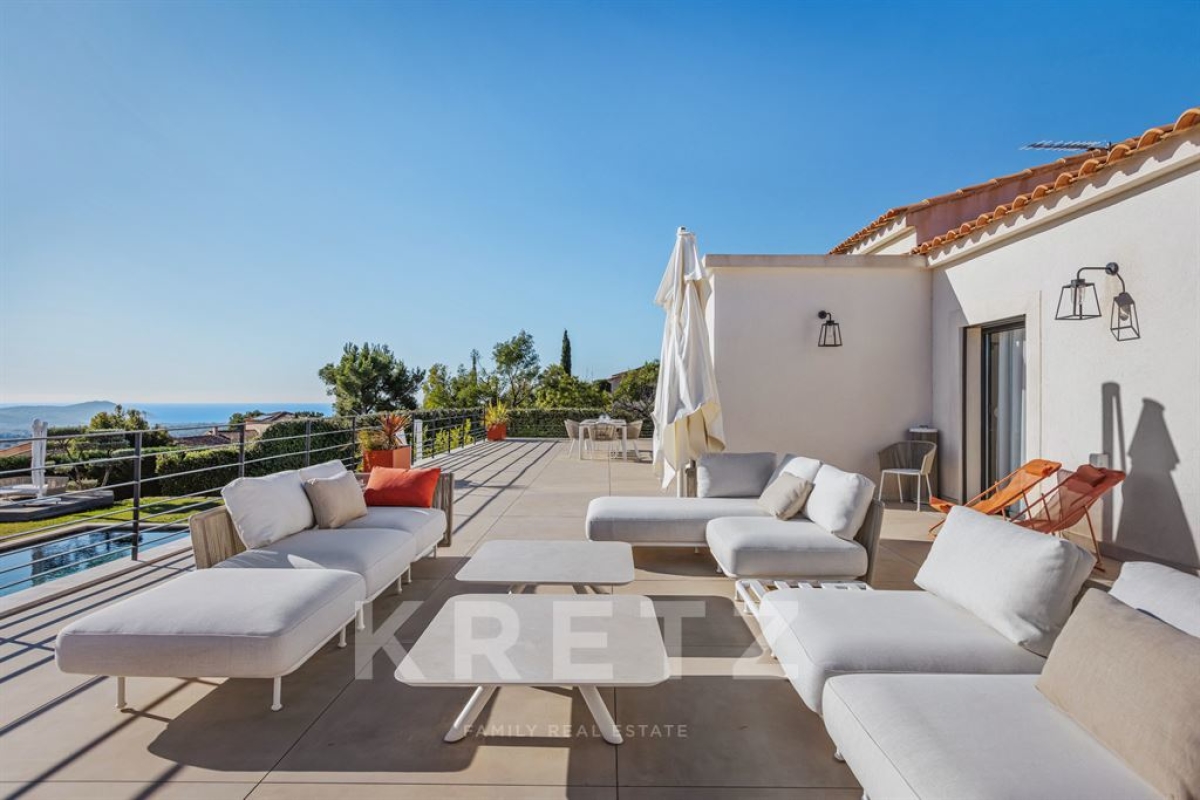
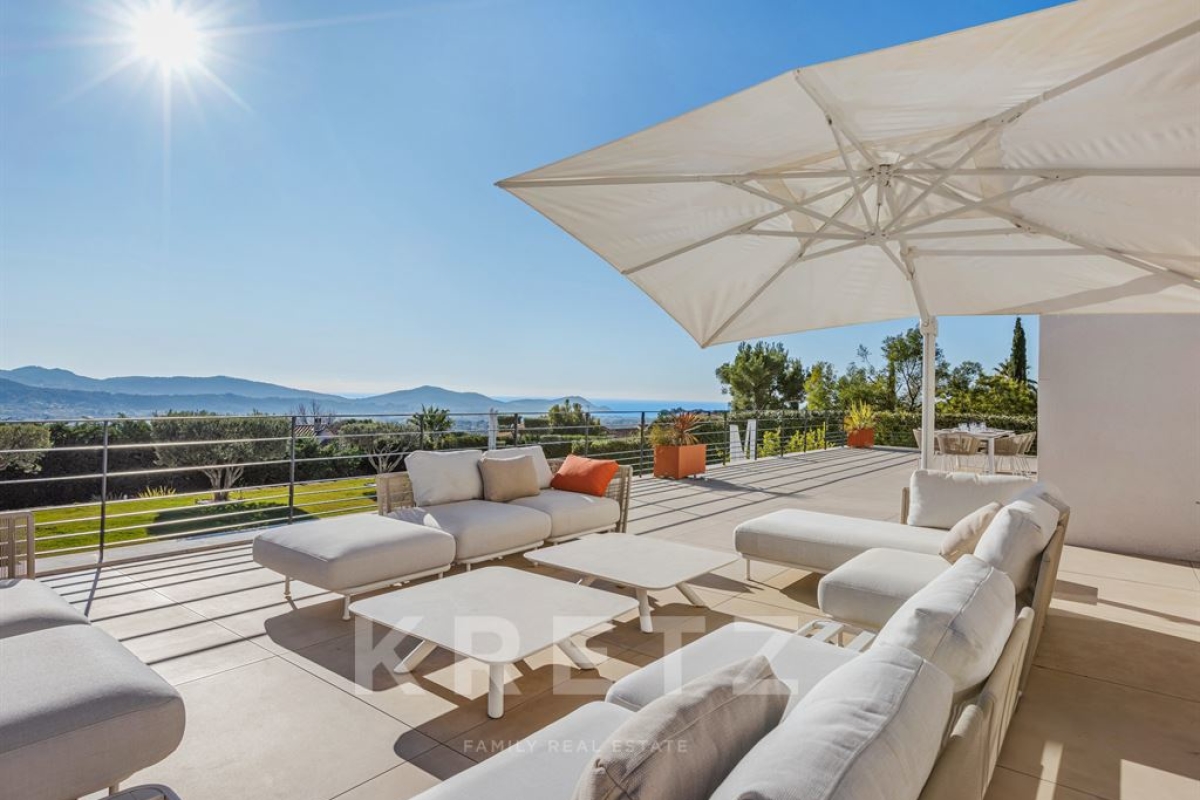
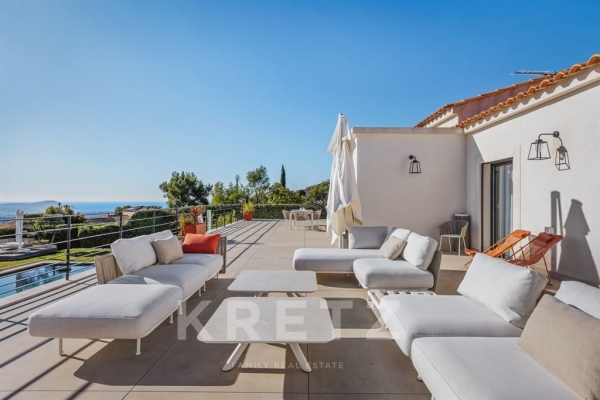
A large terrace of over 200 sq m completes the property.
The garden level features a further master suite with a gym and spa area, including a sauna and steam room.
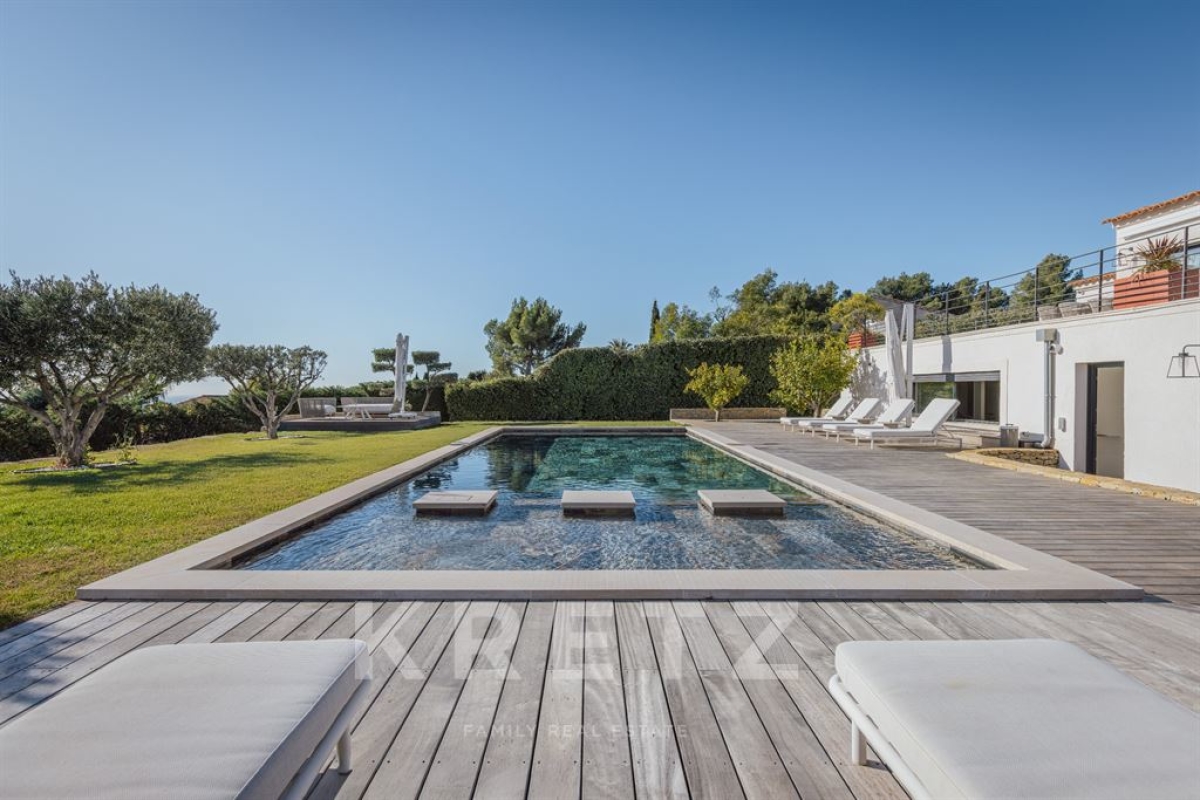
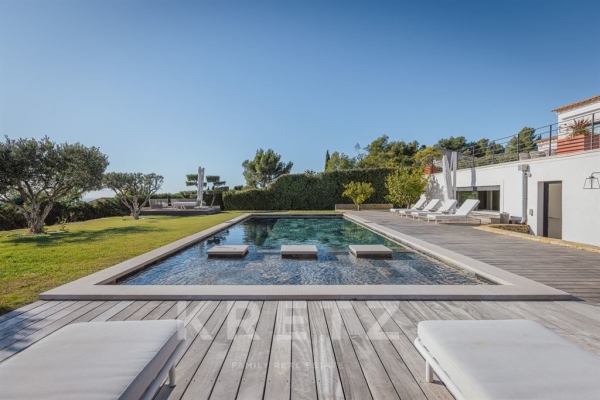
A 14x5m heated and secured swimming pool with a metal cover is also included.
There is a summer kitchen, two pétanque courts, a two-car garage, and parking for 4-5 cars.
The villa faces southeast. It benefits from underfloor heating and reversible air conditioning via a ducted heat pump. Ten-year structural warranty until 2027.
Contact Charlotte Borie +33610793733 /
See the phone number


INFORMATION
Legal references
Characteristics

Main rooms : 5
Energy and Risks