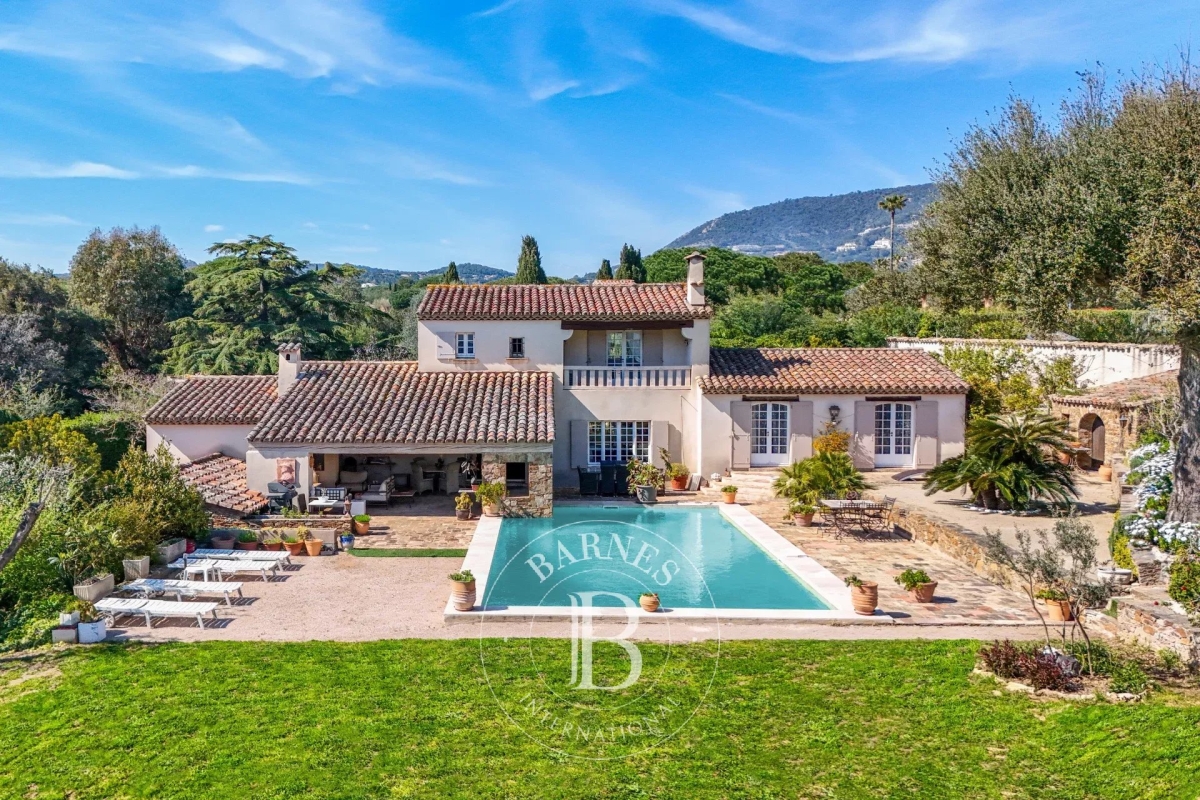
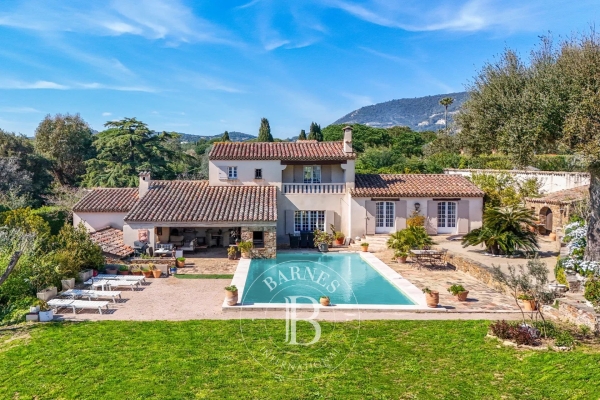
Located in Grimaud, overlooking the sea and just 5 minutes from Beauvallon Golf Course, this Provençal villa designed by architect Moreau, measuring approximately 260 m² and set on a flat plot of 3,400 m², is situated within walking distance of the beach and the cycle path. It also benefits from a lovely south-east facing aspect.
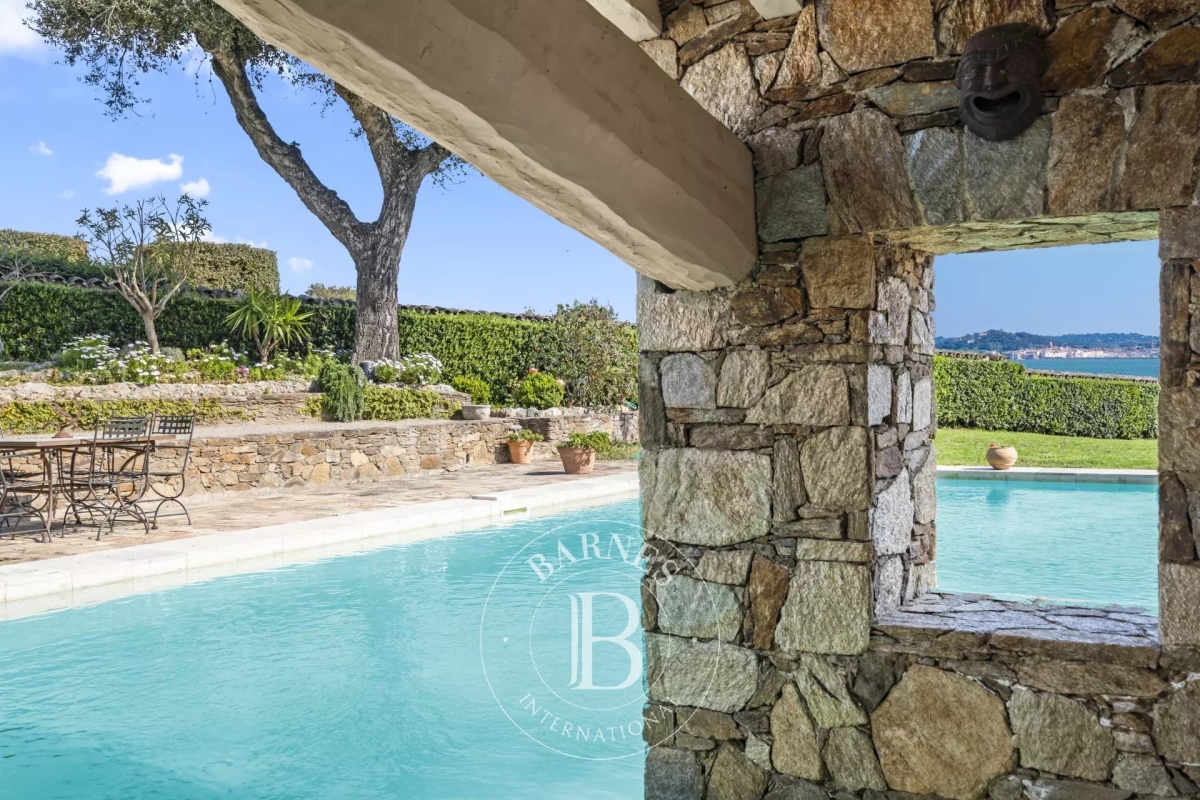
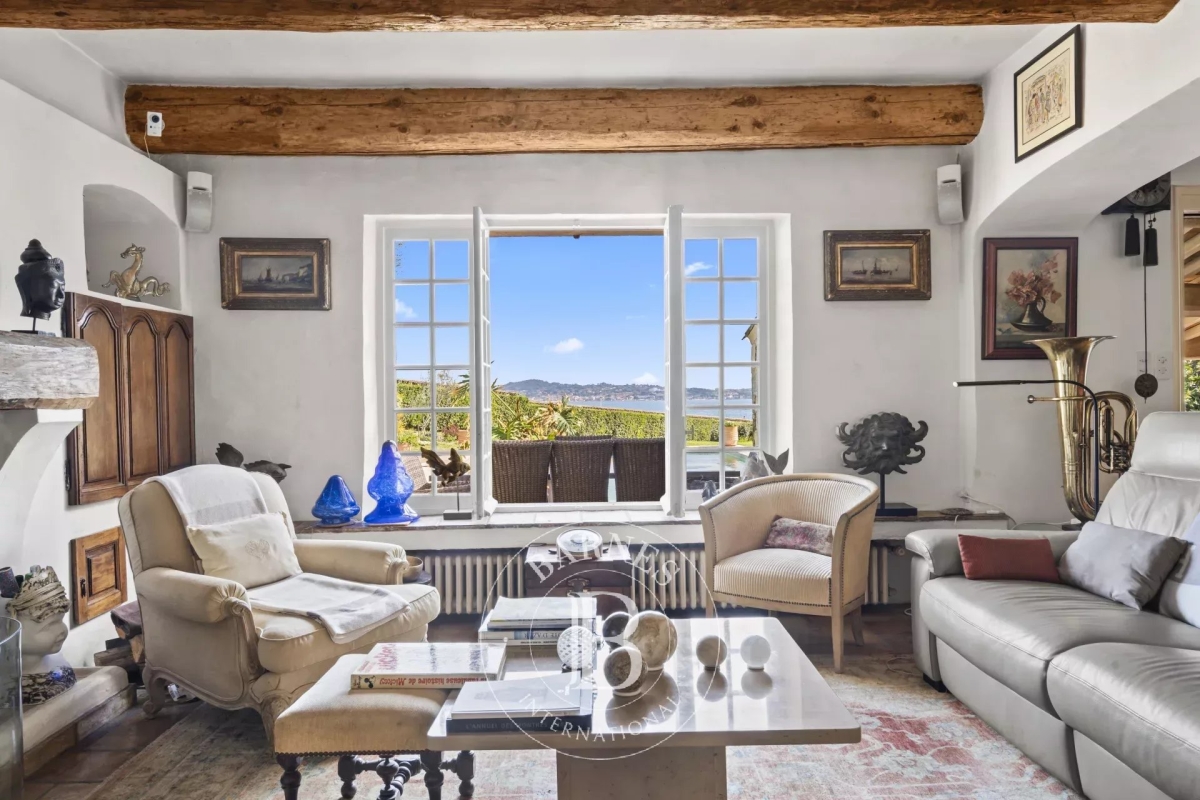
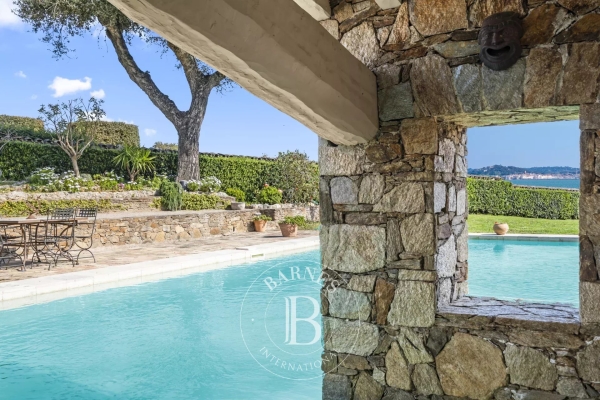
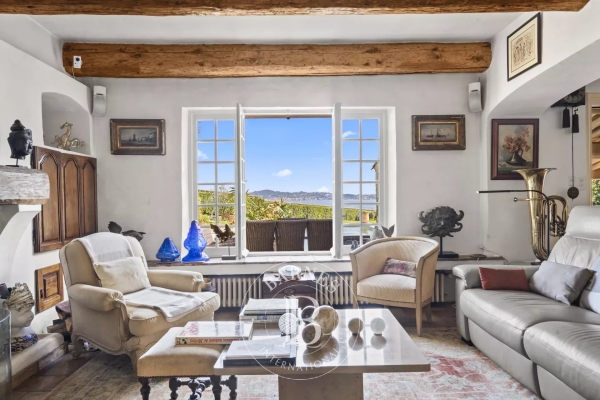
The villa, built over two levels, comprises an entrance hall leading to a mezzanine level with a study that could serve as a bedroom, a living room opening onto a separate kitchen, a pantry and an outdoor summer kitchen. The living area is divided into three sections: a library lounge, a lounge with a fireplace and a dining room opening onto a covered terrace facing the sea and the 12 x 6 m heated swimming pool.
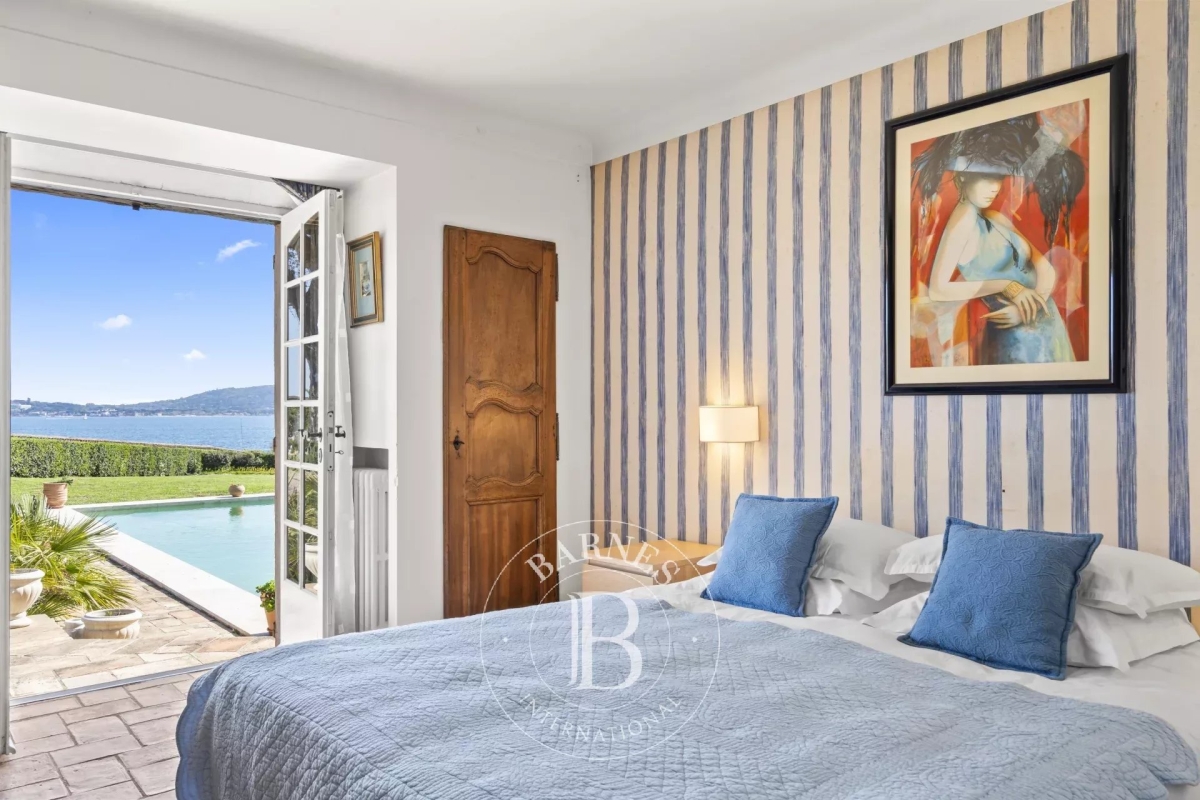
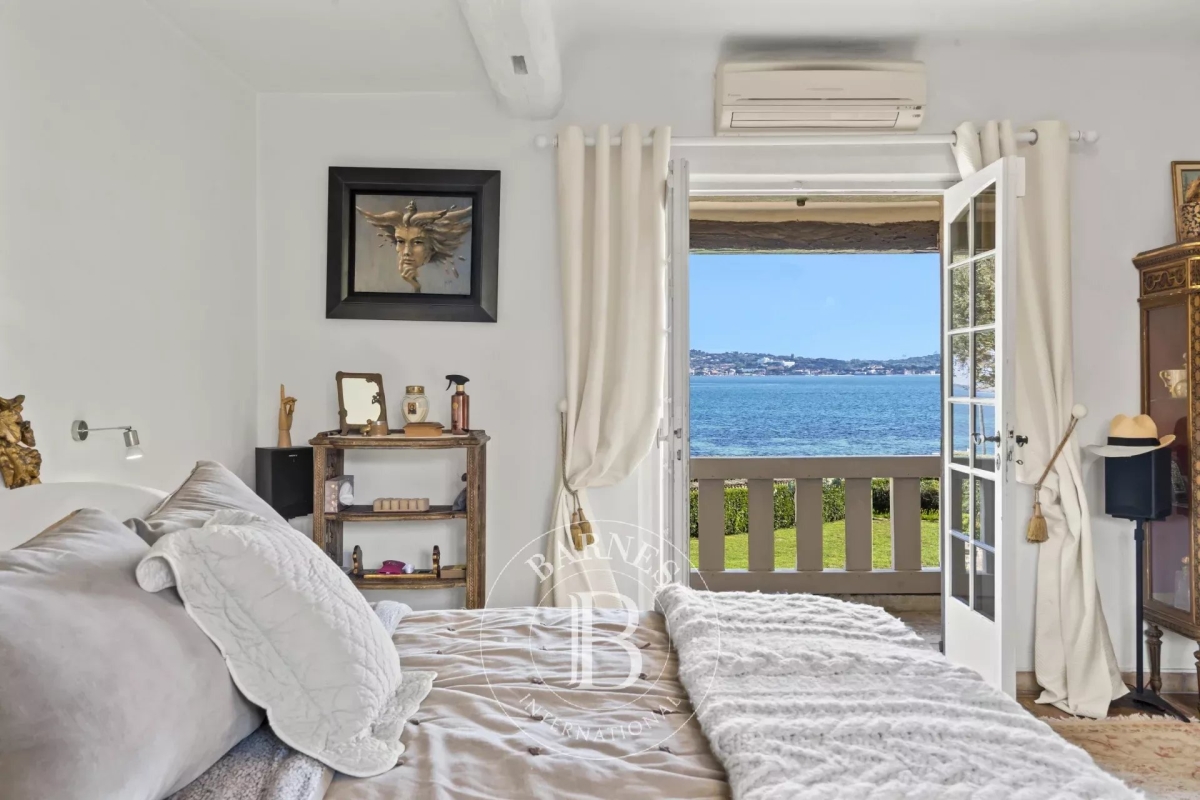
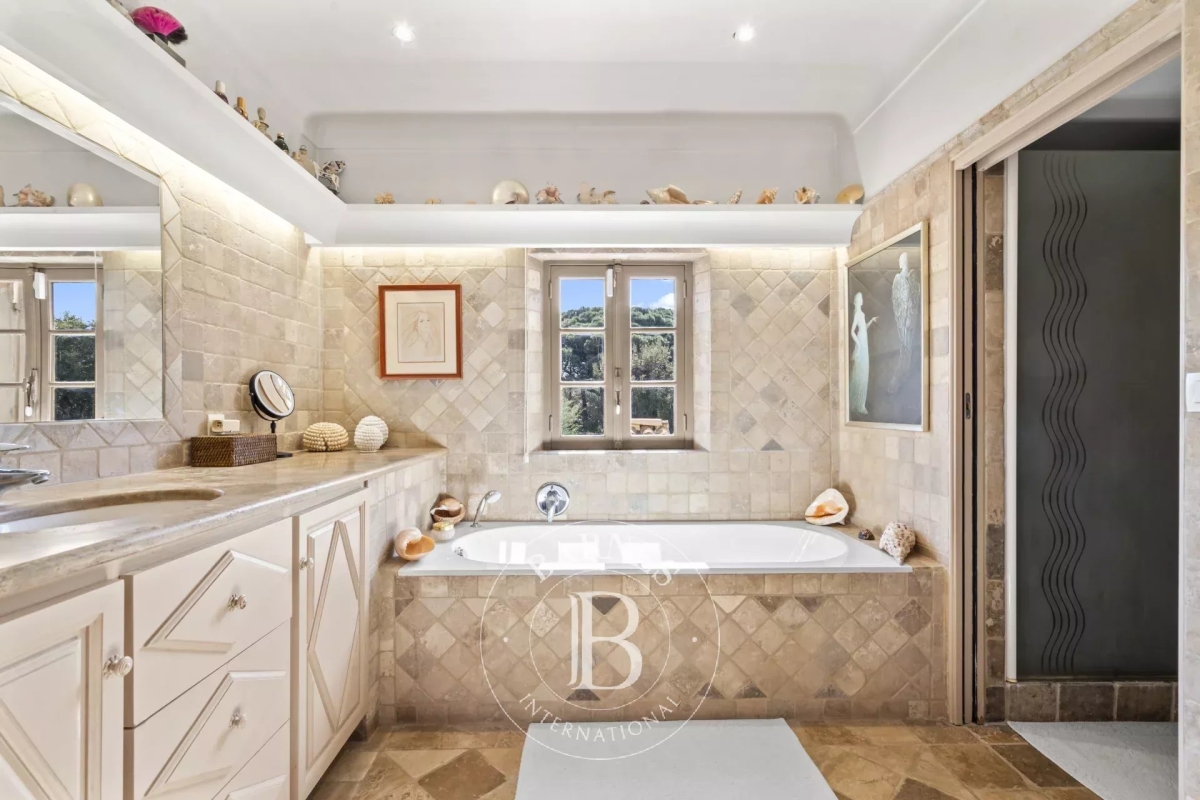
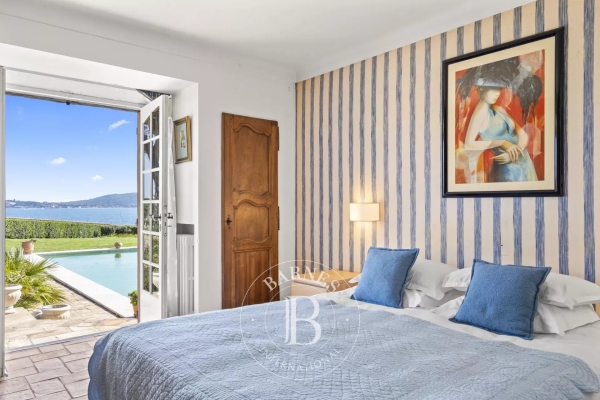
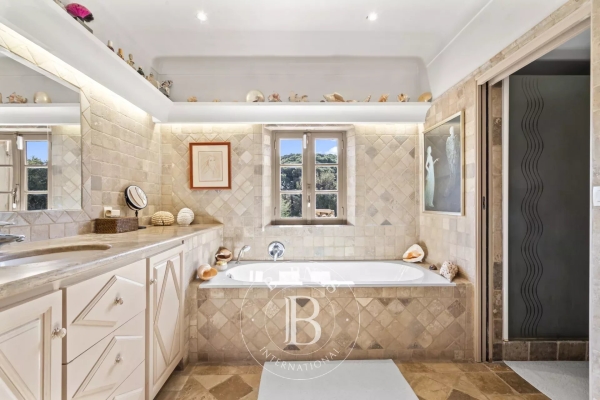
On the sleeping level, comprising two air-conditioned bedrooms with sea views, a bathroom with a washbasin and a shower room with separate toilet.
Upstairs, an air-conditioned guest bedroom with its own bathroom featuring a washbasin and toilet.
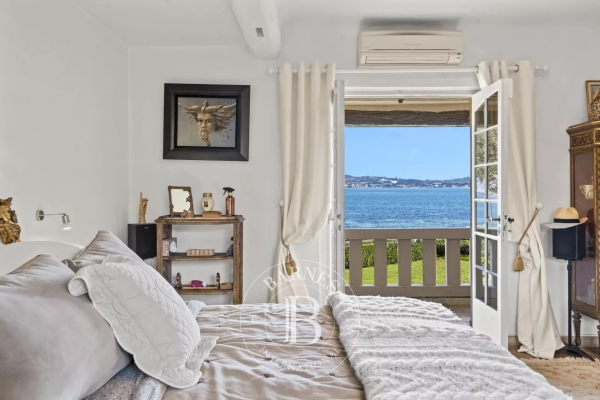
A spacious master bedroom with a terrace offering panoramic sea views, a study, a dressing room, a bathroom, a shower room and a toilet.
Annex: a double garage, a garden shed of approximately 10 m², and a self-contained apartment with a living room, kitchenette, bedroom and shower room/toilet. Agency fees payable by vendor - Montant moyen de la quote-part de charges courantes 969 €/yearly - Montant estimé des dépenses annuelles d'énergie pour un usage standard, établi à partir des prix de l'énergie de l'année 2026 : 5640€ ~ 7640€



INFORMATION
Legal references
Characteristics

Main rooms : 5
Air conditioner
Energy and Risks