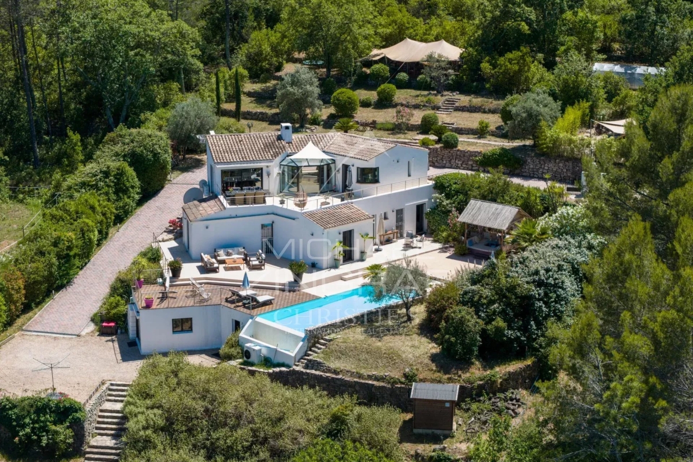
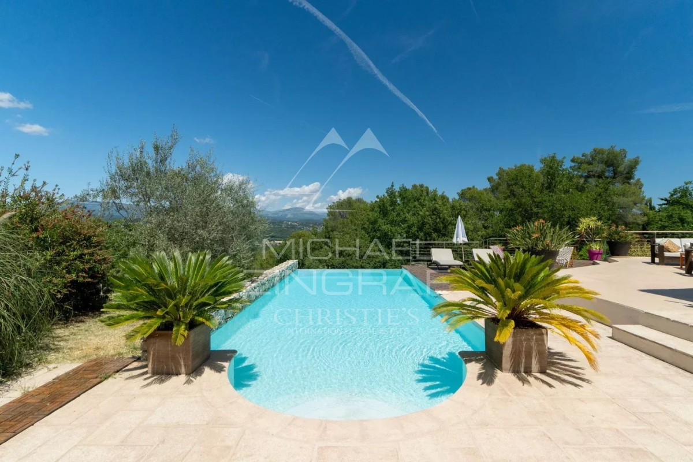
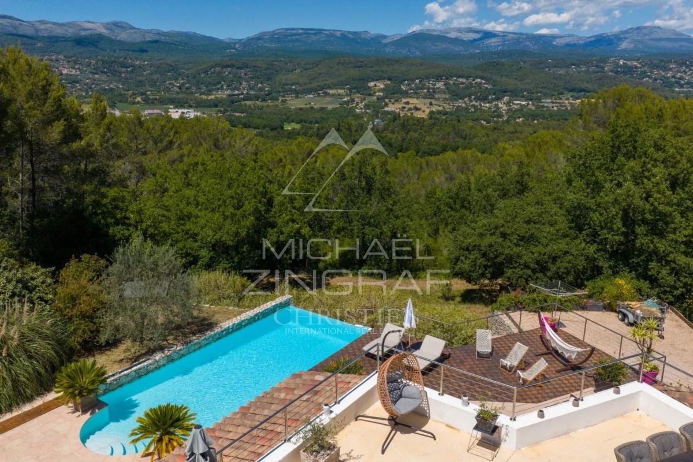
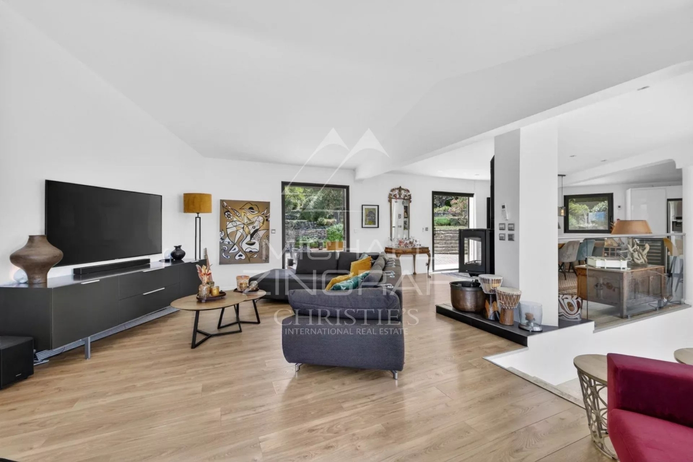
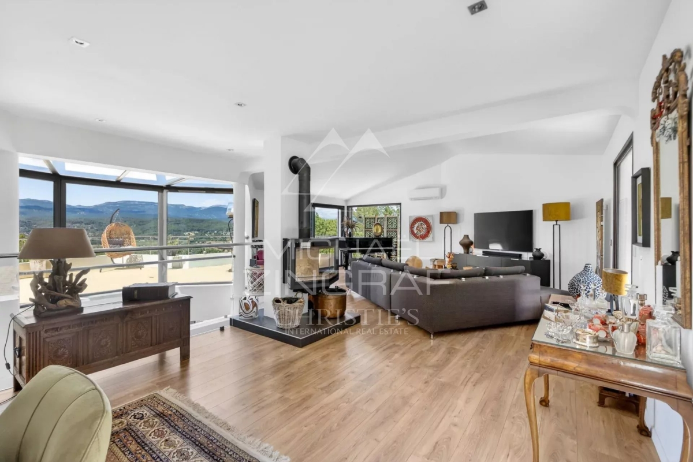
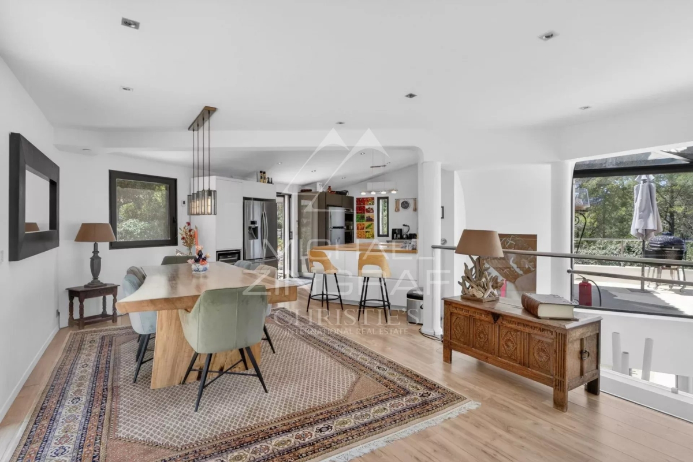

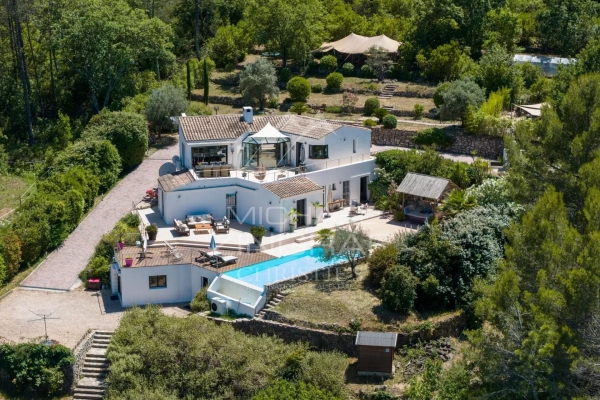
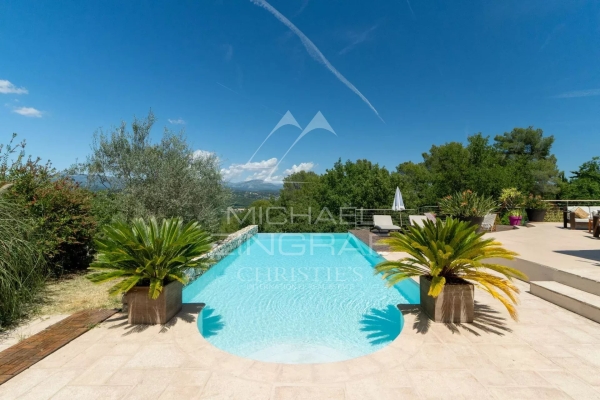
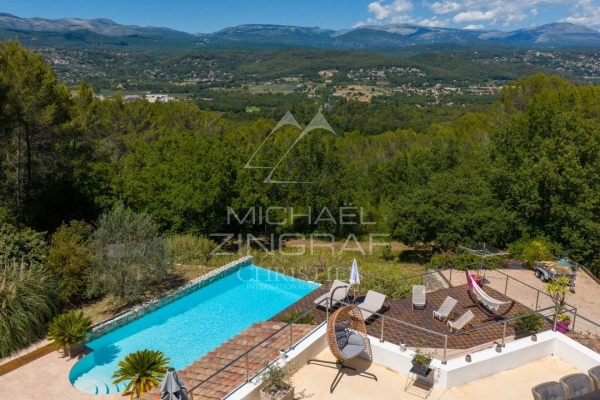
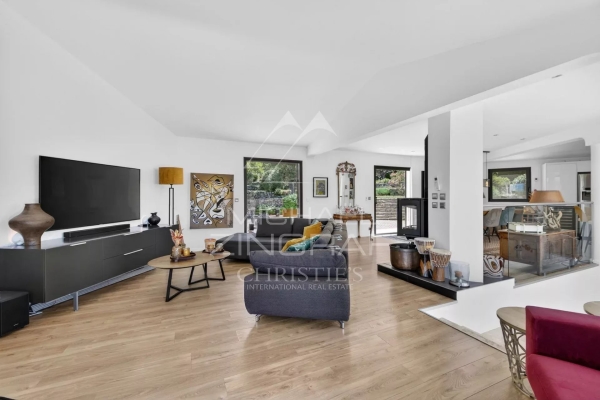
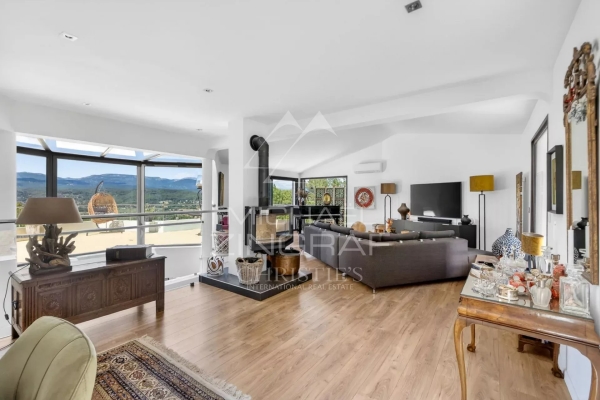
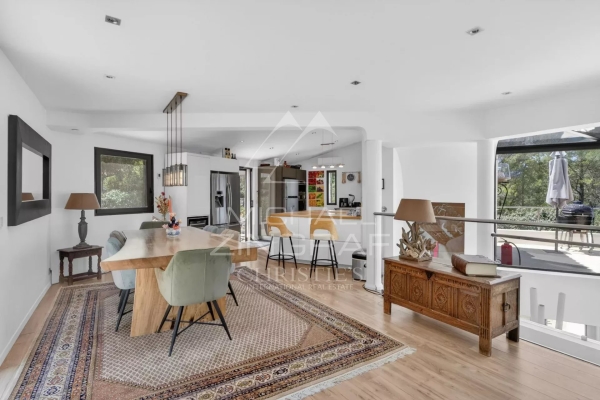
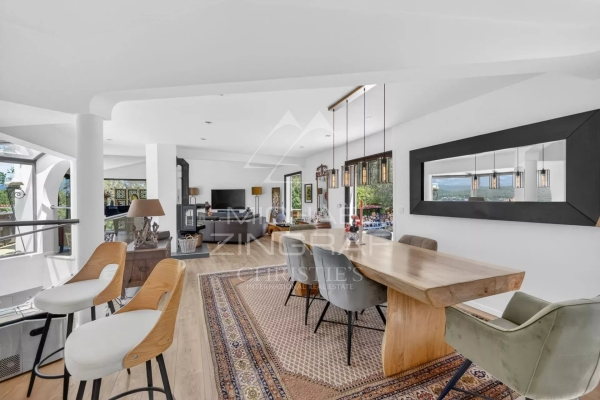
Located close to the Terre Blanche golf course, this contemporary villa offers a rare panorama of the countryside and the perched villages of Fayence and Tourrettes. Built on a plot of approximately 7,200 m², the property spans 205 m² of living space in impeccable condition, combining modern comfort and functionality. From the entrance, the generous volumes and fluid circulation stand out: equipped kitchen, dining room bathed in light, and spacious living room extended by a large south-facing terrace, providing continuous views over the valley thanks to large bay windows. The night space, on the garden level, features three bedrooms, each with its own bathroom and toilet, with direct access to the terrace and the pool. A master suite also includes a spacious dressing room. An independent fourth bedroom, accessible from the outside, ensures privacy and comfort for guests. The infinity pool is set in a multi-terraced environment, sunny or shaded, allowing you to fully enjoy every moment outdoors. A garage, currently converted into a music studio, offers additional flexibility and can easily be reverted based on needs. Meticulously maintained, with immediate comfort and remarkable views, this villa is ready to move in, suited for both a primary and a secondary residence.
What distinguishes this property:
- Exceptional location - Just steps away from the Terre Blanche golf course, panoramic view of the countryside and the perched villages of Fayence and Tourrettes.
- Turnkey and perfectly maintained - Contemporary villa on over 7,200 m², renovated and improved over the years.
- Indoor/outdoor continuity - Large bay windows, terrace overlooking the valley, infinity pool: a setting designed for light and relaxation.
- Flexibility and autonomy - Independent fourth bedroom for guests, convertible garage (currently a music studio): a villa adaptable to all uses.



INFORMATION
Legal references
Characteristics

Main rooms : 4
Energy and Risks