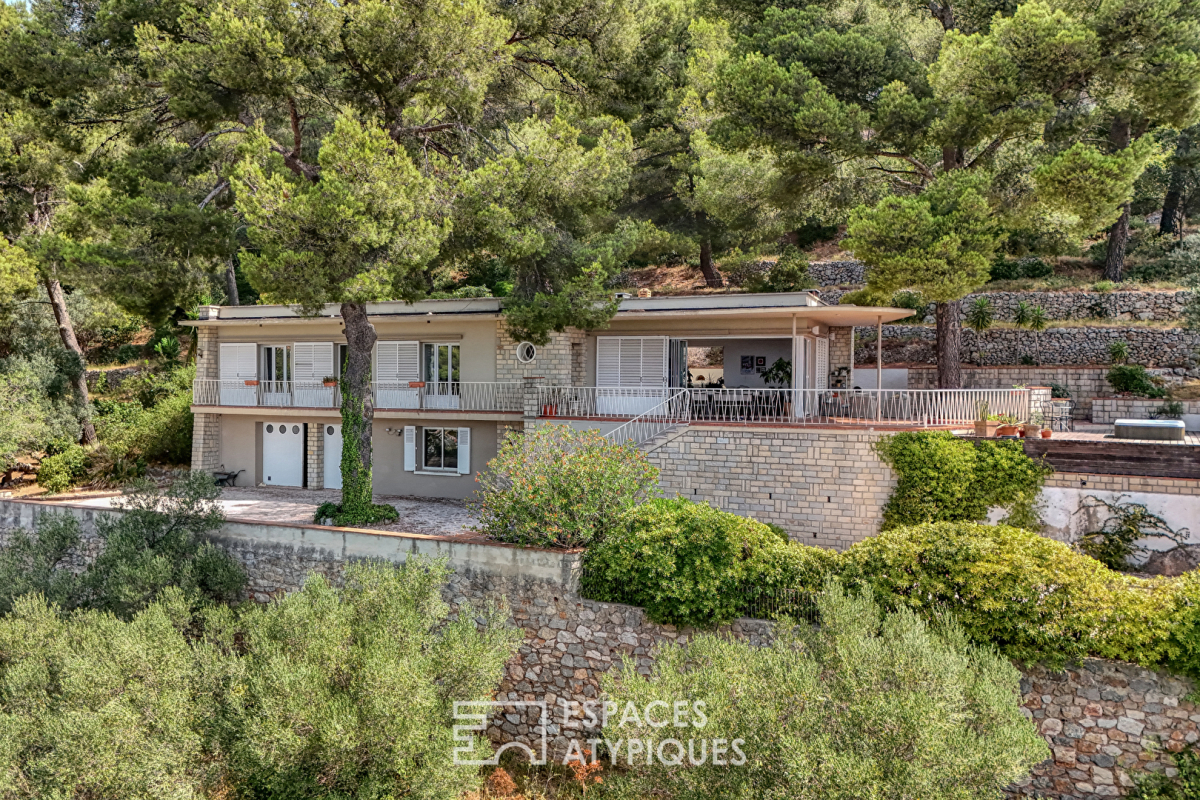
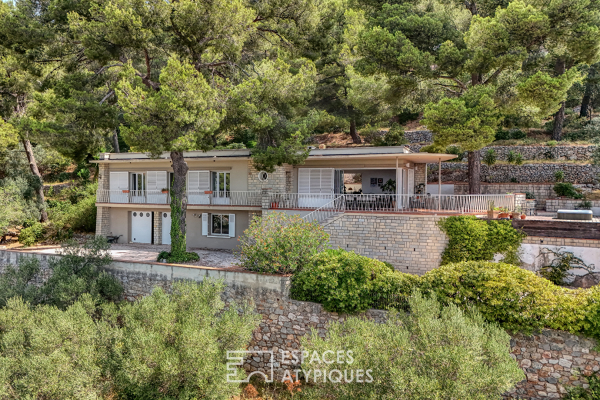
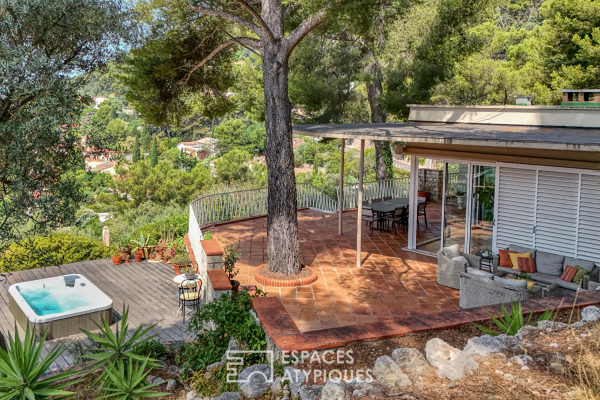
Nestled on the heights of Mont Faron in Toulon, this modernist architect-designed house from the 1960s unfolds its lines across more than 190 square meters of living space.
Its Streamline Modern, boat-like geometry and expansive windows overlooking the sea make it a truly unique property.
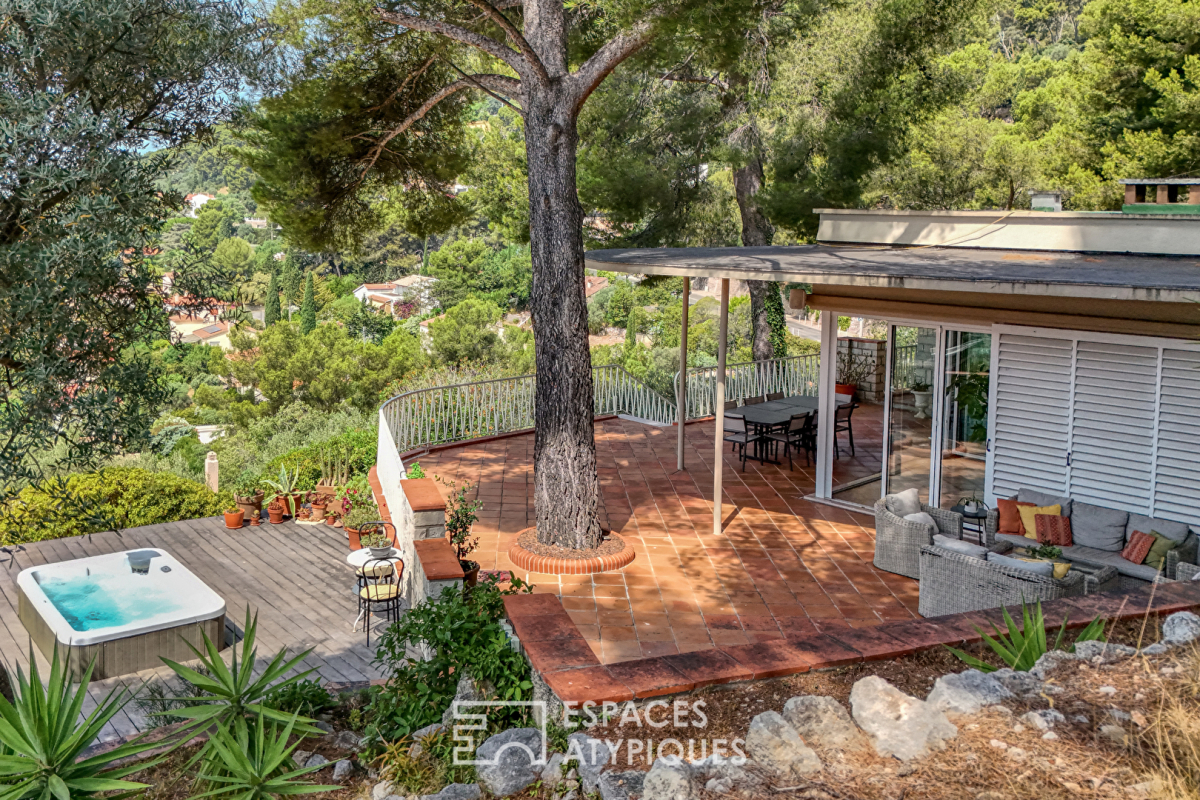
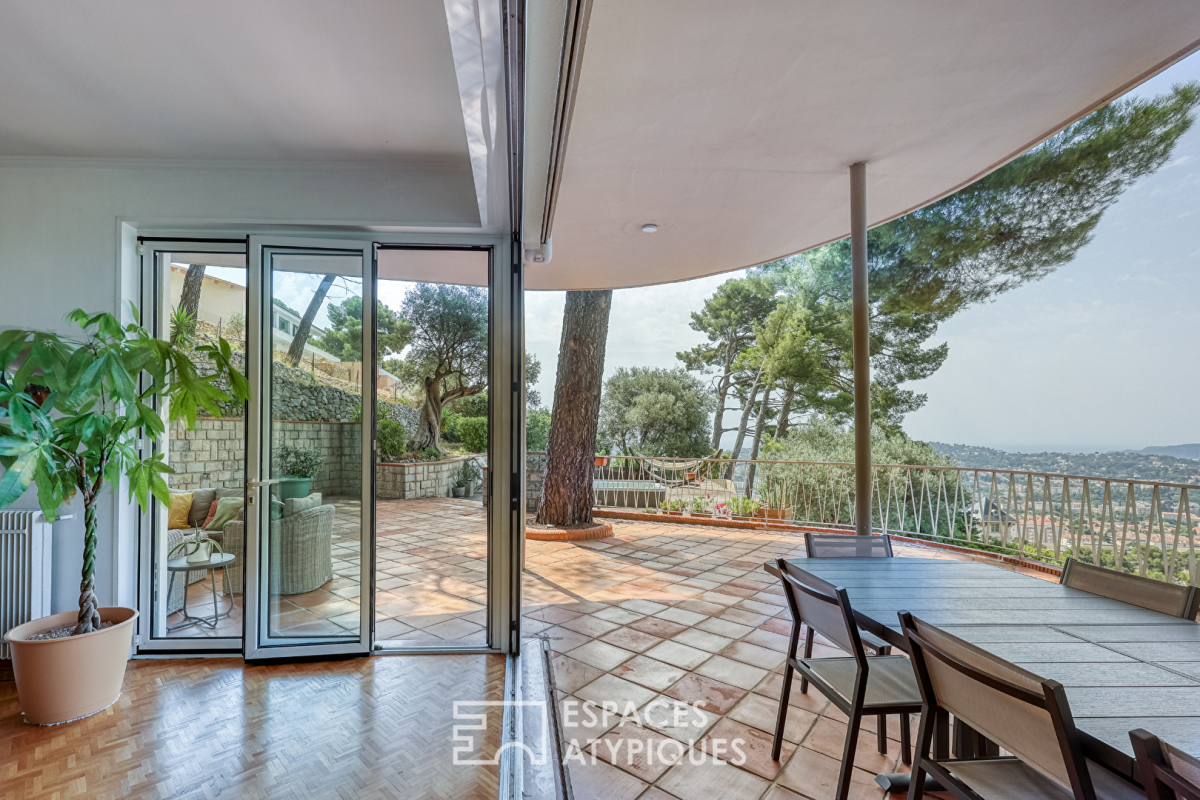
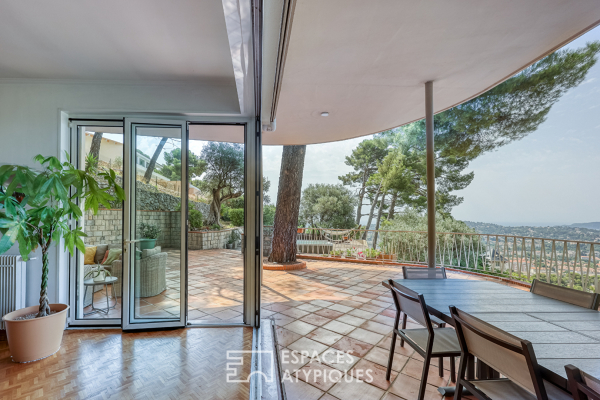
Facing due south, the house enjoys breathtaking sea views in a peaceful, unspoiled setting. The interior architecture is organized around beautiful, light-filled spaces.
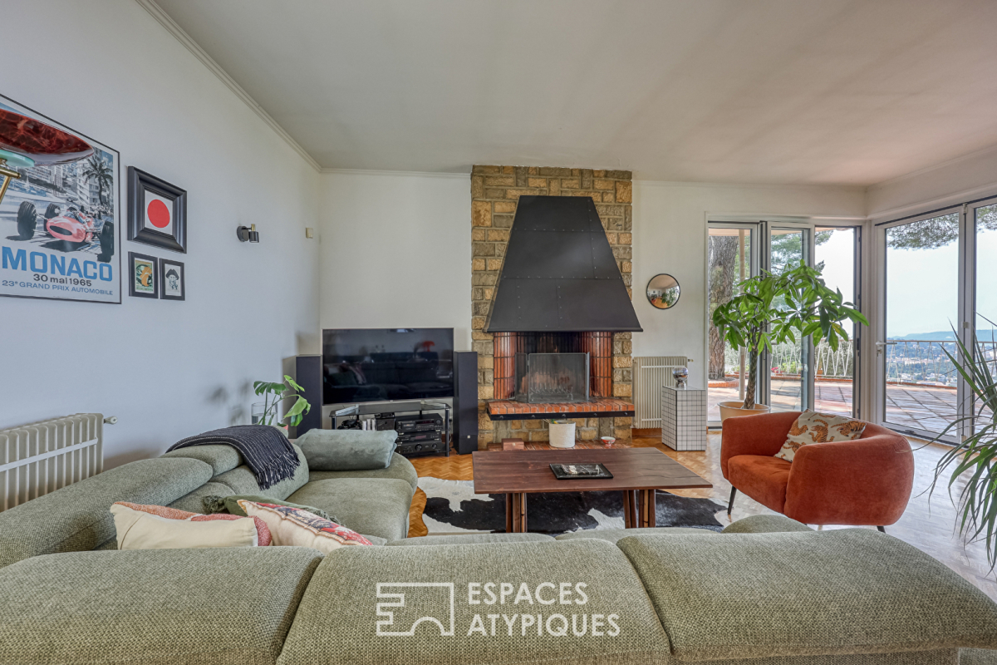
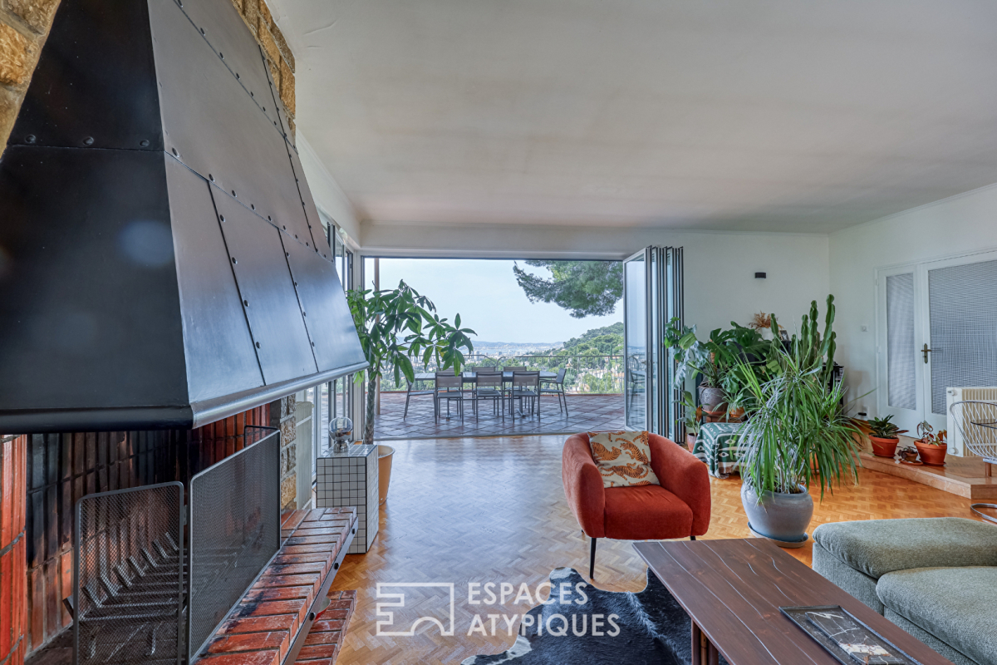
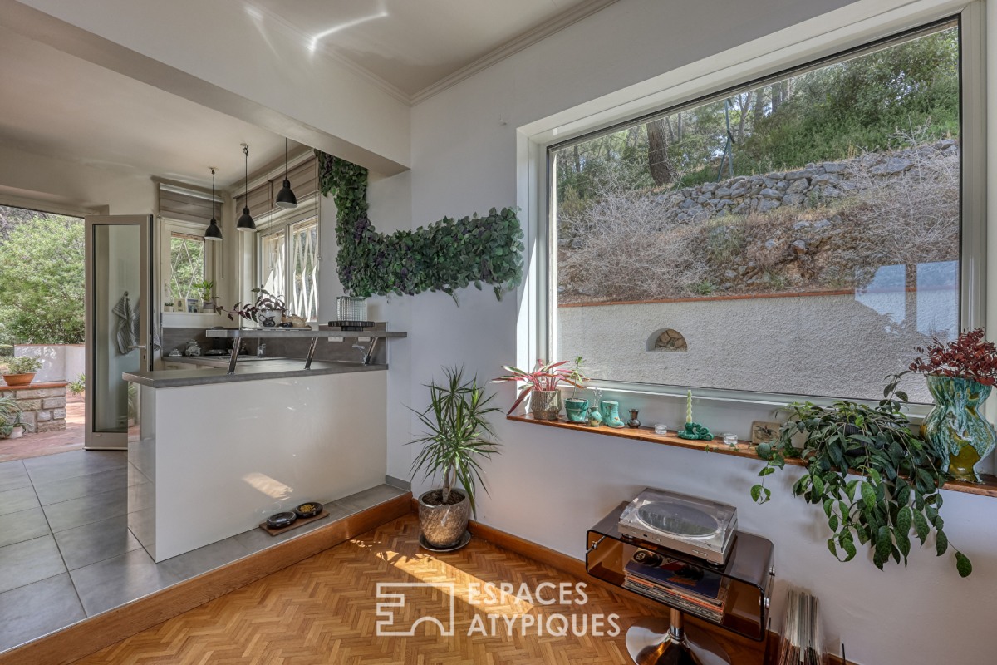
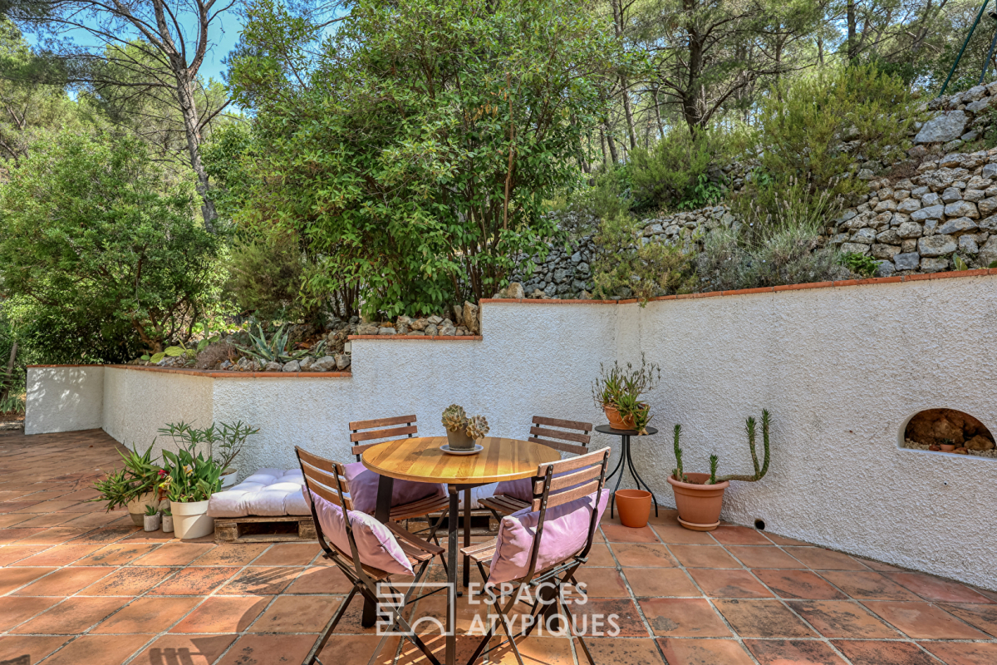
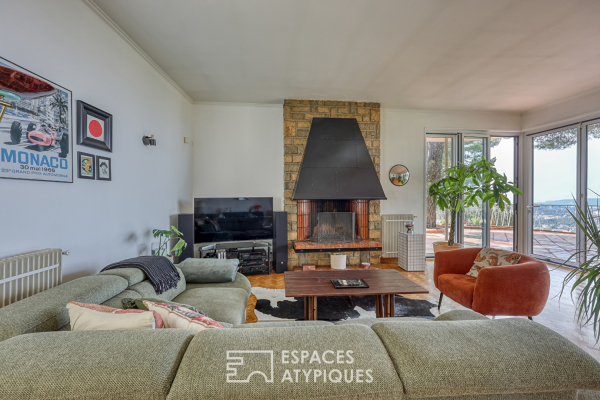
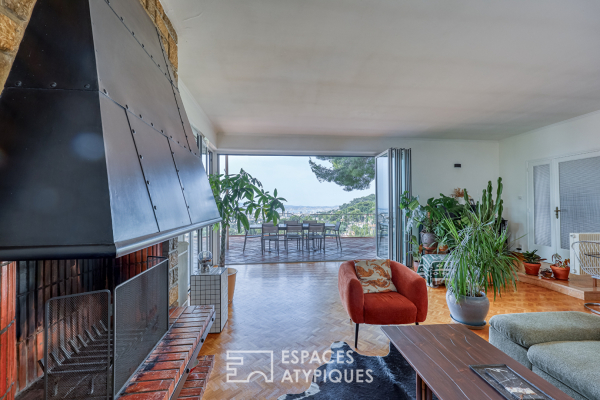
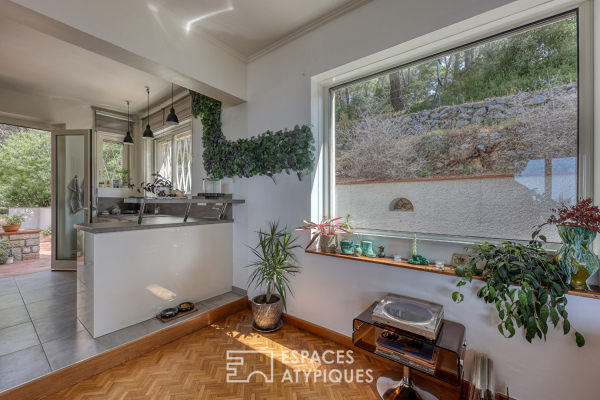
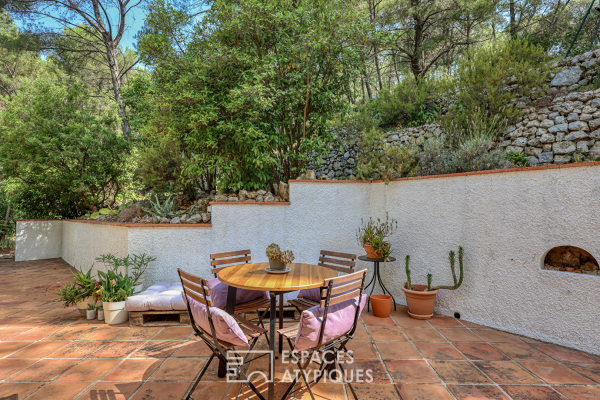
The main entrance is via an external staircase. The living room, extended by a stone fireplace and a spectacular corner window, opens directly onto the seascape. The fully equipped kitchen, both functional and inviting, opens onto a north-facing terrace, ideal for shaded summer meals.
This level also includes three bedrooms, one of which is a master suite, and a bathroom.
On the garden level, the sleeping area extends with three additional bedrooms and a second bathroom, offering the possibility of accommodating family or guests in optimal comfort.
Outside, the partially wooded, buildable plot offers rare potential in this area. Ample parking and a large double garage ensure easy access and convenient parking. The surrounding tranquility and immediate proximity to urban amenities offer a perfect balance between city life and residential serenity.
This unique property, with its distinctive style and multiple possibilities, will appeal to architecture enthusiasts seeking a one-of-a-kind property facing the sea.
ENERGY RATING: G (338.4 kWh/sqm/year) - CLIMATE RATING: G (102 kg CO?/sqm/year). Estimated average annual energy costs for standard use, based on 2025 energy prices: between EUR7,790 and EUR10,600.
Information on the risks to which this property is exposed is available on the Géorisques website: www.georisques.gouv.fr
Nathalie Delahaye 06 19 60 73 60
See the phone number


INFORMATION
Legal references
Characteristics

Air conditioner
Intercom
Main rooms : 5
Energy and Risks