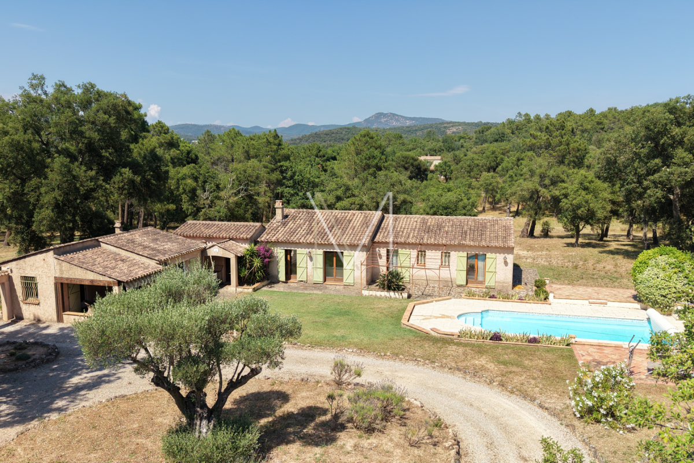
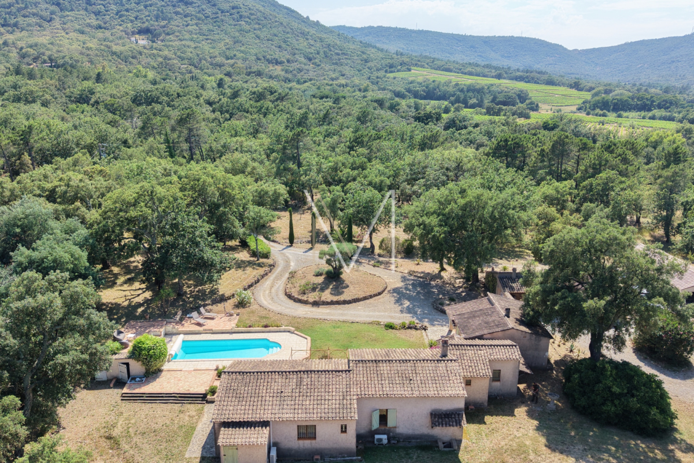
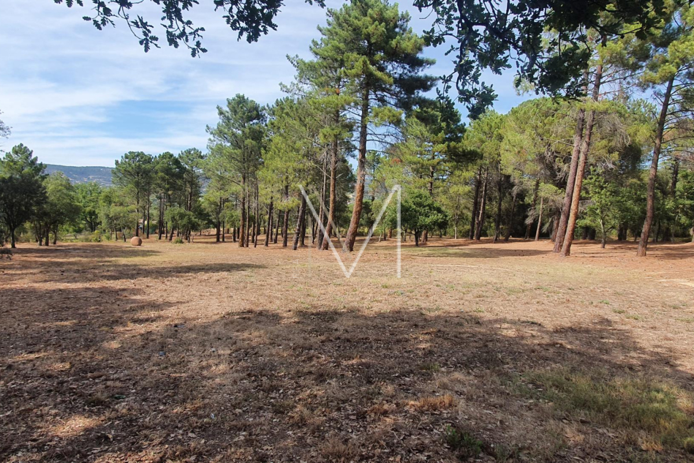
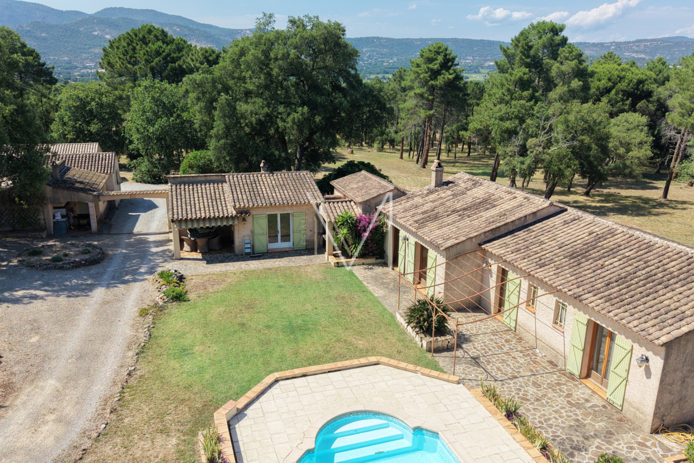
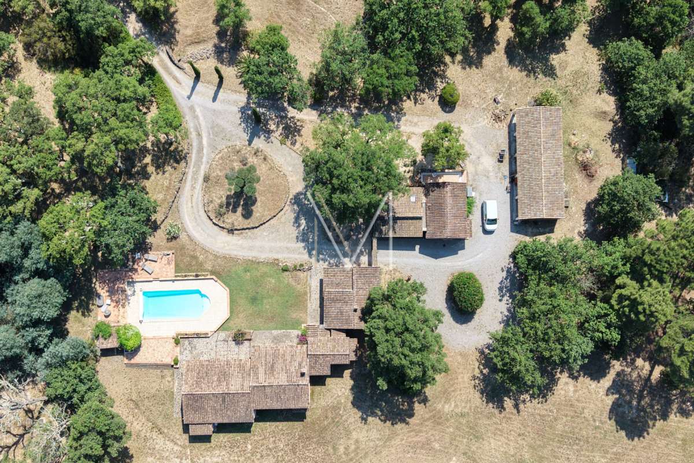
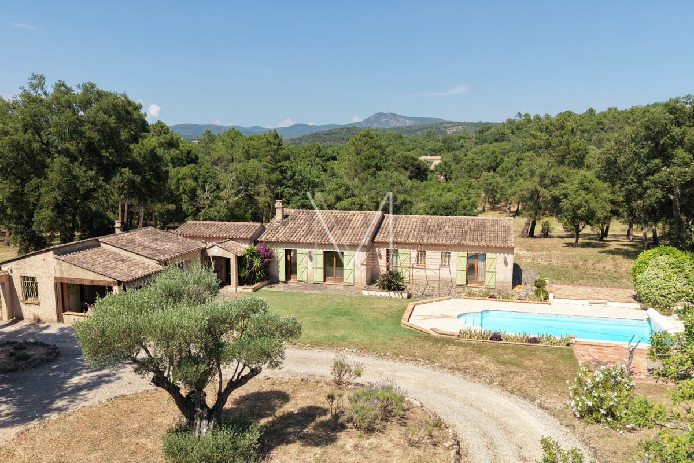
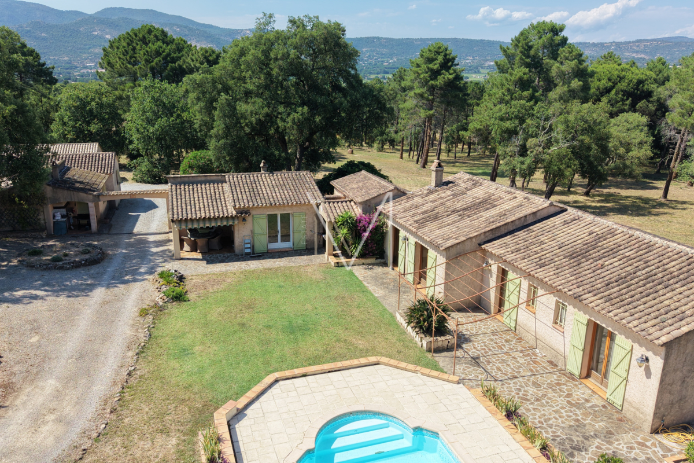
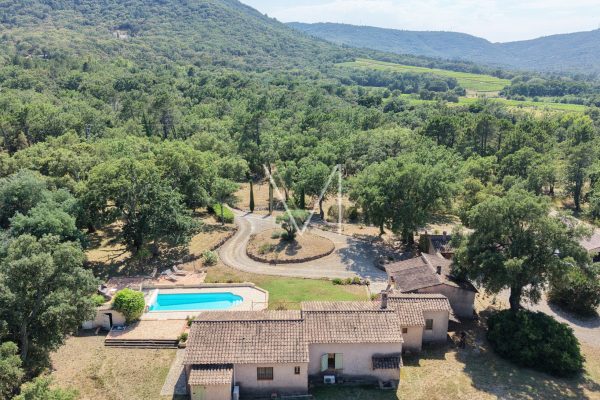
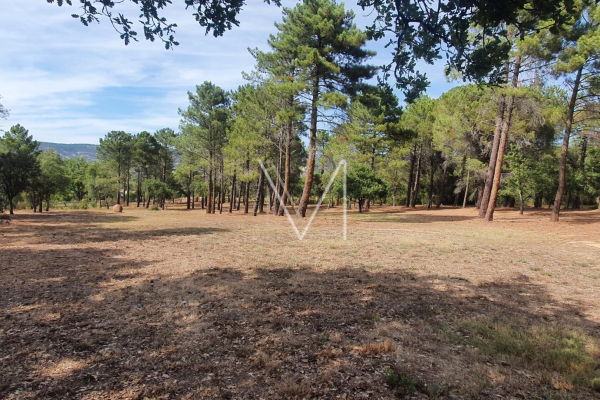
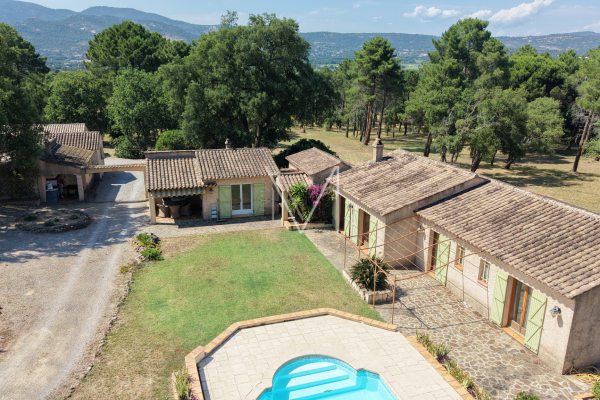
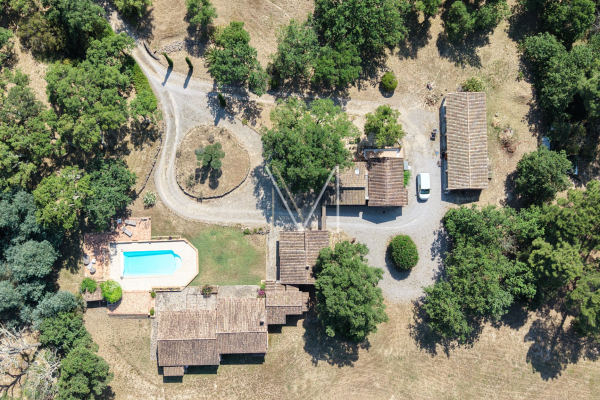
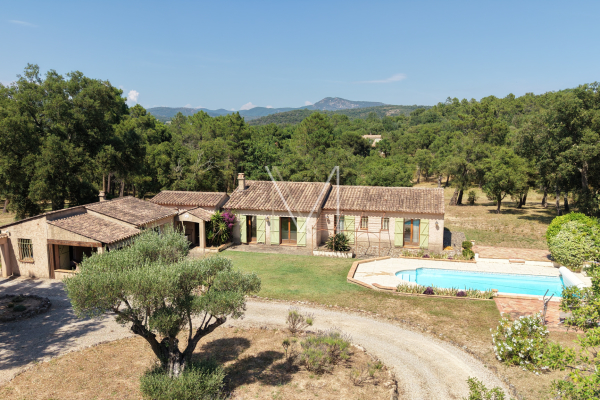
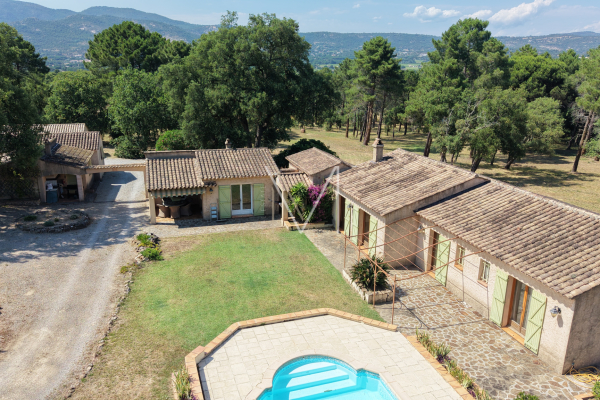
PLAN DE LA TOUR / on 3 flat hectares, main house on one level of approx. 150m2, with a beautiful living room with insert fireplace, 1 dining room, 1 separate kitchen and its back kitchen, 3 en-suite bedrooms, 2 separate toilets.
Single-story guest house of approximately 50m2 with living room, semi-open kitchen, 2 bedrooms, 1 bathroom/WC and 1 separate WC.
2 closed garages and carports.
The property is fenced, has a shell-type swimming pool, beautiful covered terraces, and a large wooded park.
On septic tank and water by drilling and city water to be connected (at the edge of the land). Plan for renovation work.
See the phone number


INFORMATION
Legal references
Characteristics

Air conditioner
Intercom
Main rooms : 5
Energy and Risks