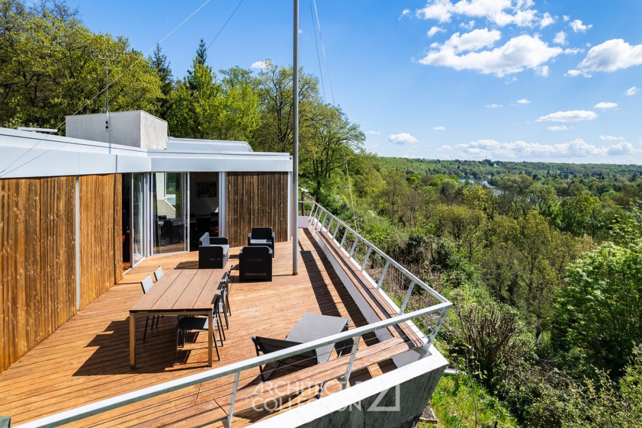
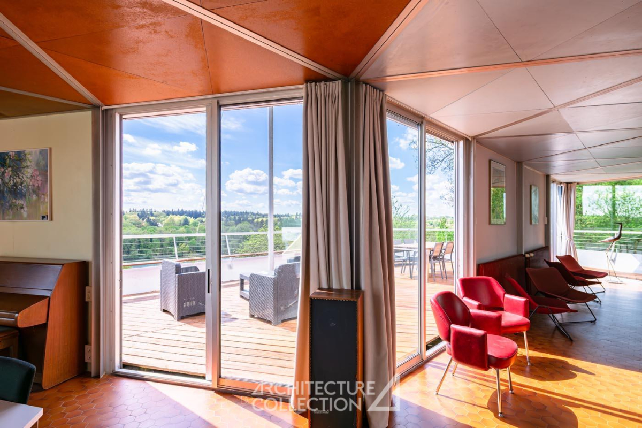
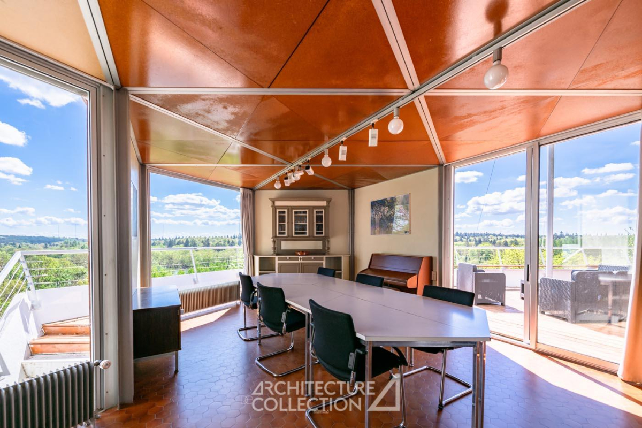
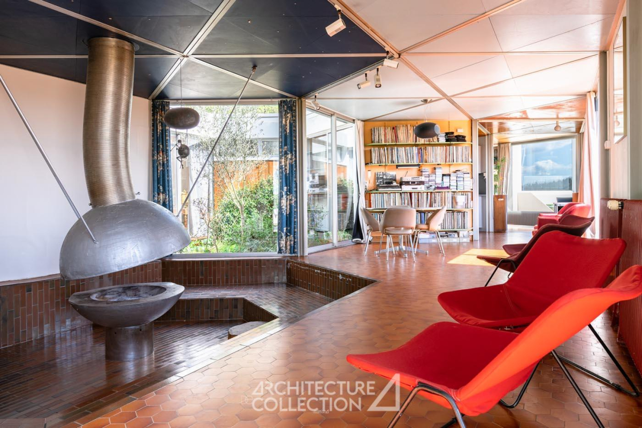
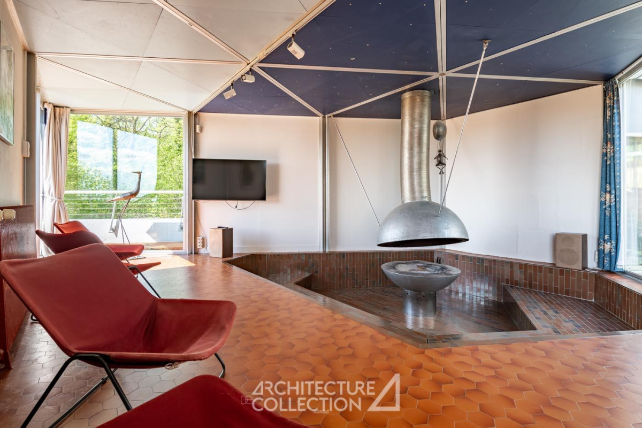
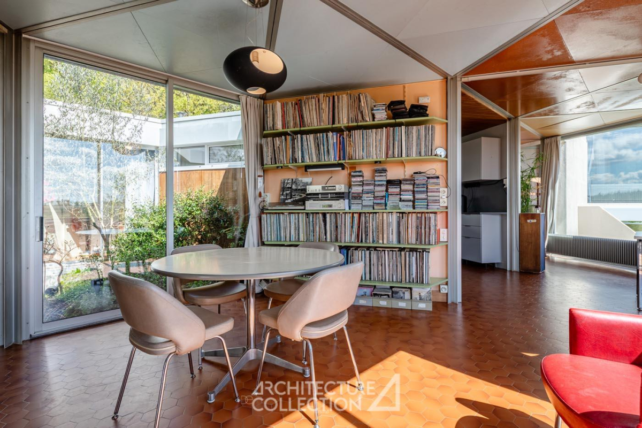
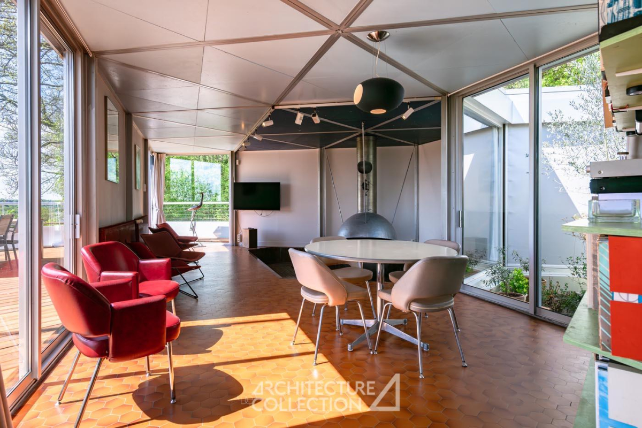
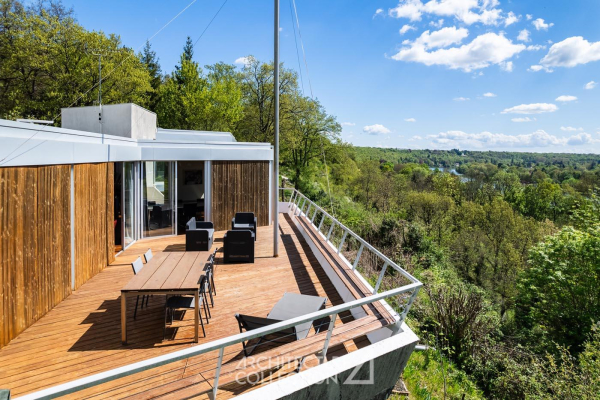
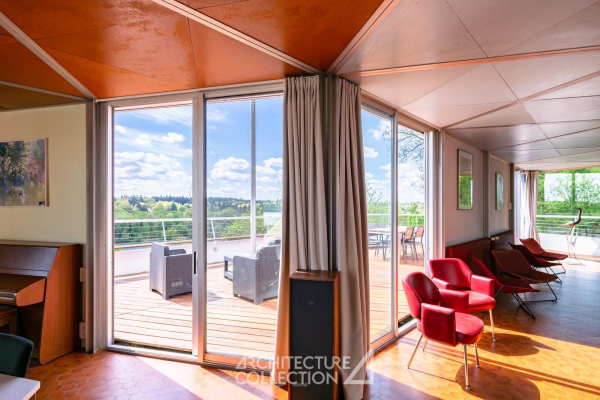
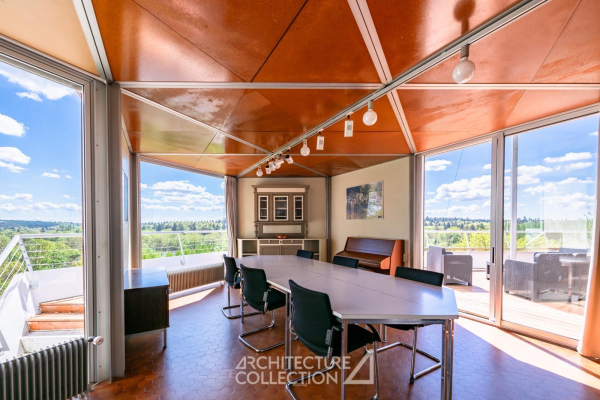
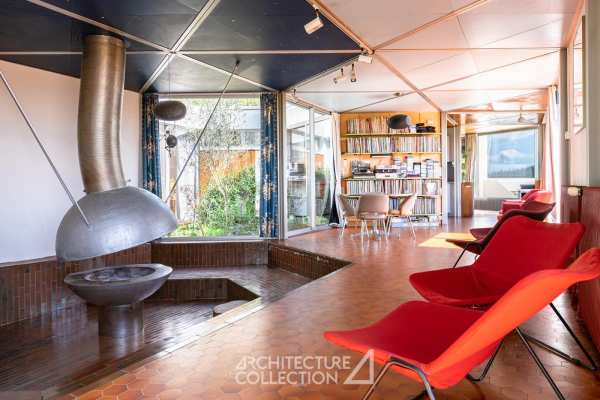
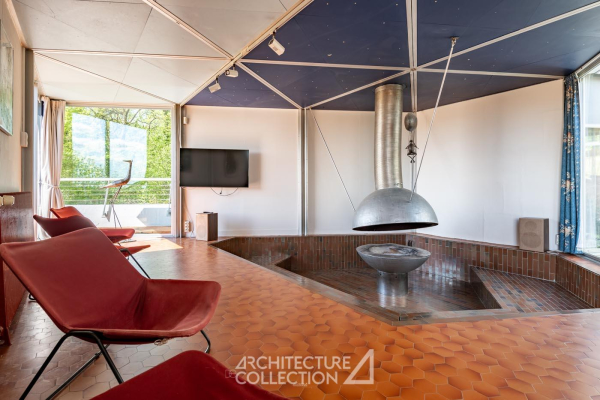
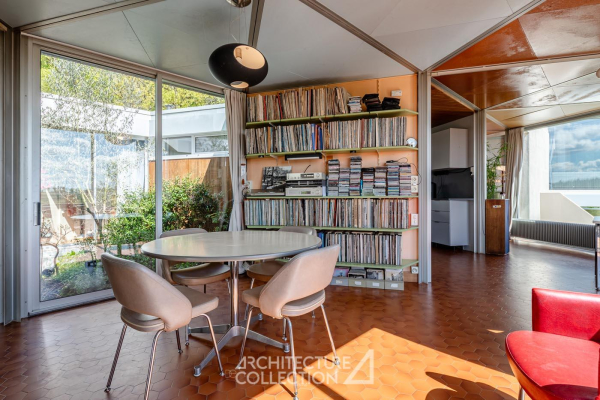
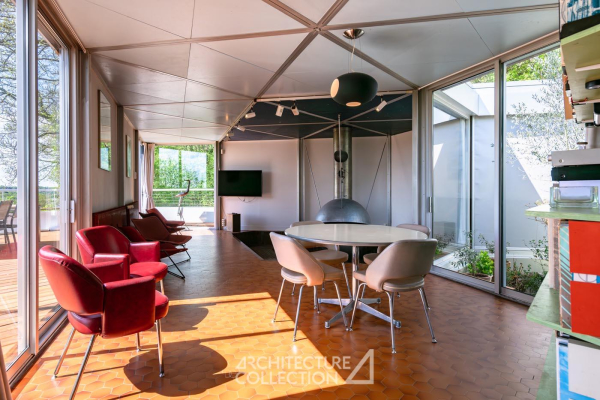
Accessible from the upper part of the property, this house offers 322 sqm of living space and a total floor area of 383 sqm, spread over four split levels. The main level comprises an entrance hall, a dining room, and a sitting room. This sitting room, typical of the 1950s to 1970s, features a sculptural fireplace. This 64 sqm reception area extends onto a 57 sqm south-facing terrace. The upper floor also includes an open-plan kitchen, three bedrooms, a shower room, and a bathroom arranged around a patio. The two upper and lower split levels, designed as independent apartments, each have a living room, a bedroom, a kitchen, and a bathroom. The garden level includes two additional bedrooms, a bathroom, a playroom, a workshop, and a boiler room. Nestled on the slopes of the Seine, in the heart of a natural setting, the house enjoys an exceptional environment. It benefits from its proximity to the town of Nandy and its amenities, and is a 10-minute drive from the Château de Vaux-le-Vicomte and the Sénart state forest. Paris is an hour away by car and an hour and a half by public transport. See the phone number


INFORMATION
Legal references
Characteristics

Main rooms : 7
Energy and Risks