Paris 9th - Saint-Georges
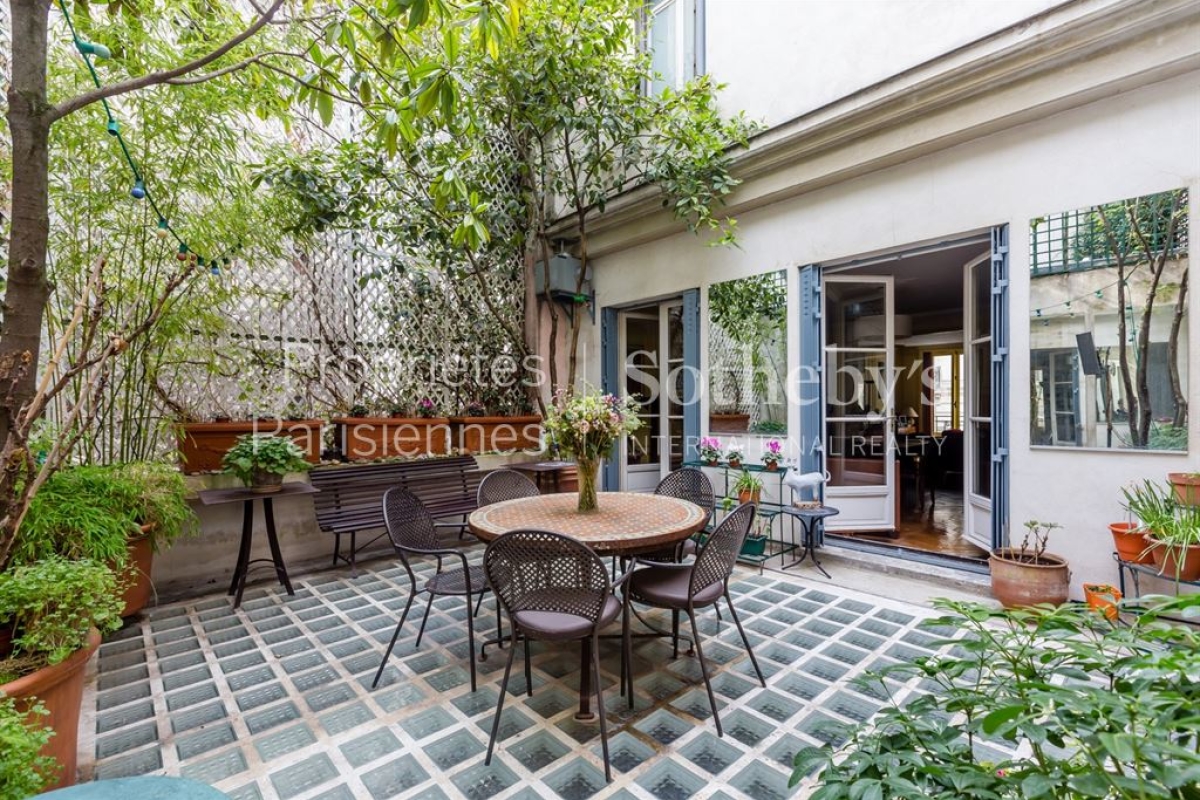
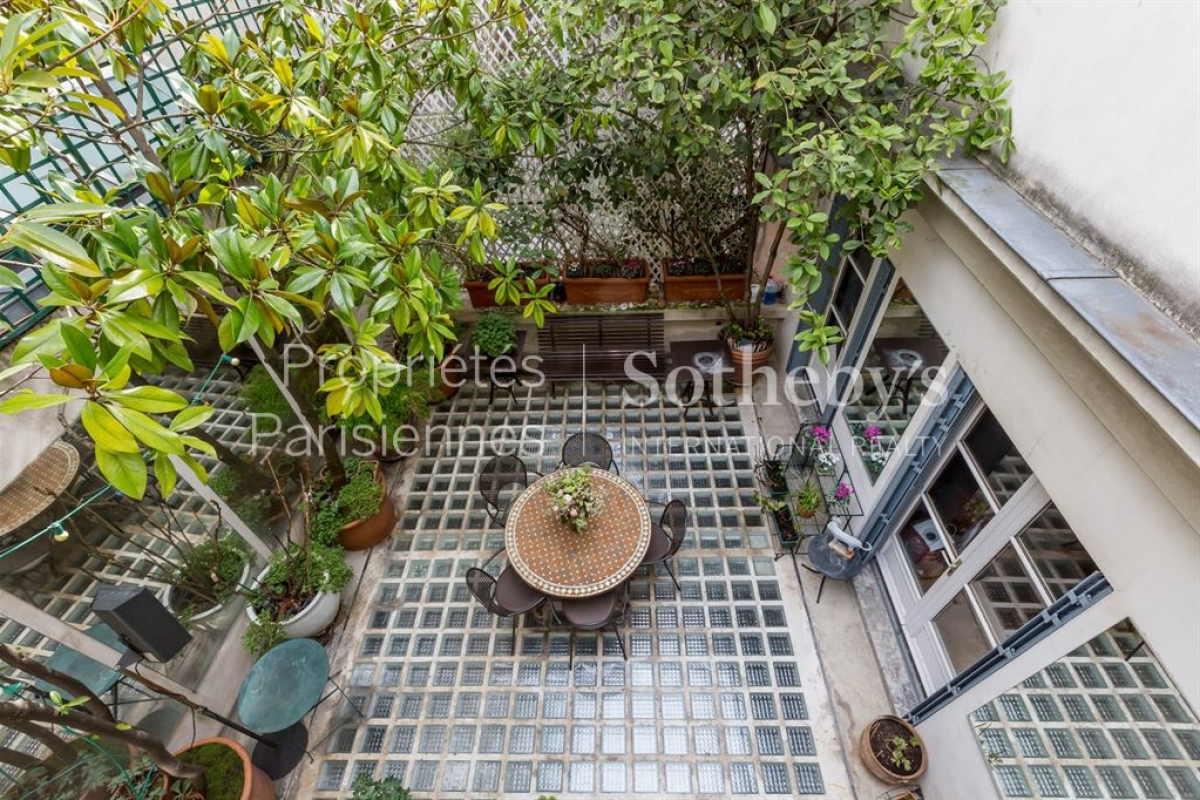
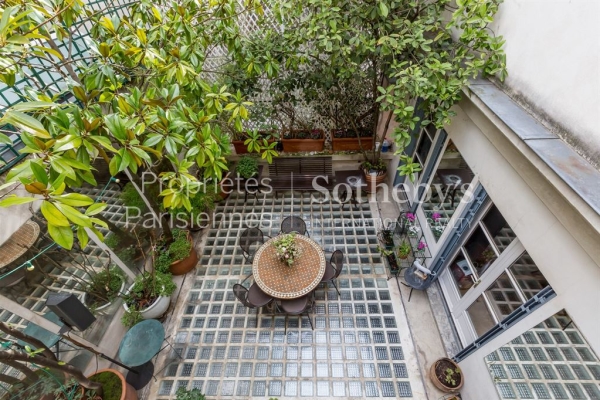
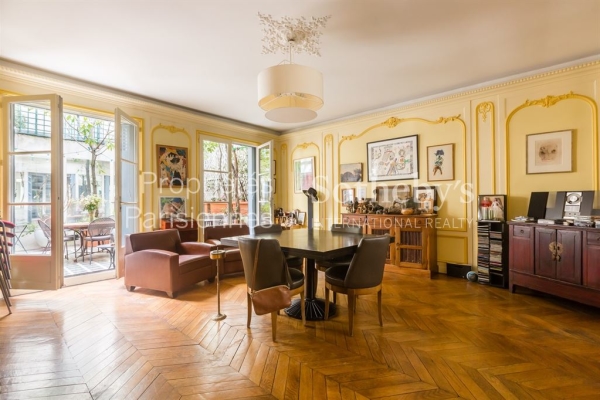
Between the Place Saint-Georges and Rue des Martyrs, this beautiful, character house dating from 1963 has 440 m2 of living space and three south-east-facing terraces leading onto a private driveway planted with trees.
Spread over four levels, this property offers
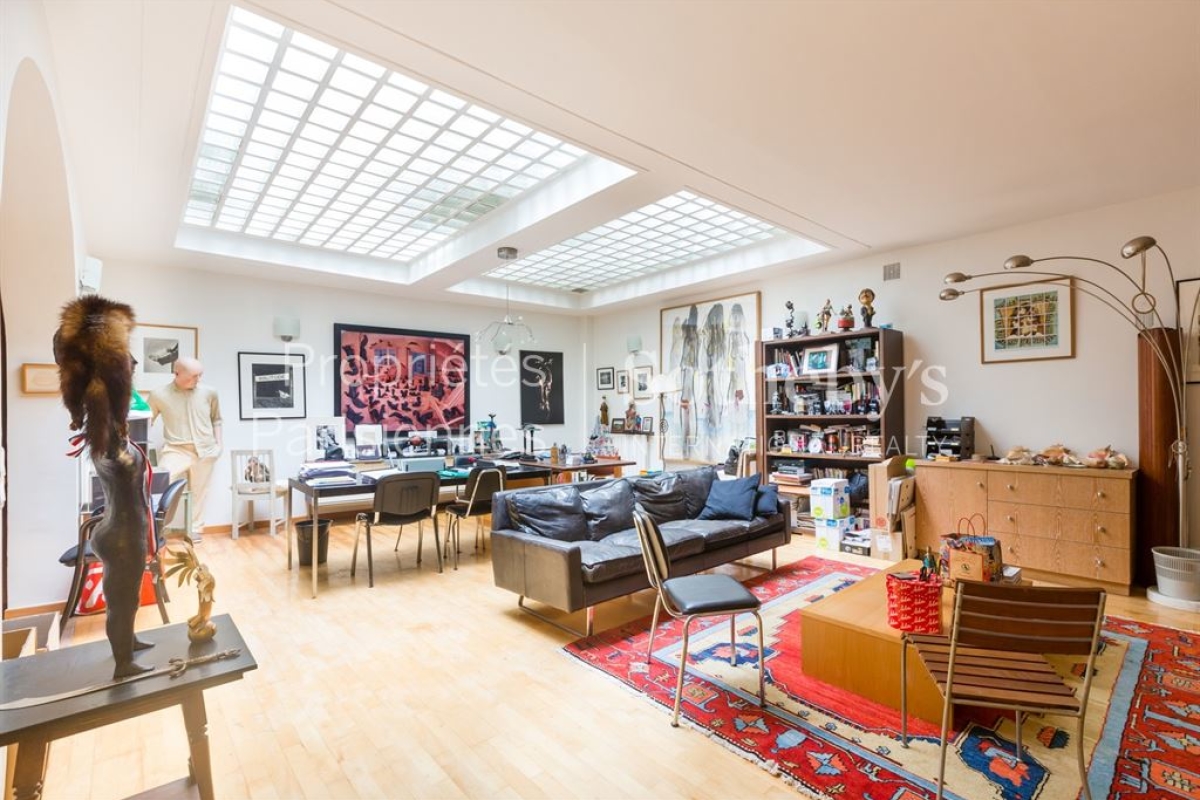
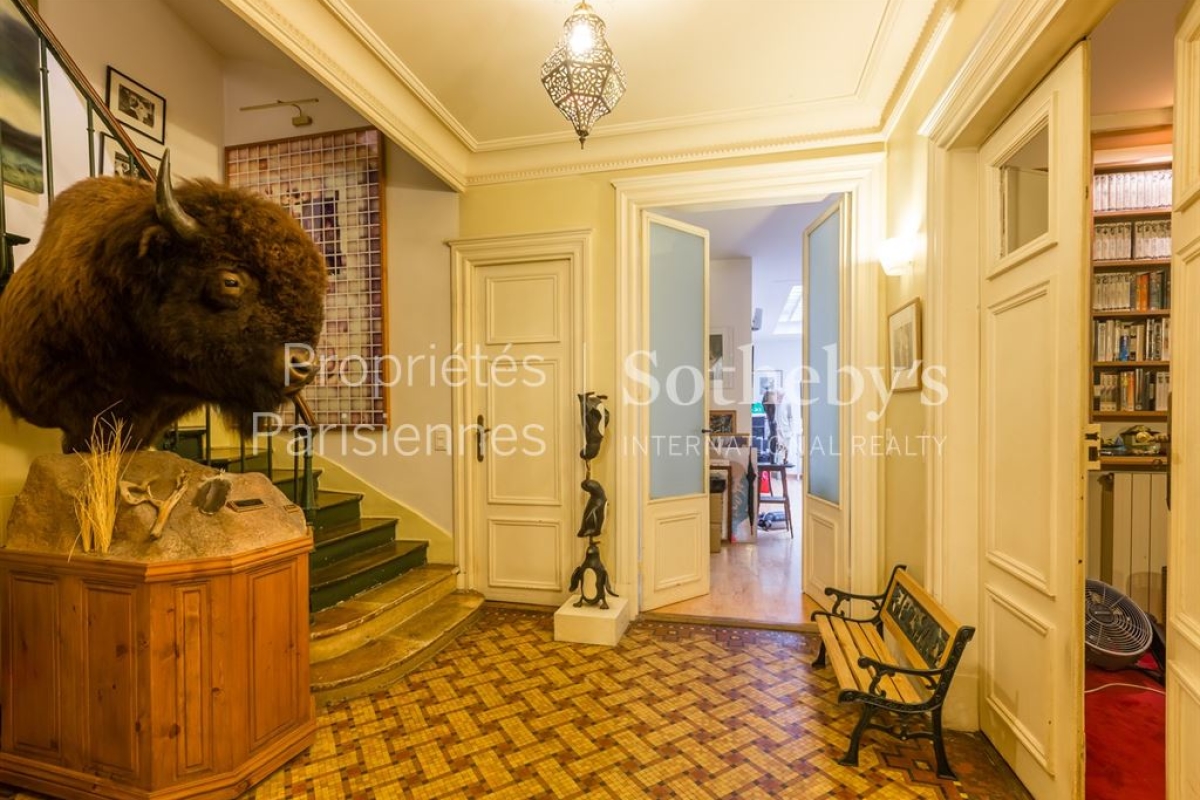
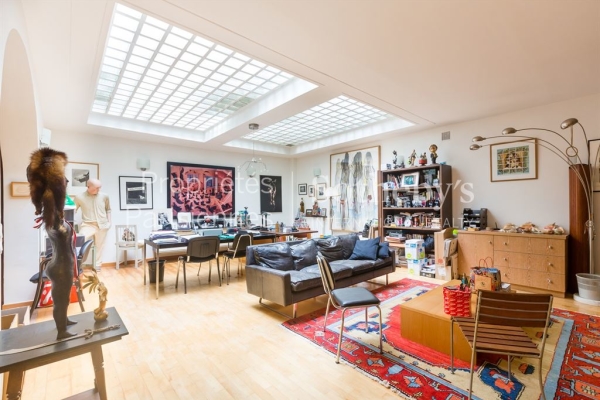
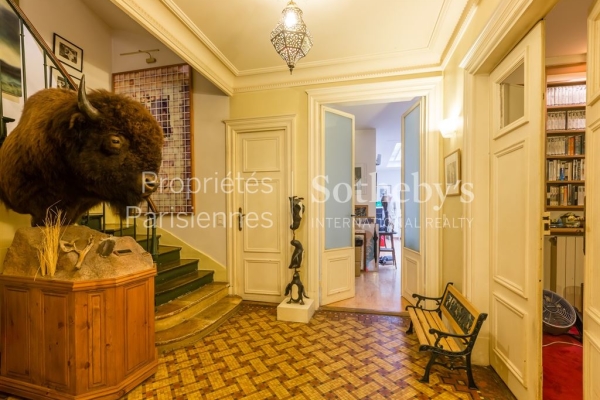
Ground floor: 147 m2 with 125 m2 of office space, an entrance hall, a large office/loft, a guest toilet and three other offices.
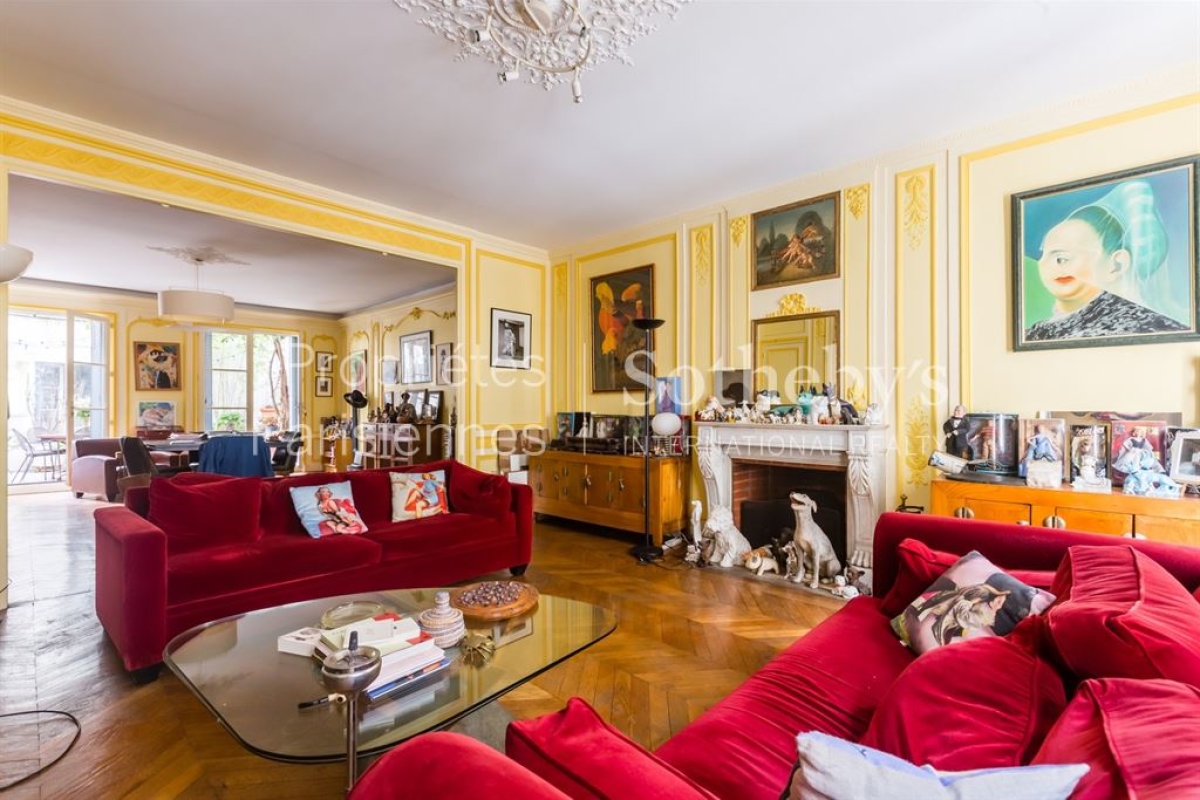
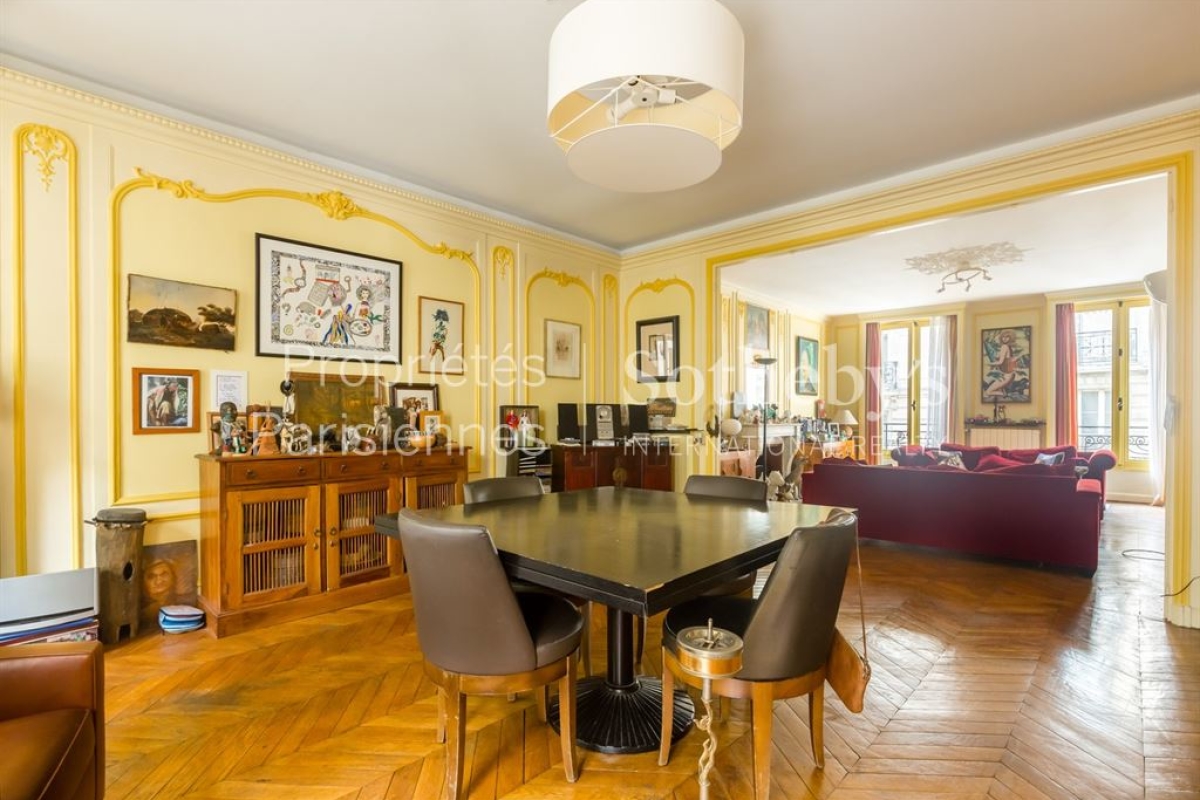
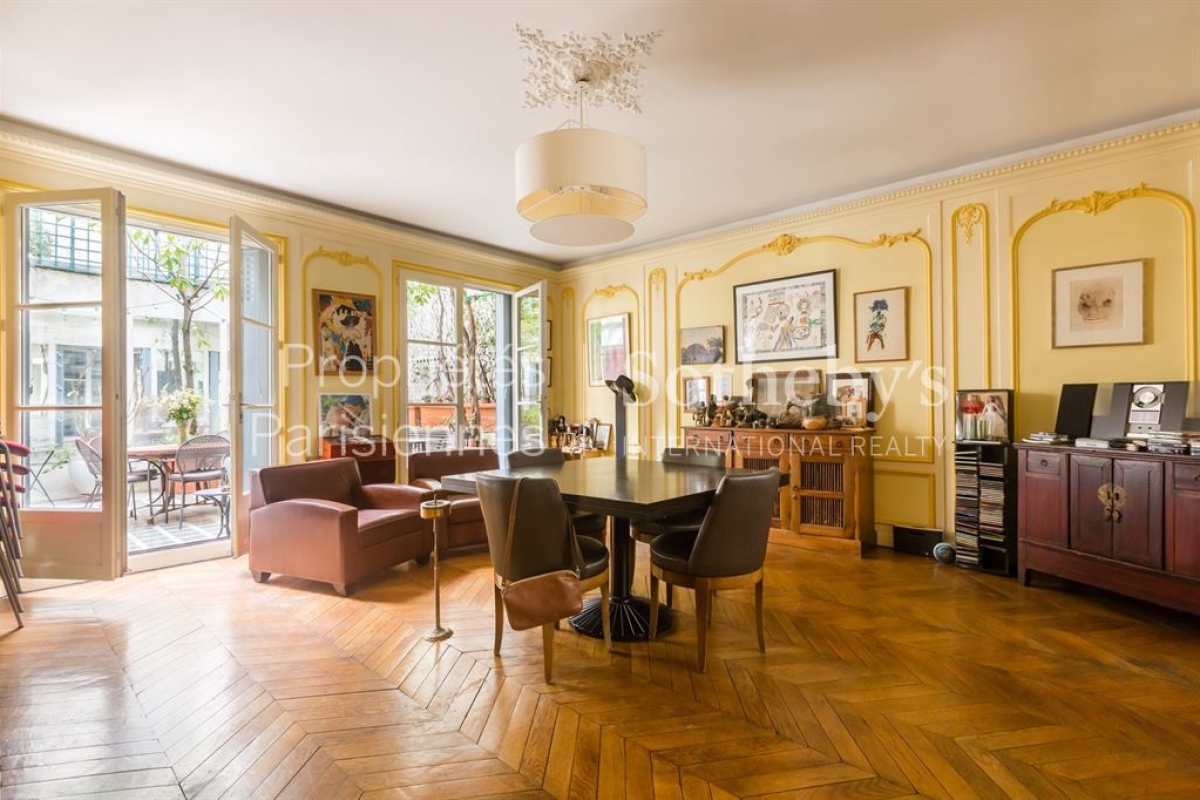
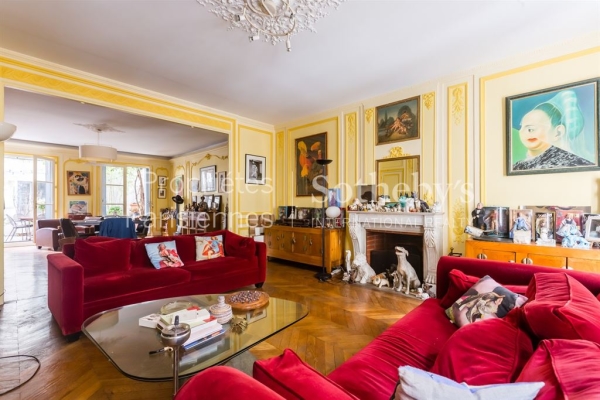
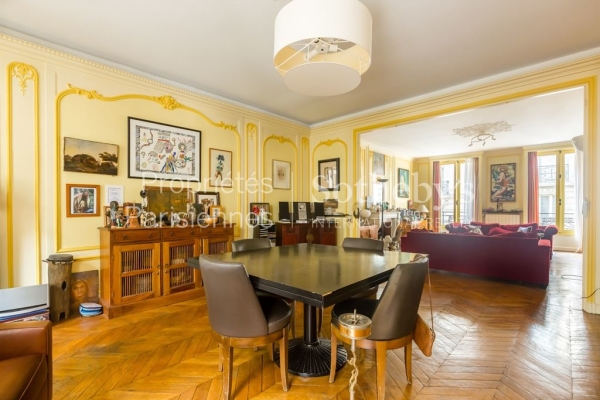
The first floor comprises a spacious double reception room, a kitchen/diner opening onto a 43m2 terrace planted with trees, a bedroom and bathroom.
On the second floor - in a former workshop - there is a 42 m2 master bedroom with 5.80 metre high ceilings, a bathroom under a glass roof and a dressing room, all opening onto a quiet 20m2 terrace, as well as another bedroom with bathroom.
The third floor comprises an attic bedroom with bathroom and dressing room, opening onto the third terrace.
The 51m2 basement offers a laundry room, a linen room, a studio with shower room and toilet (possibility of creating a studio) and a cellar.
The property faces east-west-south.
Parking spaces are also available nearby.
- luxury expert. Paris
See the phone number



INFORMATION
Legal references
Characteristics

Main rooms : 5
Energy and Risks