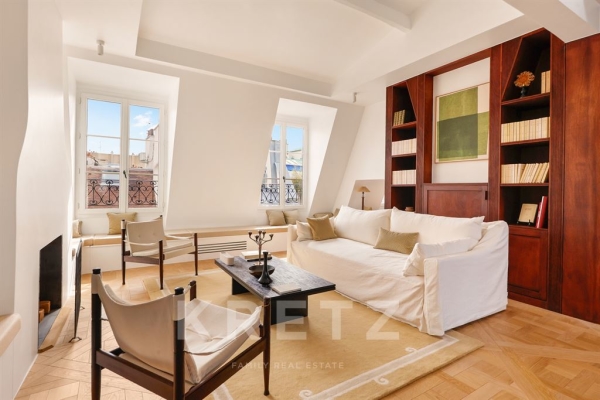
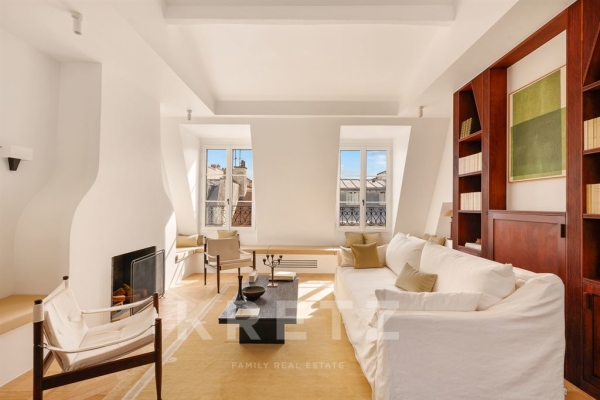
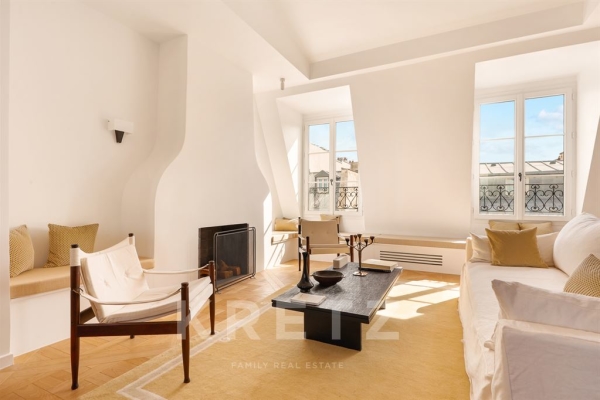
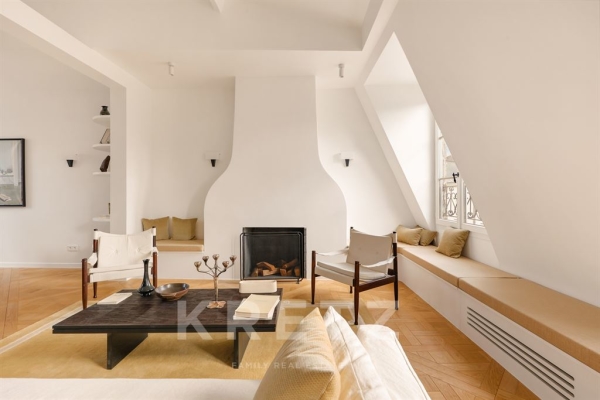
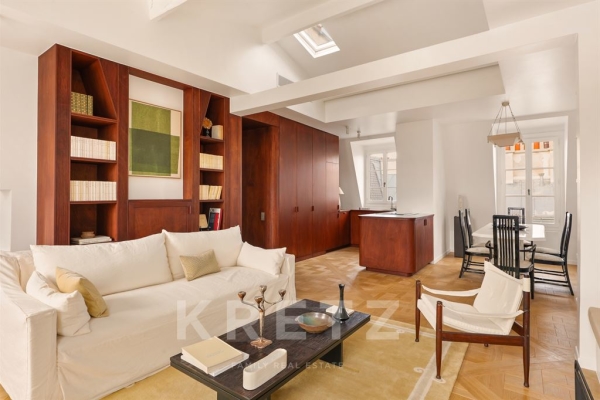
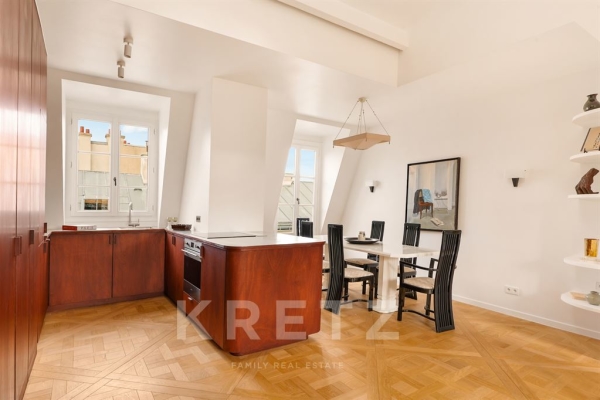
On Rue de Beaune, in the heart of the antiques district, just steps from Rue du Bac, its shops, and the Seine, this duplex offers a distinctive blend of historic charm and contemporary design.
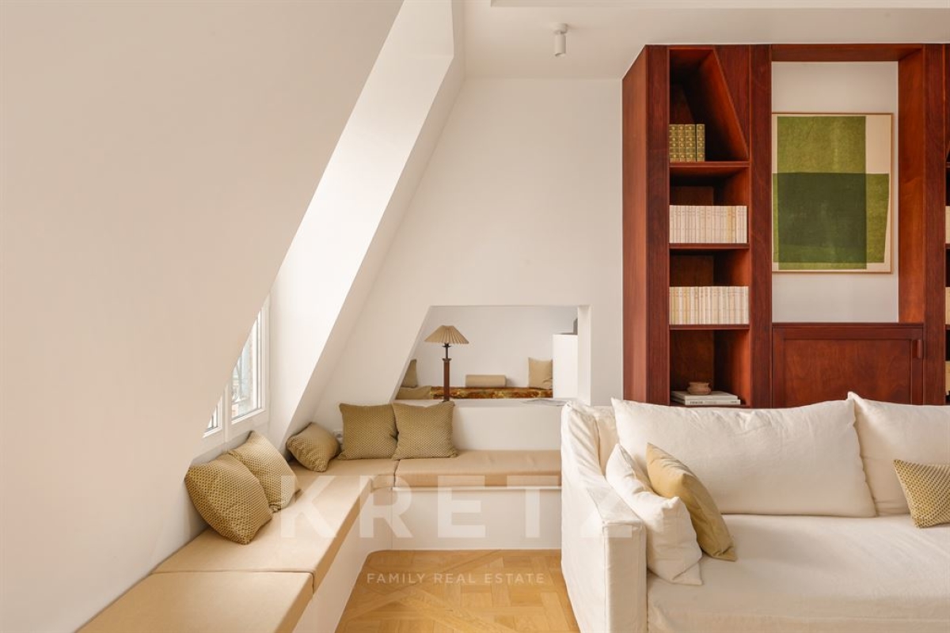
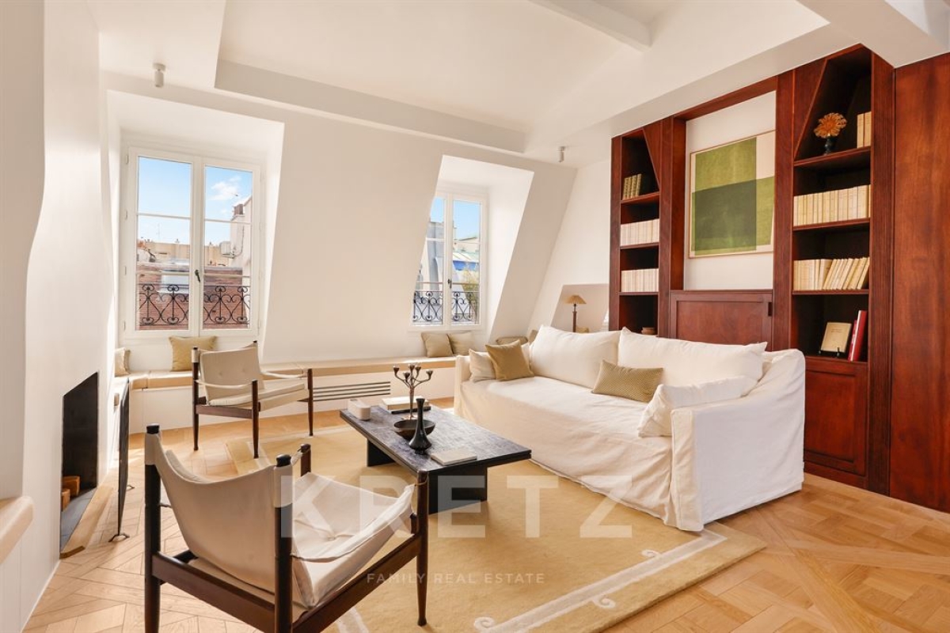
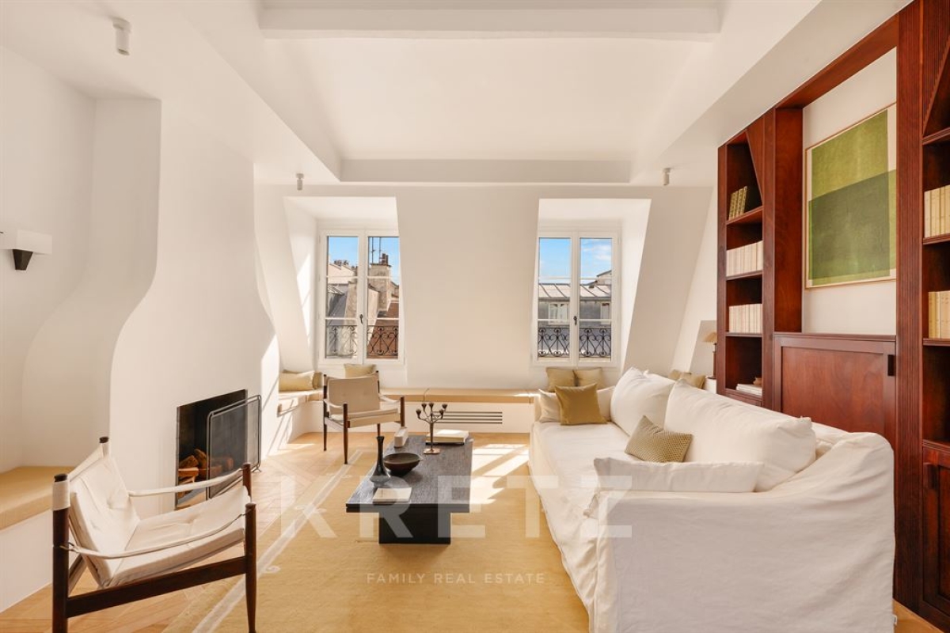
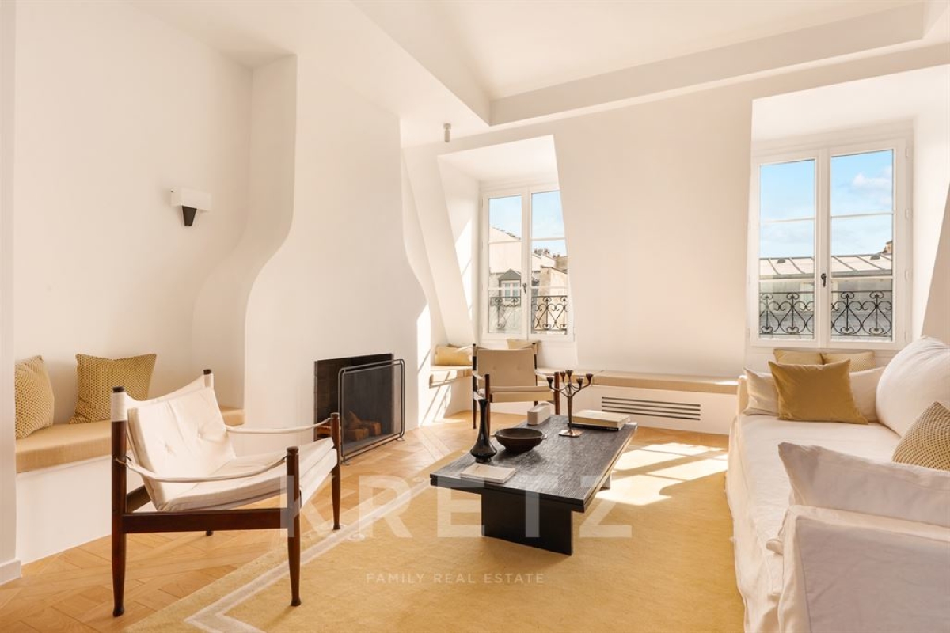
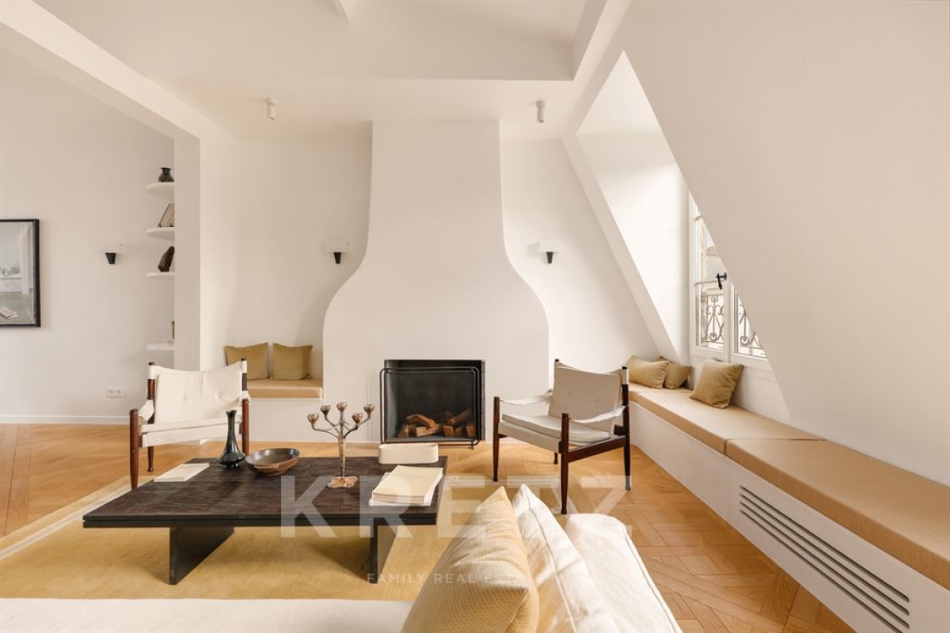
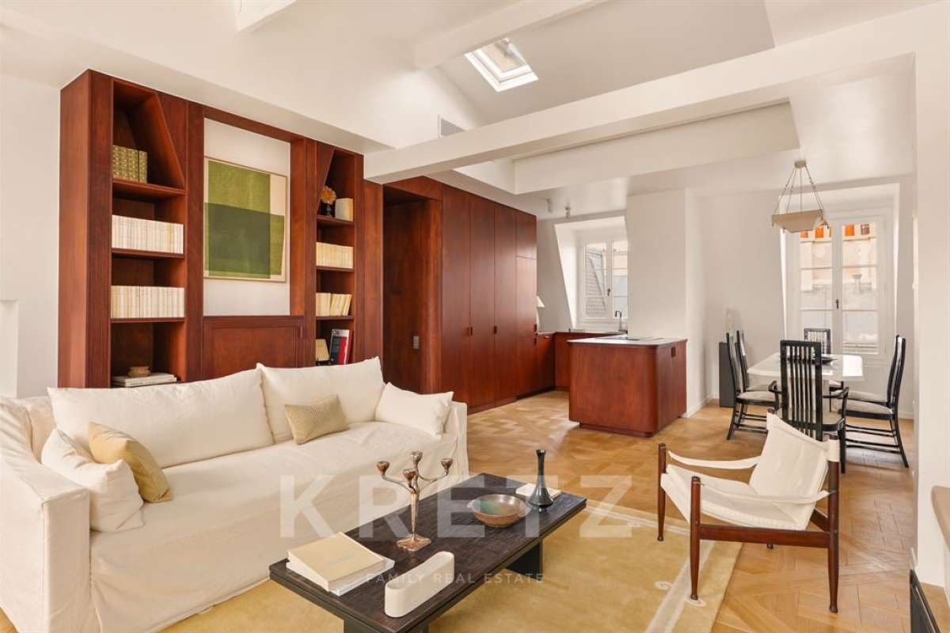
Located on the fifth and sixth floors of a historic building with an elevator, this apartment enjoys natural light from both sides and offers 136.04 square meters of living space, measured under France's Carrez law. It has been entirely reimagined by renowned architect Sara Skalli. Original beams, patinated wood, mineral plaster finishes, and natural stone create a warm interior, with each material contributing to the harmony of the whole.
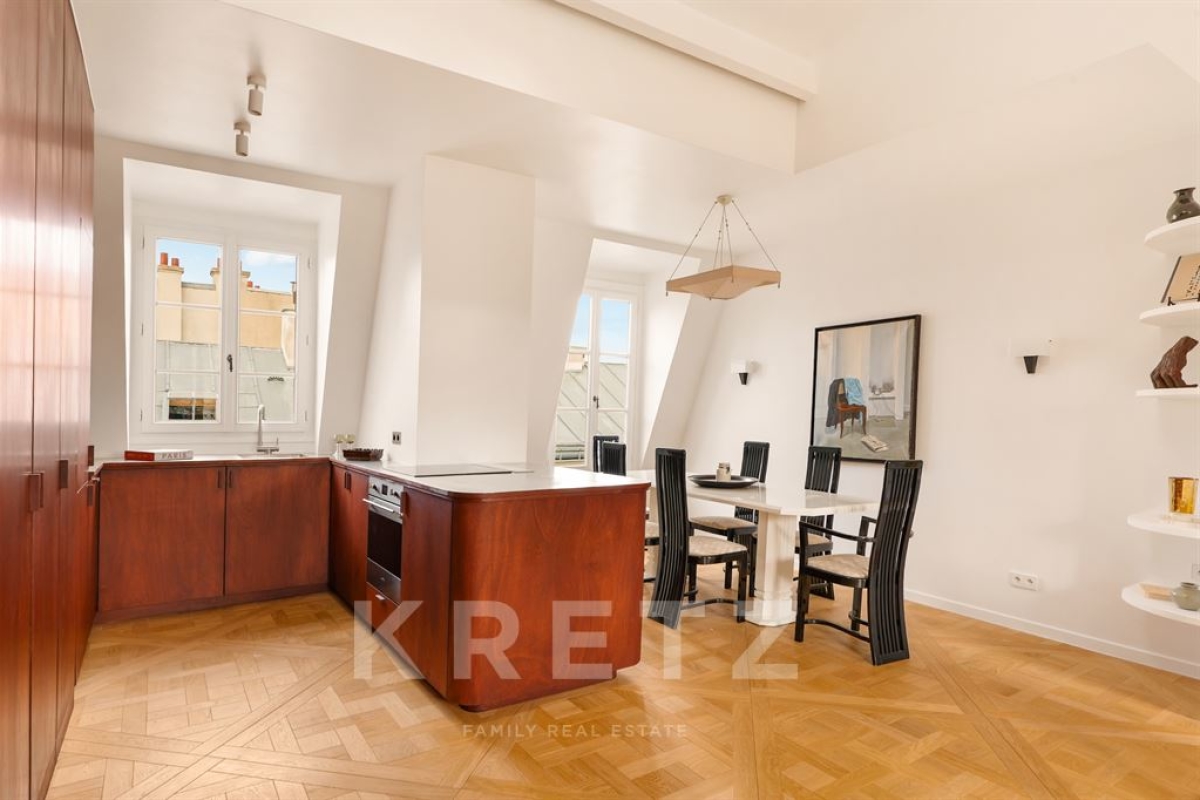
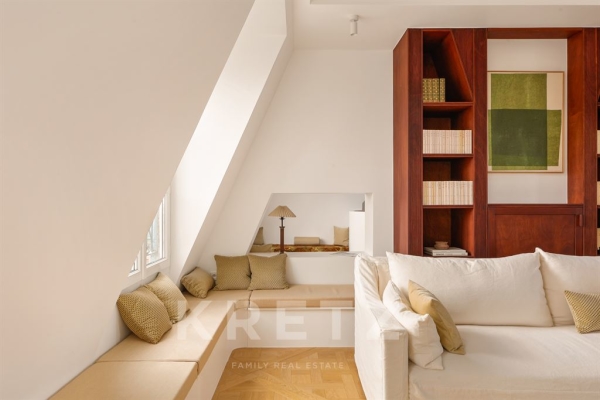
On the upper level, the living and entertaining spaces unfold beneath exposed beams. The living room, open kitchen, and dining area span more than 40 square meters, complemented by a library and music area. Light flowing through the apartment enhances its proportions throughout the day. A bedroom with a shower bathroom completes this level.
The lower level features a gallery hallway leading to two bedrooms, a bathroom with a bathtub, a shower bathroom, and an additional room that can serve as a fourth bedroom or home office.
Fully air-conditioned and offered furnished, the apartment also includes two basement storage units.
A sought-after Left Bank address, surrounded by galleries and close to Saint-Germain-des-Prés, where an exceptional luxury renovation brings the apartment's distinctive character to life.
See the phone number


INFORMATION
Legal references
Characteristics

Main rooms : 4
Energy and Risks