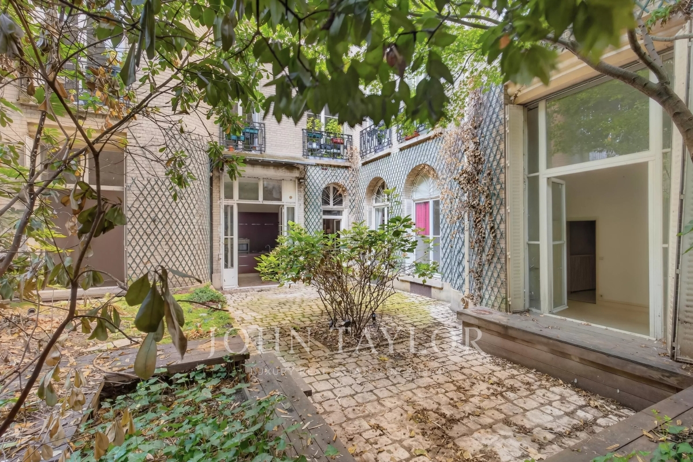
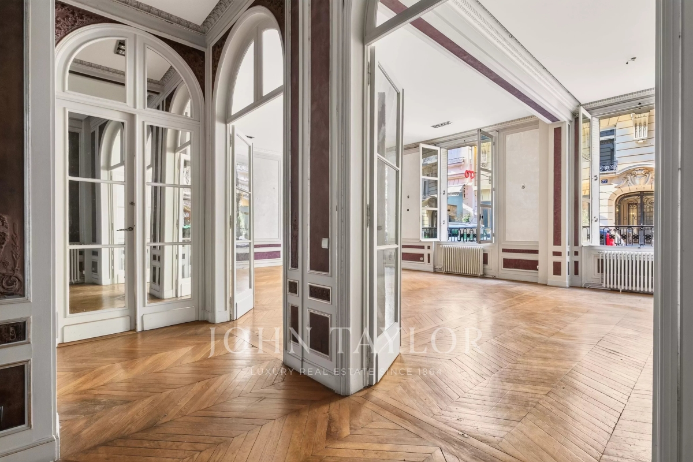
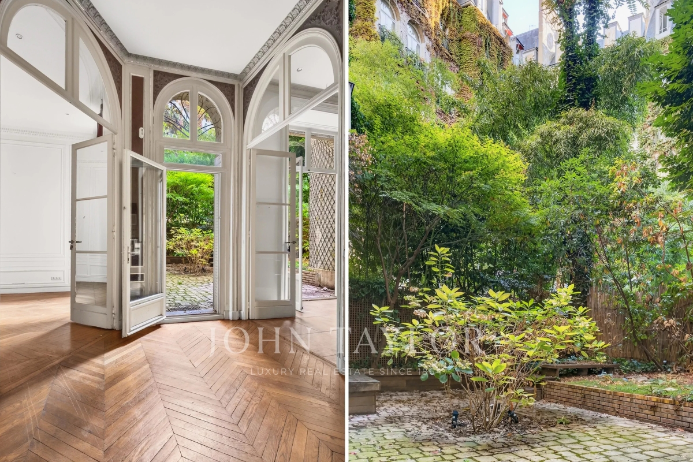
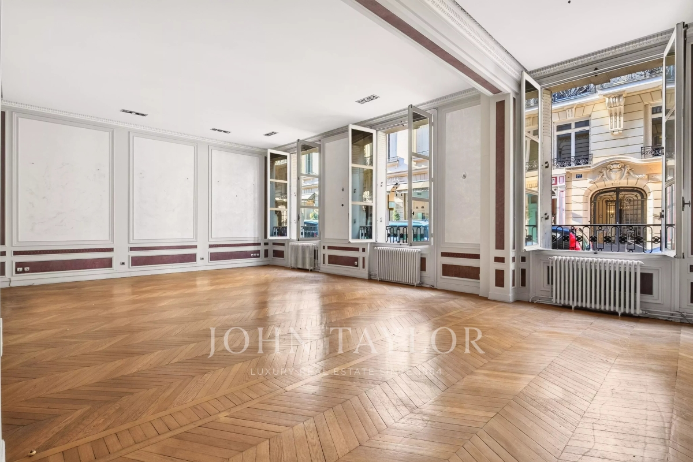
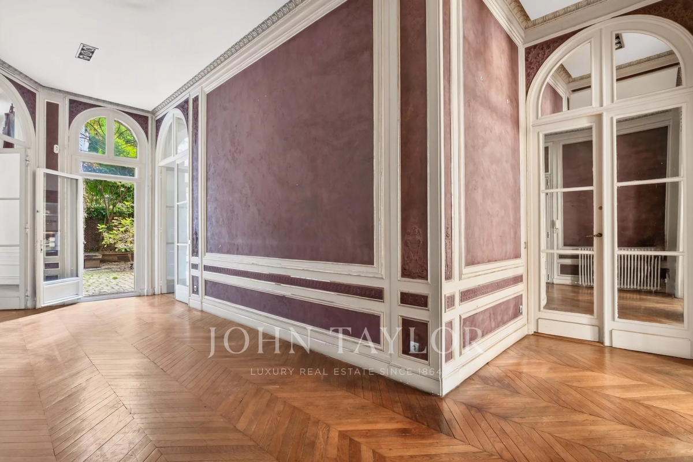
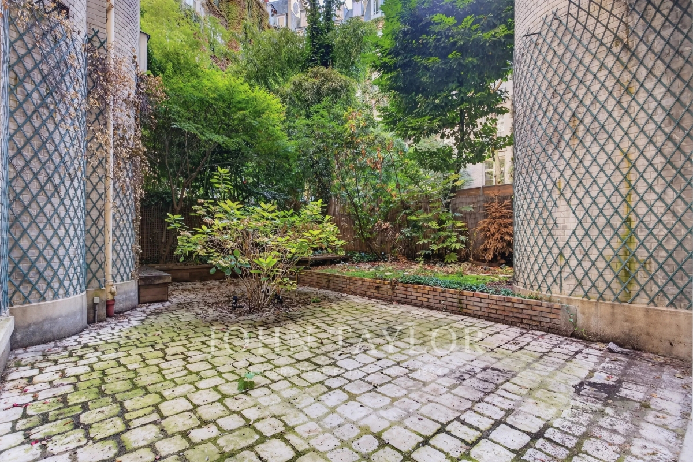
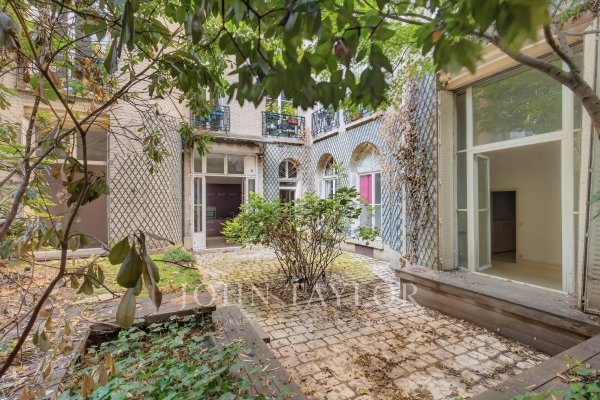
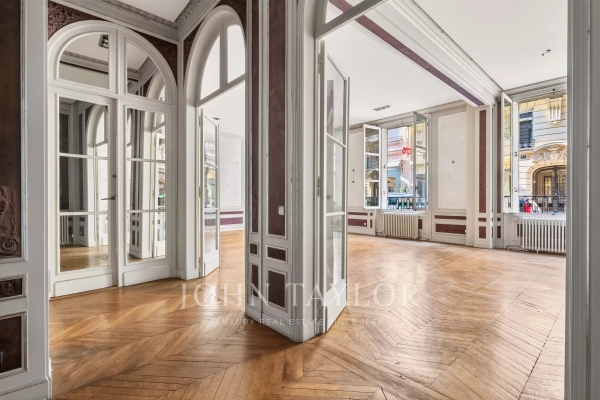
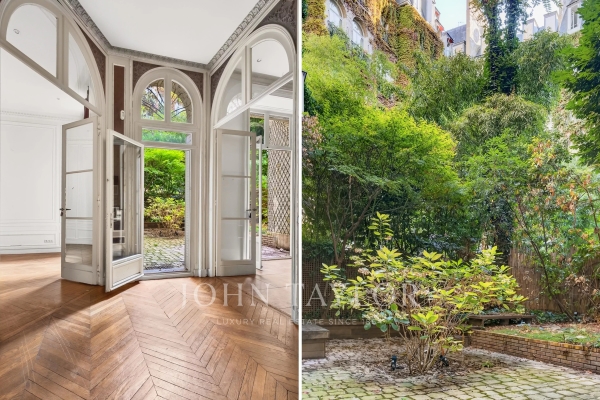
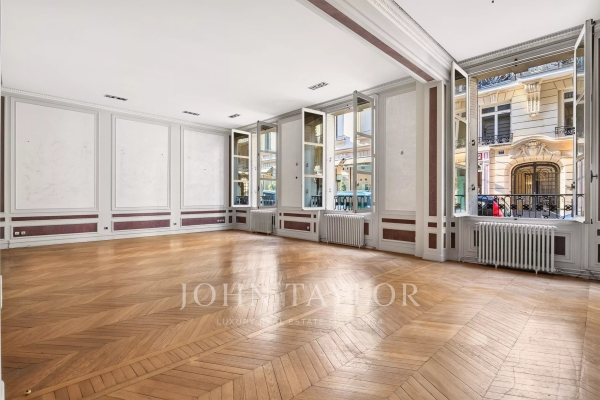
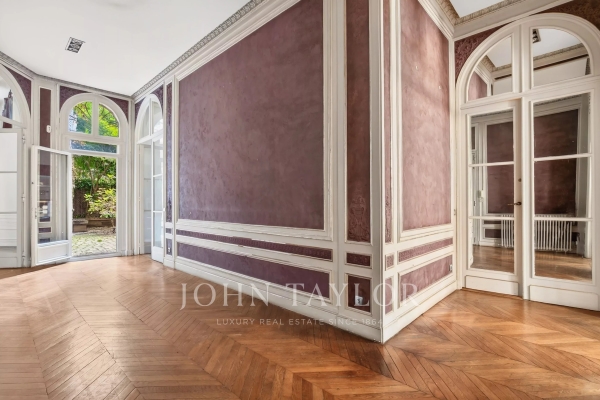
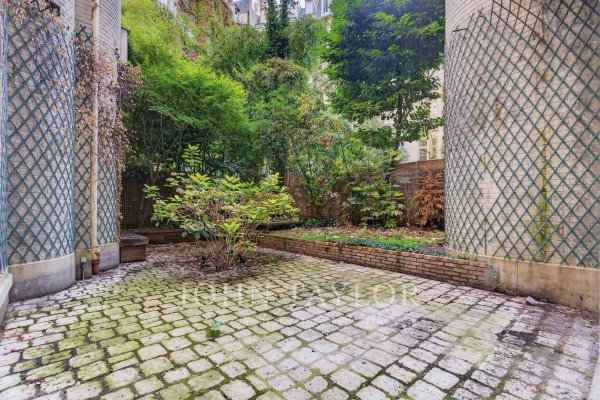
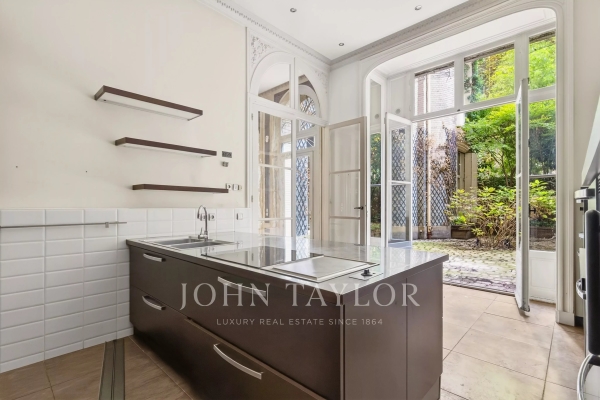
Just a stone's throw from Place Victor Hugo, on the ground floor of a beautiful, secure building constructed from cut stone, this flat features a private garden measuring 78.65 m². With a Carrez area of 218.84 m², it offers spacious reception rooms, three bedrooms and also includes a 26.47 m² room in the basement. This property stands out for its high ceilings (3.75 m) and very generous proportions. Ideal for a professional practice, it comprises:
- An entrance gallery also providing access to the garden
- A double living room of approximately 65 m² facing the street
- Three bedrooms on the garden side and two bathrooms
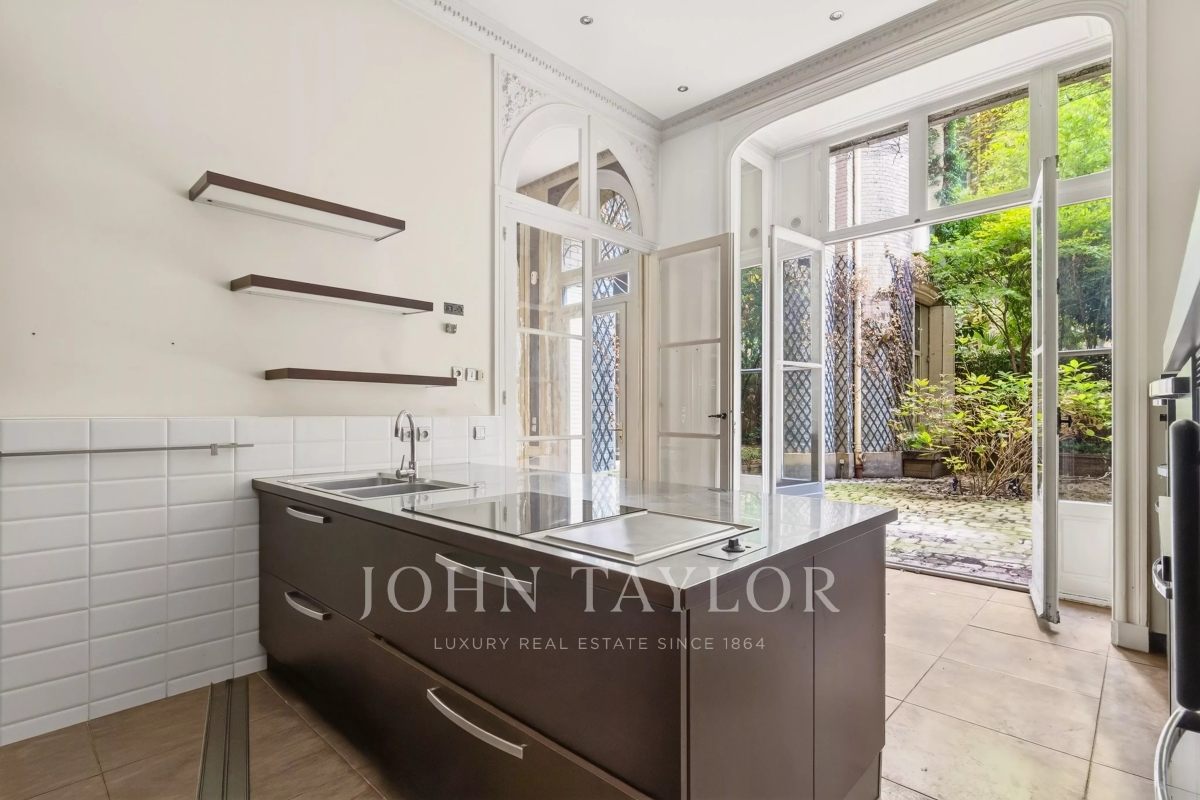
- A spacious kitchen-diner opening directly onto the garden
- Three WCs
- A room in the basement, accessible via an internal staircase, featuring a utility area
- Storage/dressing areas adjacent to the bedrooms
Public car park on Avenue Victor Hugo in the immediate vicinity
Caretaker in the building
Access via digital code and intercom
See the phone number



INFORMATION
Legal references
Characteristics

Main rooms : 3
Energy and Risks