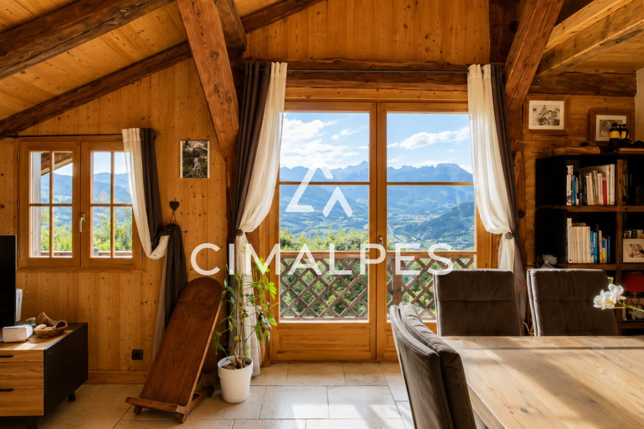
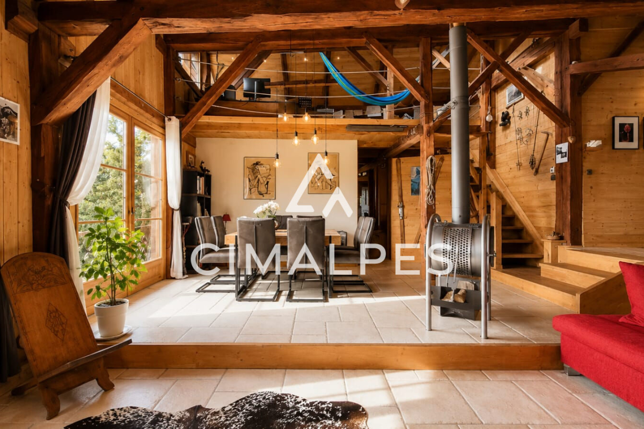
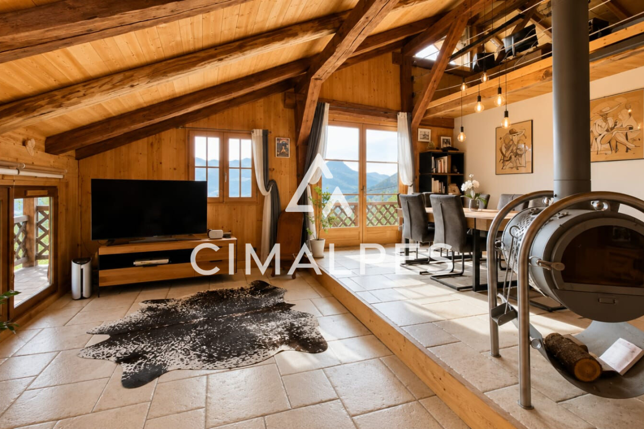
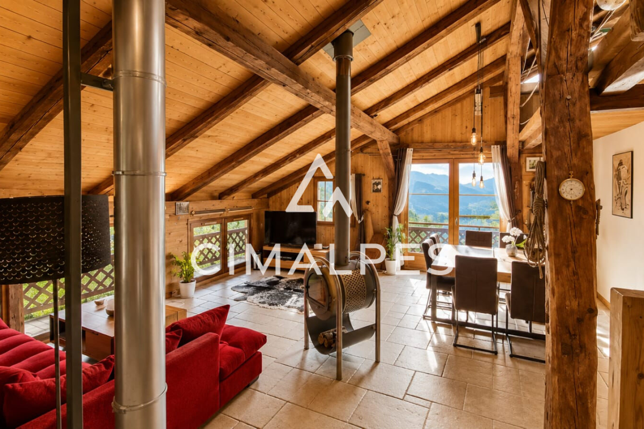
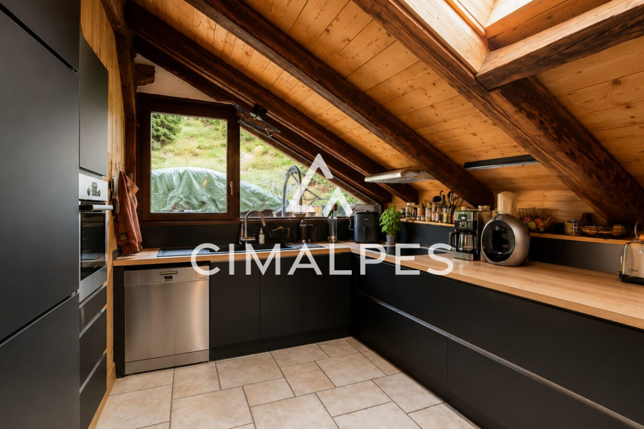
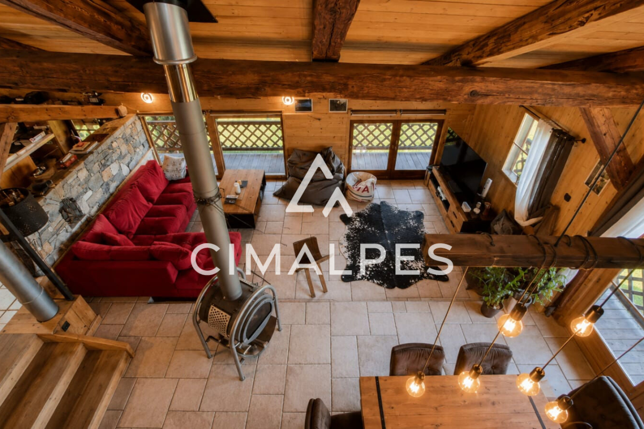
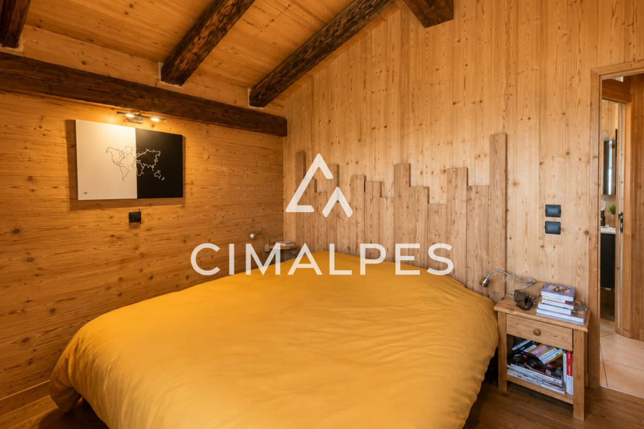
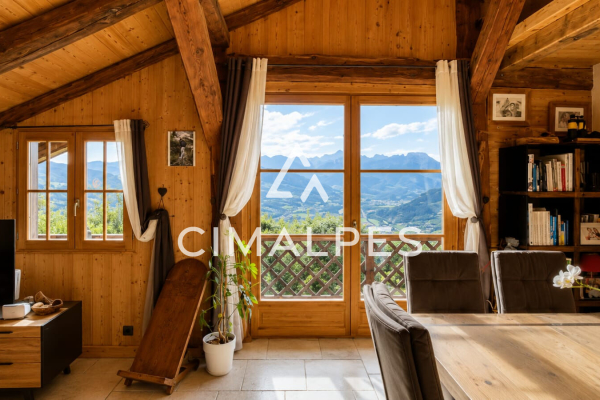
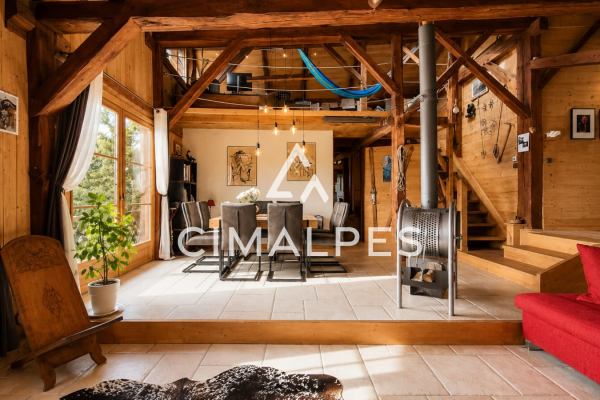
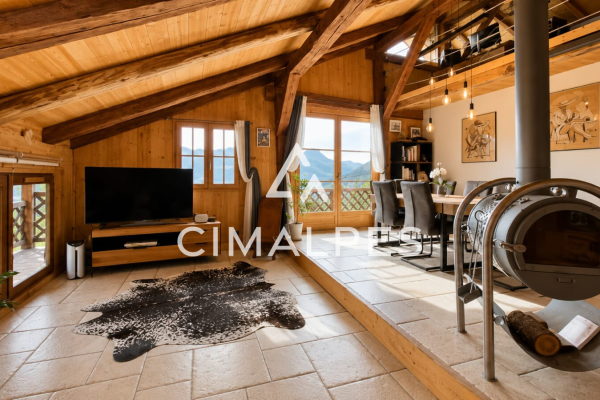
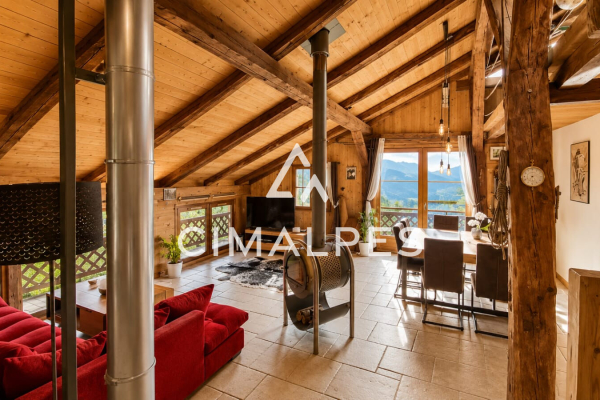
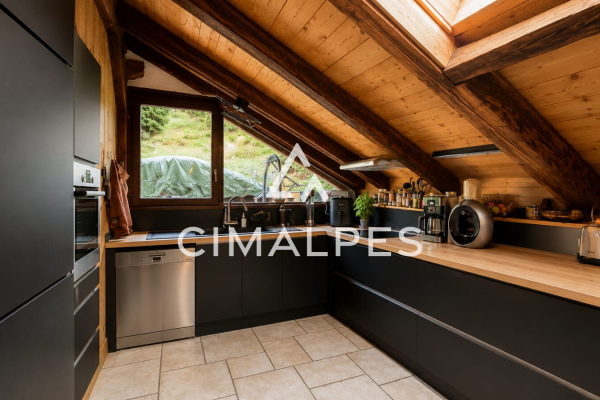
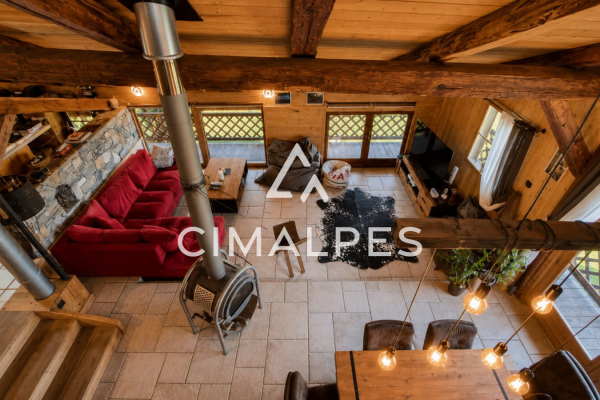
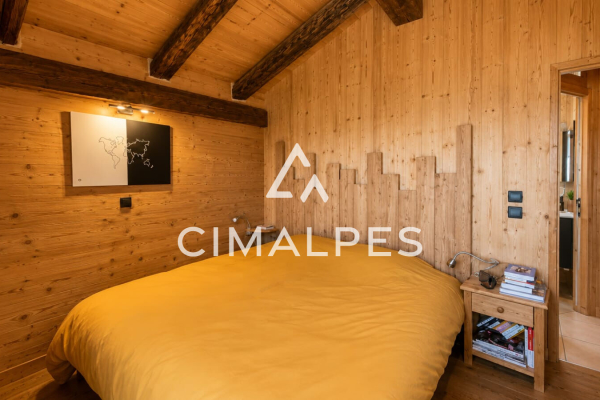
Nestled in a peaceful, natural setting, this authentic, fully renovated Savoyard farmhouse enjoys a privileged location with magnificent panoramic views of the surrounding mountains. Spanning 178 sqm over two levels, it combines traditional charm with modern comfort. The farmhouse comprises two independent living spaces that can be combined, offering great flexibility in layout. With five bedrooms and 1,220 sqm of land, this farmhouse provides an ideal living environment to fully enjoy tranquility and abundant sunshine. A property full of character with numerous possibilities, combining authenticity, serenity, and quality of life. Additional features include outdoor parking spaces and a small chalet (mazot).
* Sold vacant.
LAYOUT
LEVEL 0
- A separate entrance with storage
- Access to a workshop of approximately 38 sqm that could be converted
- A living room with an open-plan fitted kitchen
- A cathedral-ceilinged living room with a wood-burning stove
- A dining area
- Access to a balcony with panoramic views
- A sauna
- A separate toilet
- A bedroom
- A double bedroom with storage
- A bathroom with shower and bathtub
- Access to a mezzanine currently used as an office.
LEVEL -1
- A self-contained apartment that could be connected
- A living room with a kitchen and dining area
- A lounge
- Two bedrooms
- A bathroom
- A toilet
- Access to a south-facing terrace and the garden.
OUTBUILDINGS
- A separate double bedroom
- A storage area
- An original cellar


INFORMATION
Legal references
Characteristics

Air conditioner
Intercom
Main rooms : 5
Energy and Risks