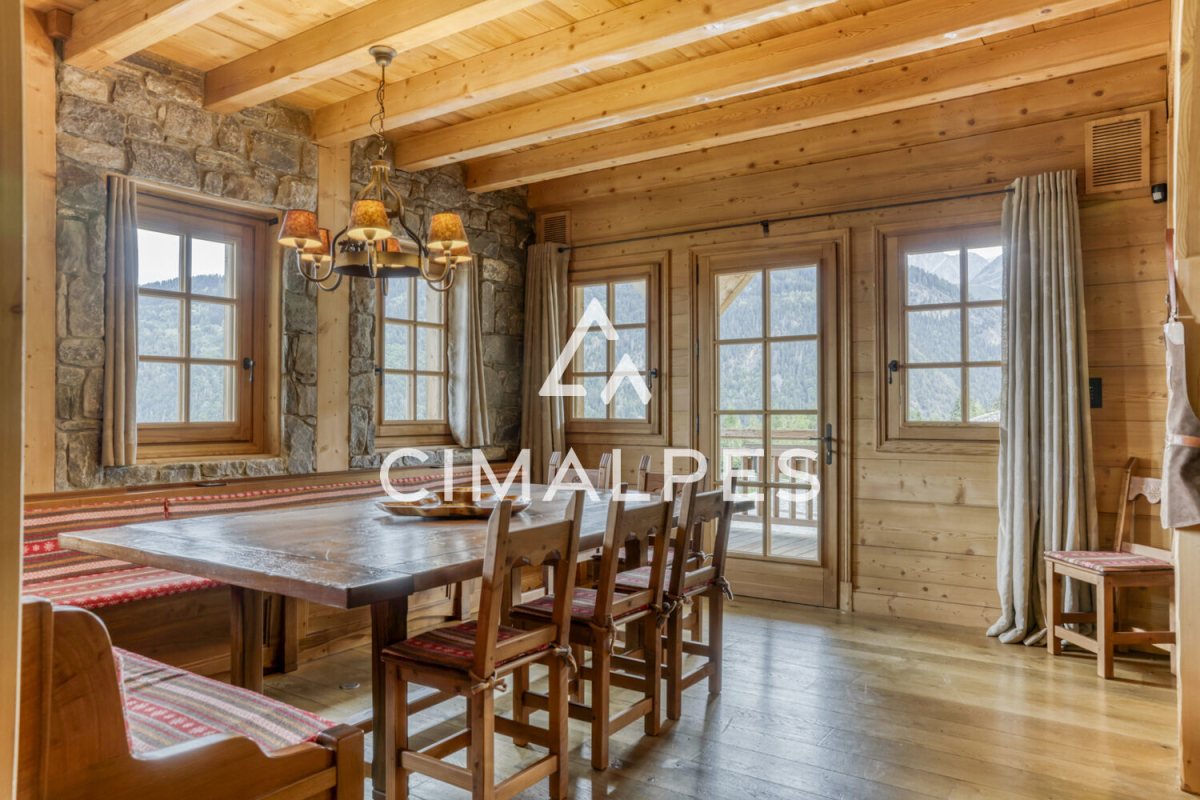
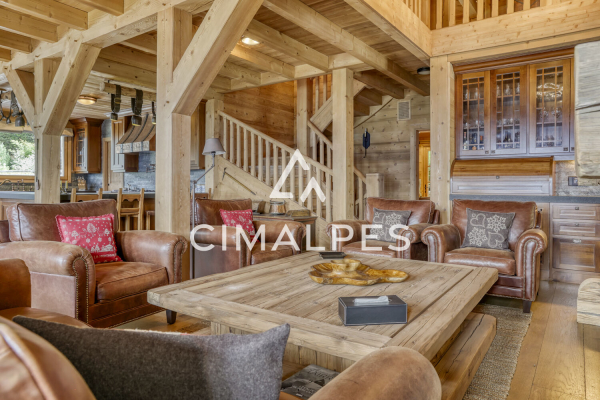
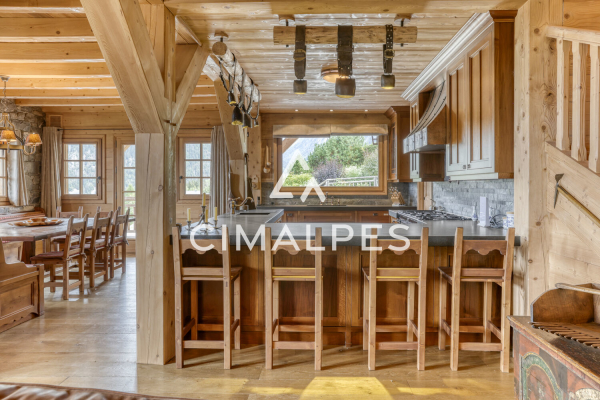
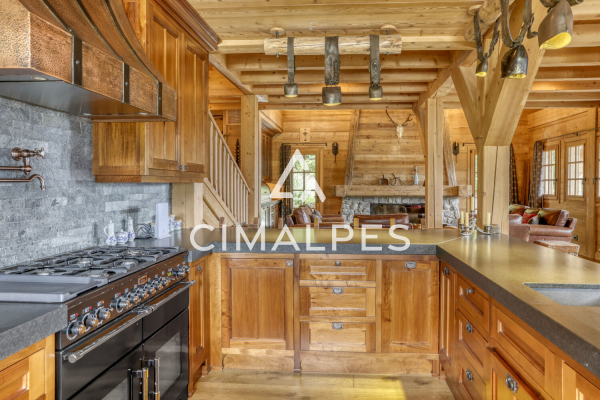
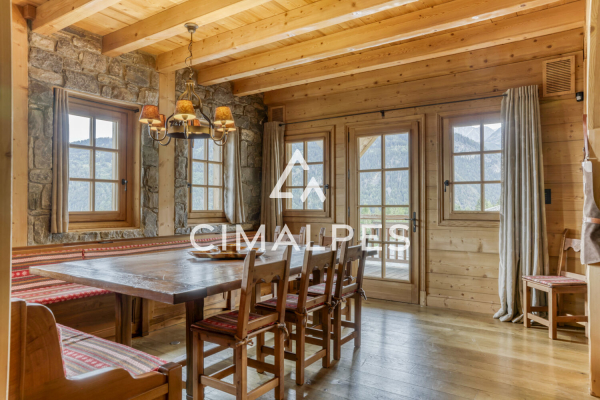
Nestled in a privileged setting, this exceptional property boasts breathtaking panoramic views of the Mont Blanc massif. Spanning a total area of 578 sq m, including 438 sq m of living space, the chalet impresses with its remarkable proportions and southeast exposure. The light-filled reception areas open generously onto the outdoors. Five bedrooms comprise the sleeping quarters, each offering an elegant ambiance. A wellness area with a sauna, hammam and outdoor jacuzzi further enhances the experience. A double garage is also included. This rare and exclusive property, combining panoramic views, spaciousness, and the art of alpine living, is ideal for those who appreciate unique properties. Full details available upon request.
LAYOUT
LEVEL 0
- An entrance hall
- Three en-suite double bedrooms with full bathrooms and dressing rooms
- One en-suite double bedroom
- A wine cellar, a wellness area with sauna
- A laundry room, a boiler room, a ski room
- A garage and a separate storage area
LEVEL 1
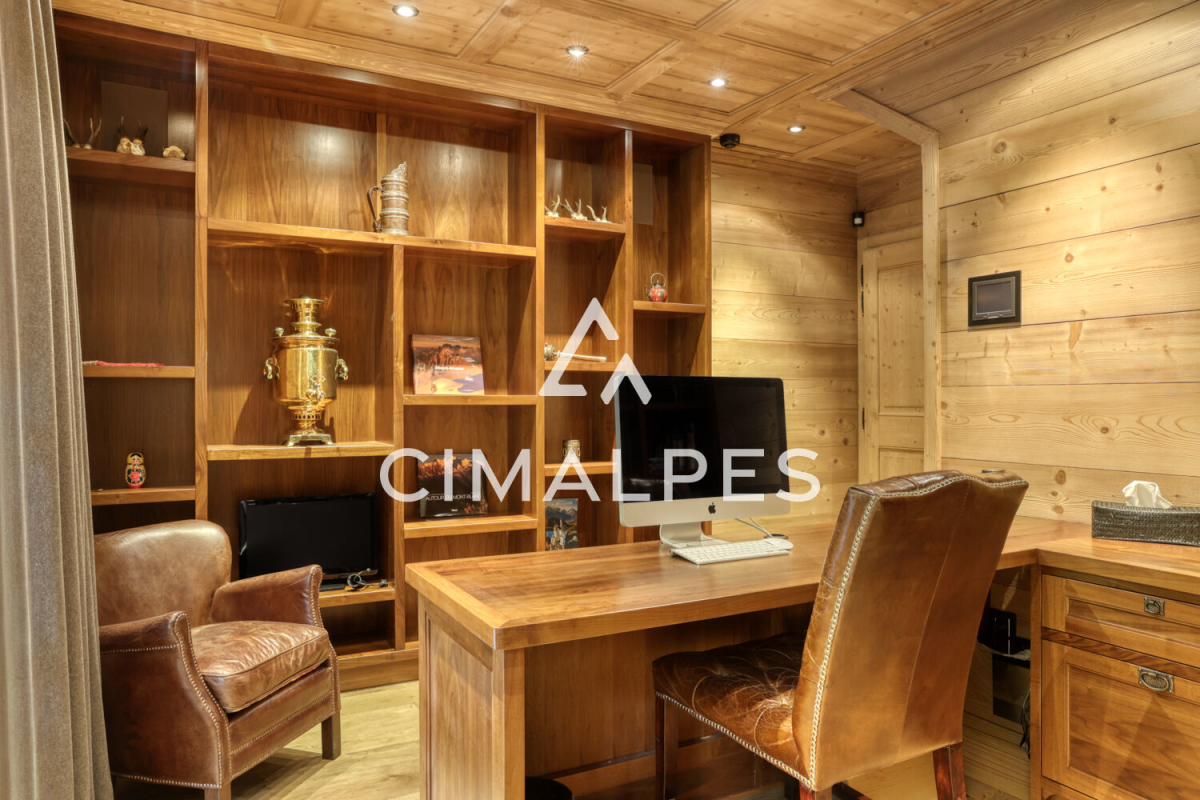
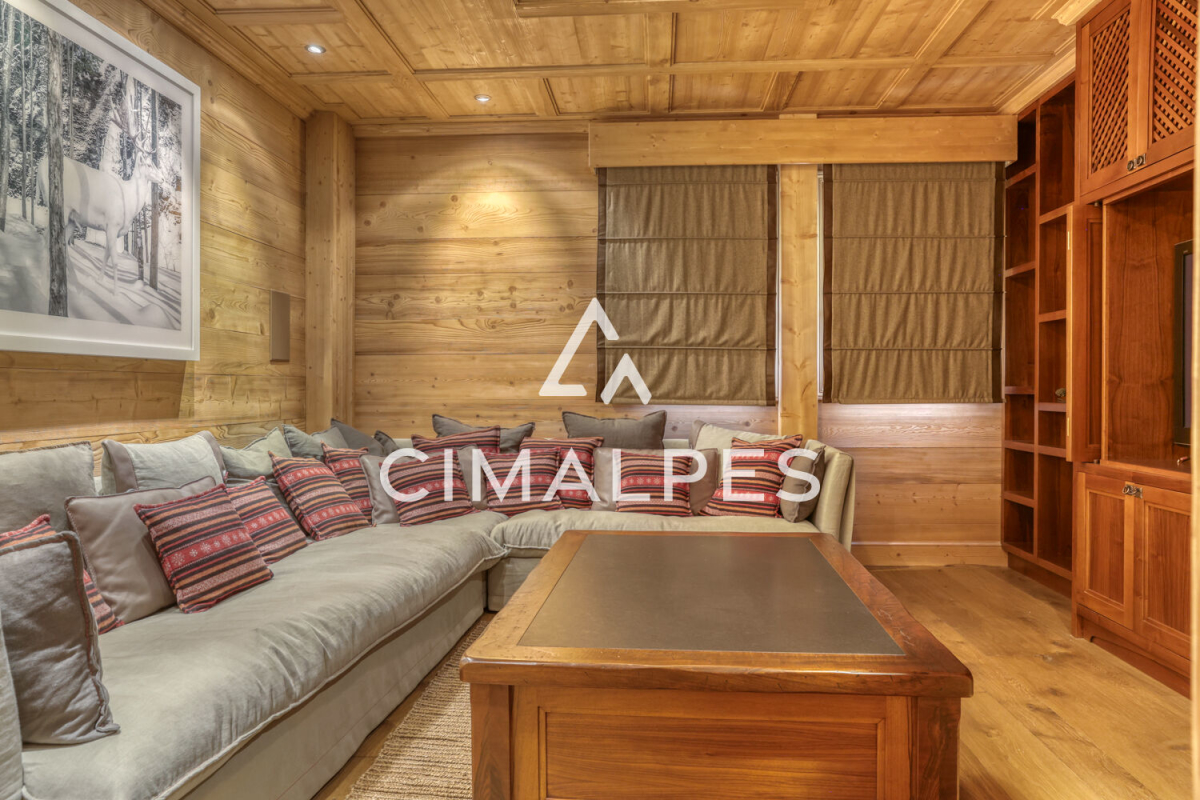
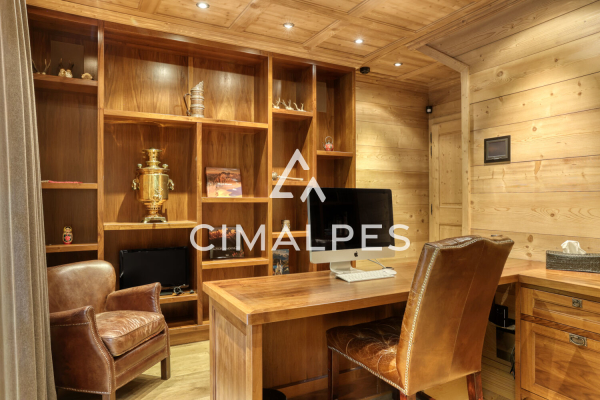
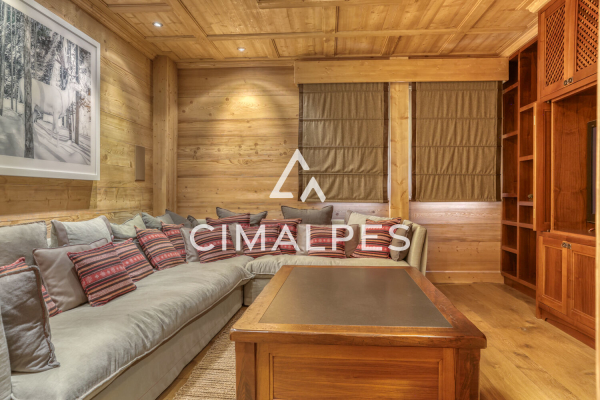
- A TV lounge, an office
- A separate toilet
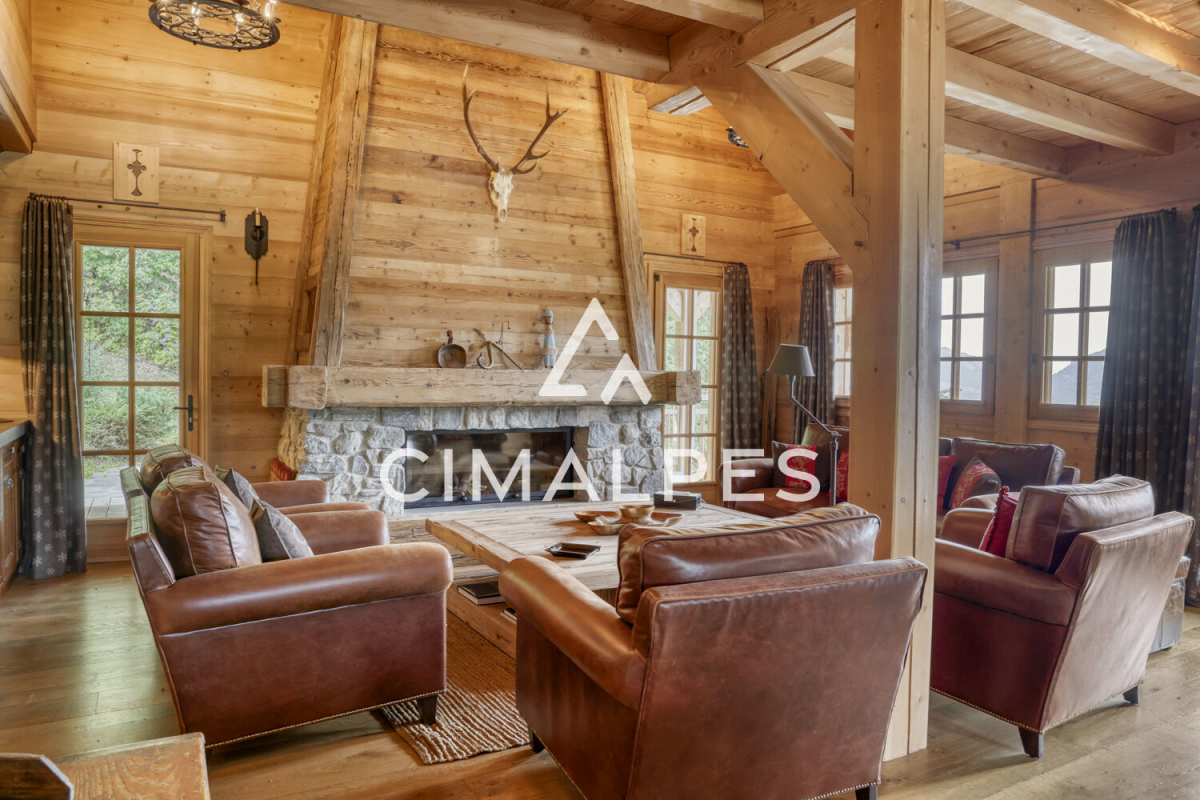
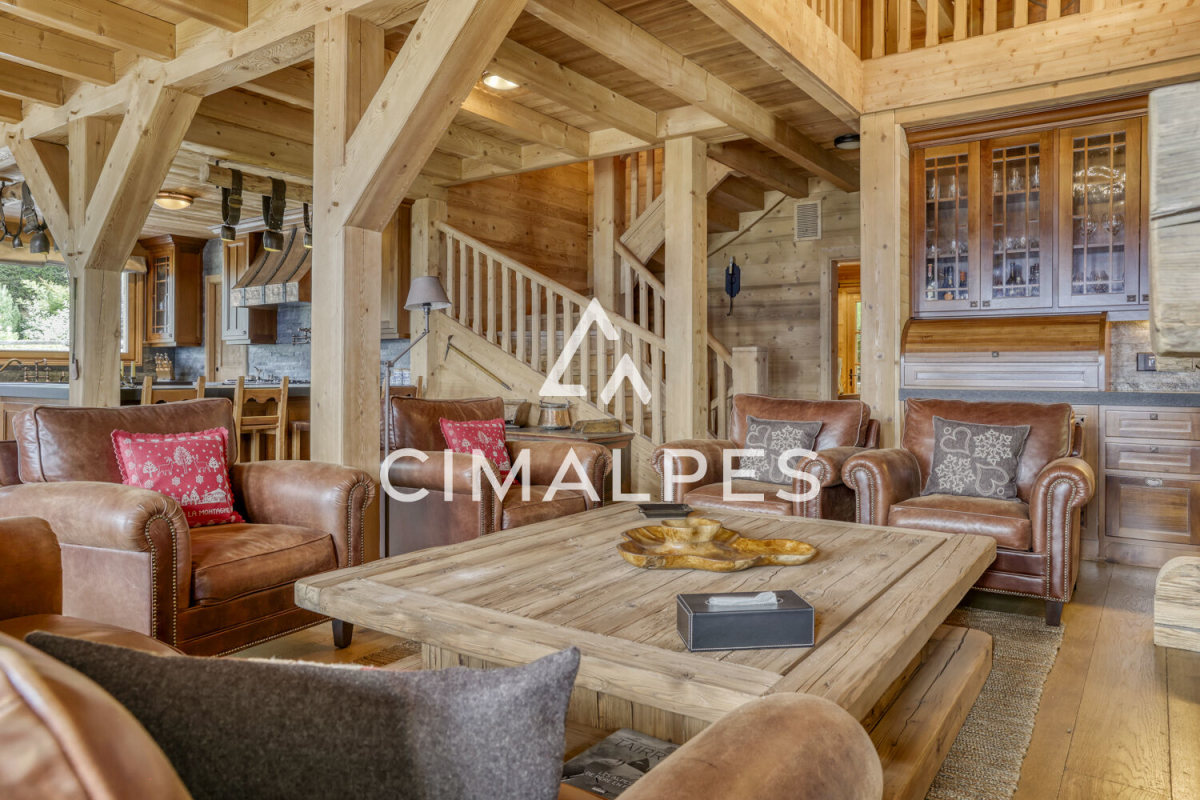
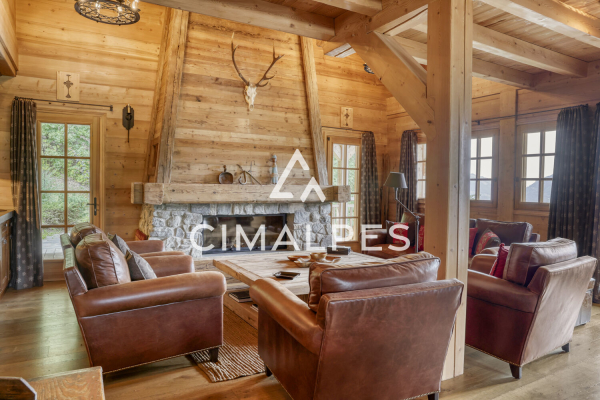
- A dining room, a living room with a fireplace
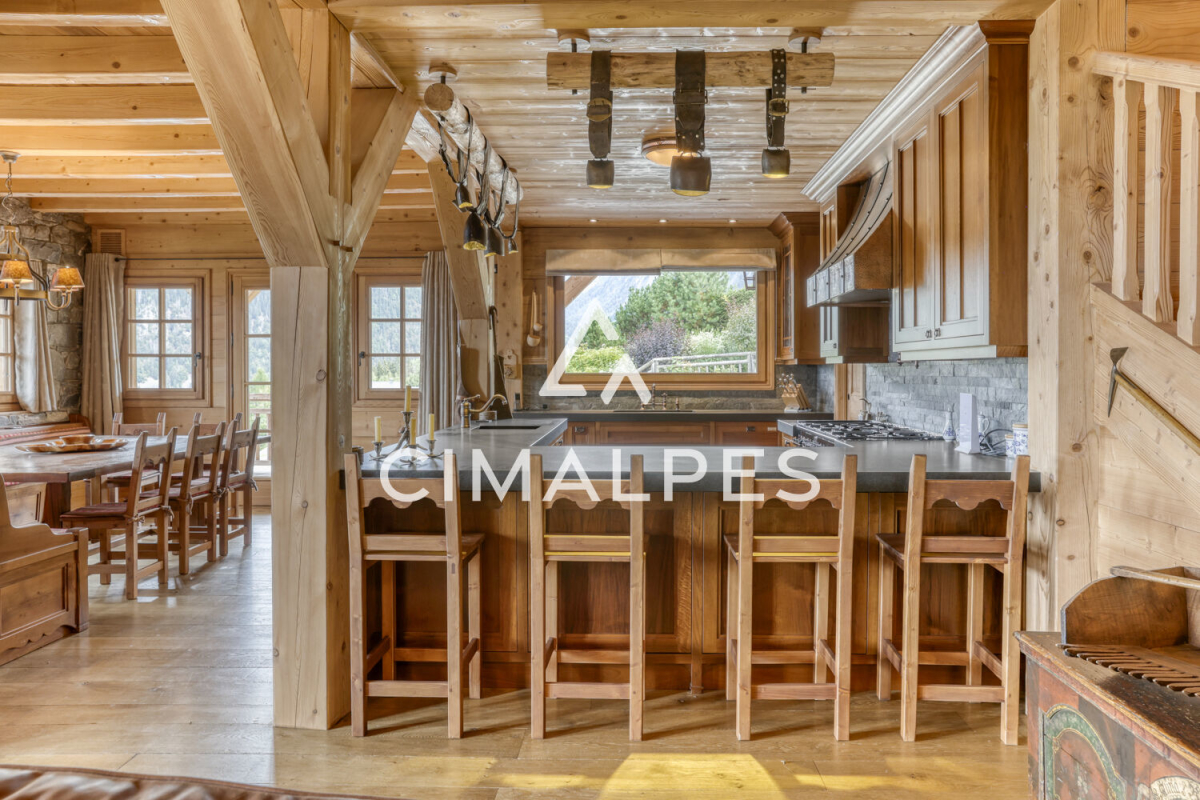
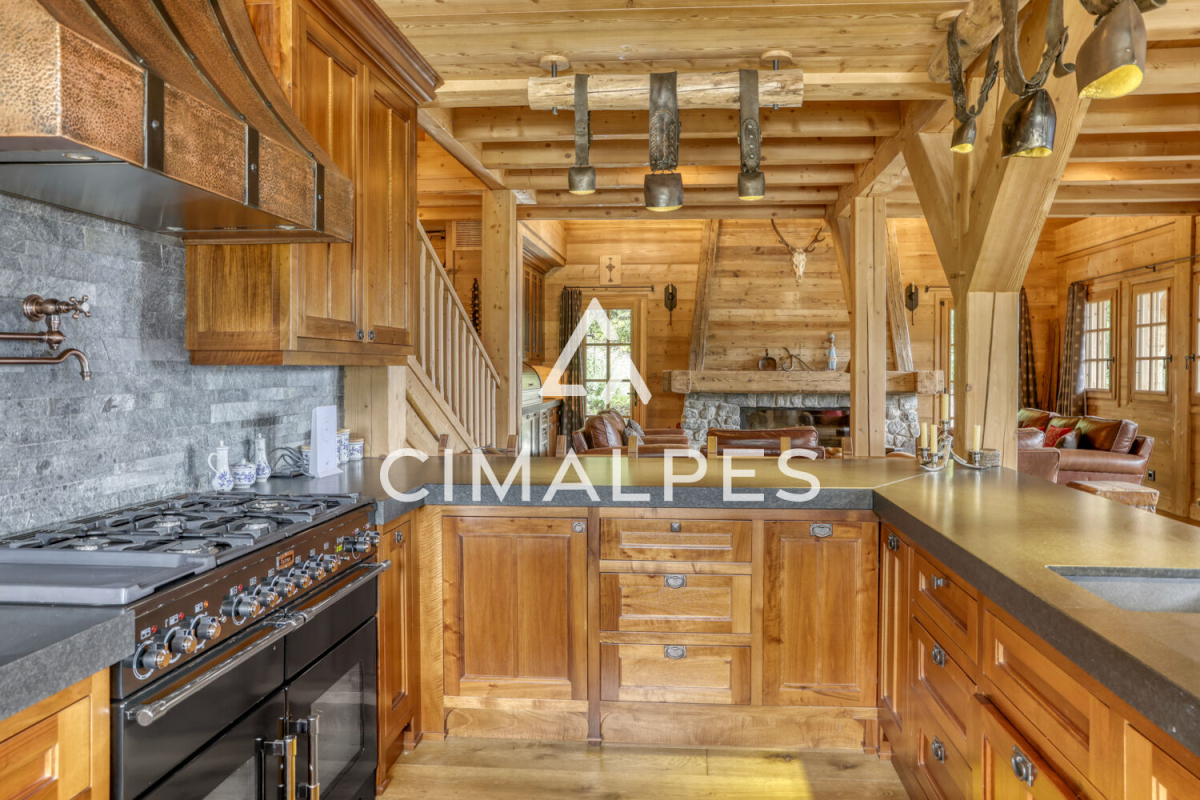
- An open-plan fitted kitchen
- Access to a terrace, jacuzzi
LEVEL 3
- A master bedroom with full bathroom and double dressing room


INFORMATION
Legal references
Characteristics

Intercom
Main rooms : 5
Energy and Risks

 Virtual visit