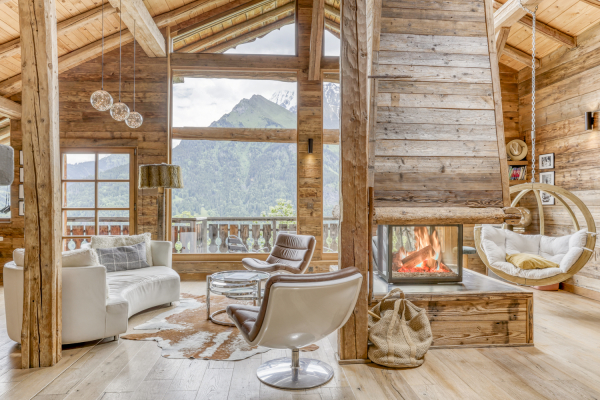
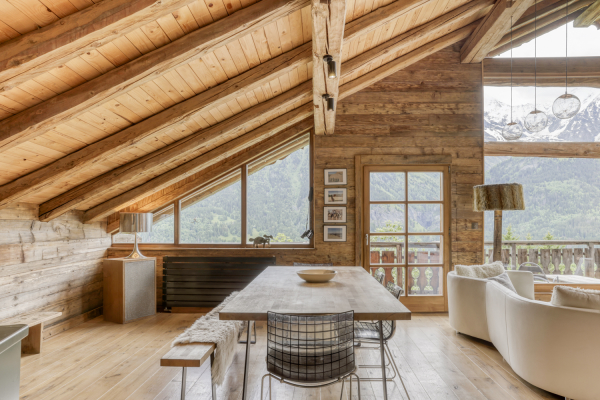
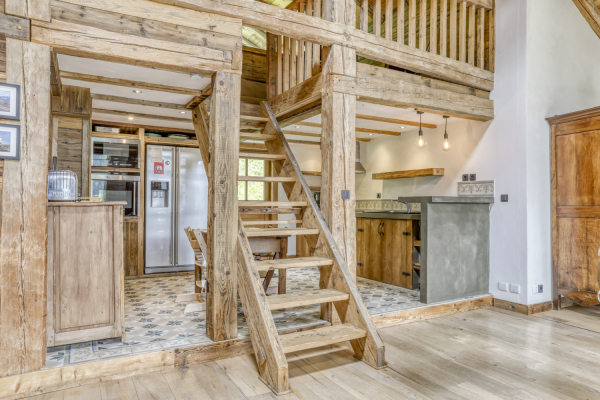
Nestled on a mountainside, this renovated farmhouse of approximately 300 sqm combines the charm of Alpine architecture with contemporary comfort. Its spacious and bright living area impresses with its cathedral ceiling, period beams, central fireplace, and fully equipped open-plan kitchen. It comprises four bedrooms, including a superb master suite with a dressing room and shower room, as well as a mezzanine. Set on one hectare of land bordered by forest, it enjoys exceptional panoramic views of the Mont Blanc massif. A double garage and a double carport complete this property.
LAYOUT
LEVEL 0
- An entrance hall
- A double bedroom with dressing room
- A shower room
- A TV lounge with fireplace
- A games/relaxation area
- A laundry room
- A master bedroom with en suite suite and full dressing room
- A panoramic terrace on the same level with views of the Mont Blanc massif
LEVEL 2
- Two double bedrooms with en suite suites
- A guest toilet
- A living area with lounge, fireplace, and dining room
- An open-plan fitted kitchen
- Access to a mezzanine with sleeping area and office space
- A storage area and ski room to be fitted out
OUTBUILDINGS
- A double garage and storage space
- A carport
- A small chalet
- A suspended cabin


INFORMATION
Legal references
Characteristics

Main rooms : 4
Energy and Risks