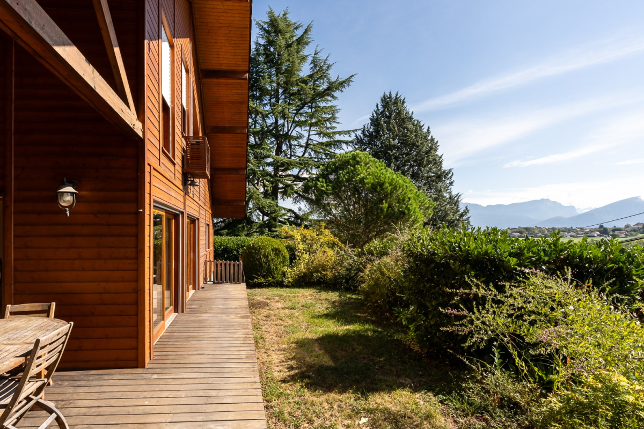
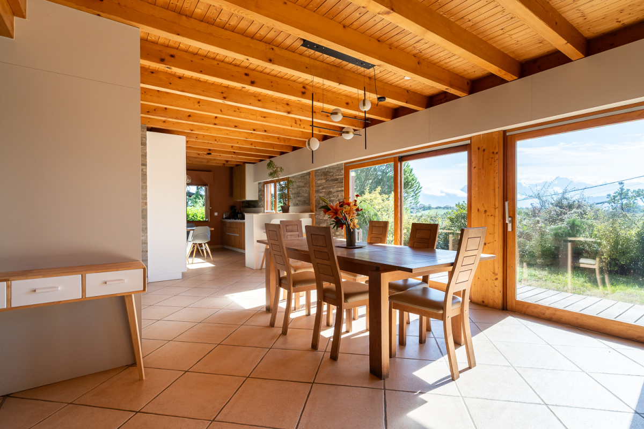
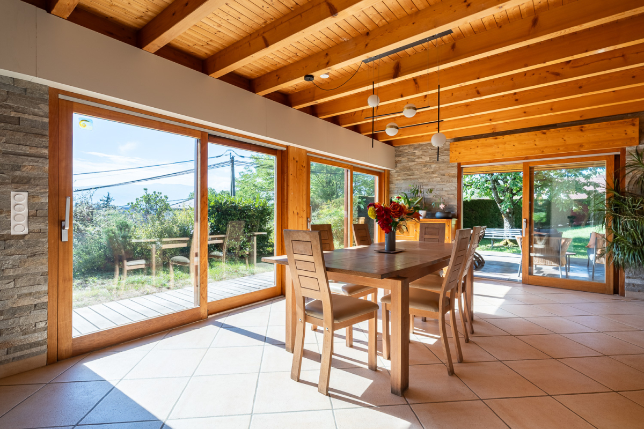
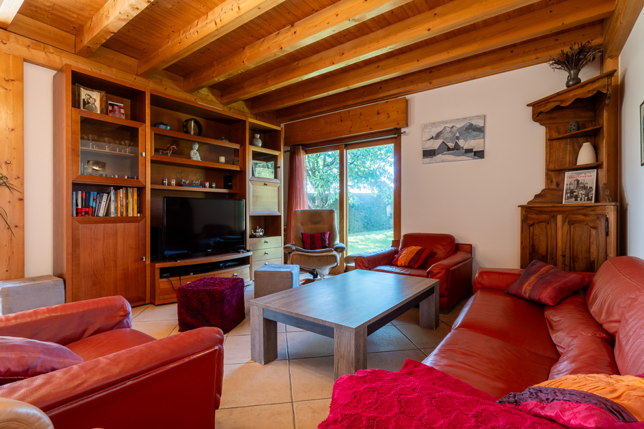
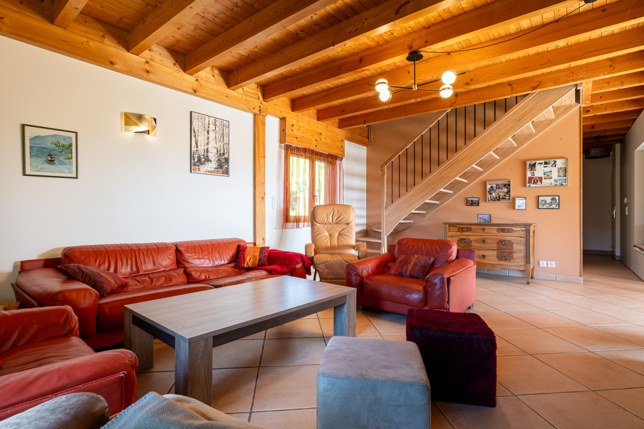
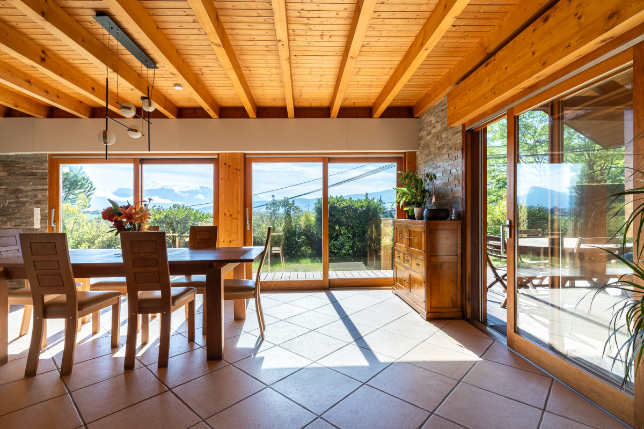
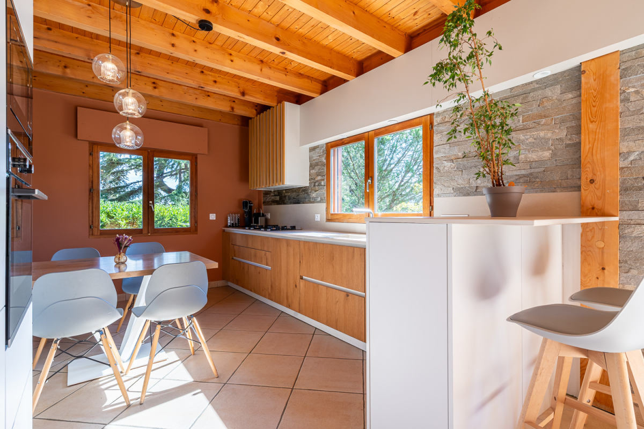
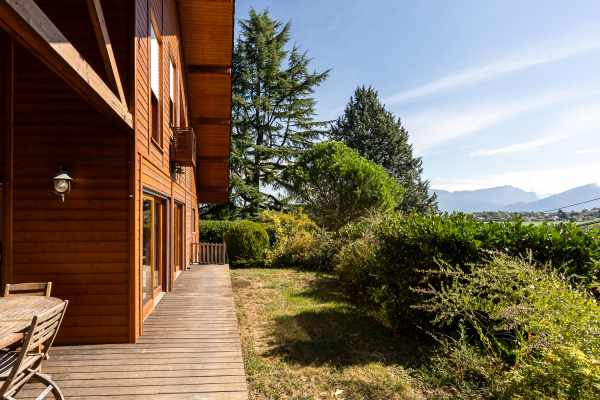
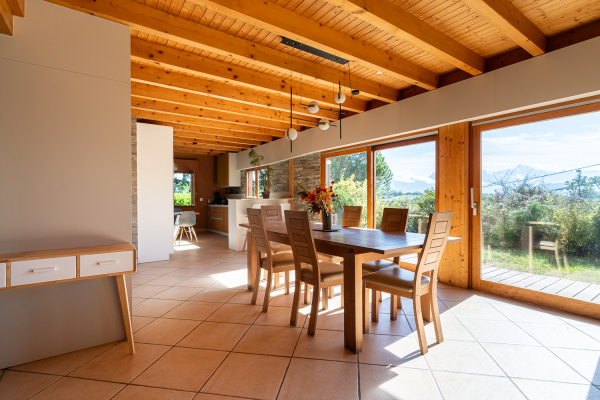
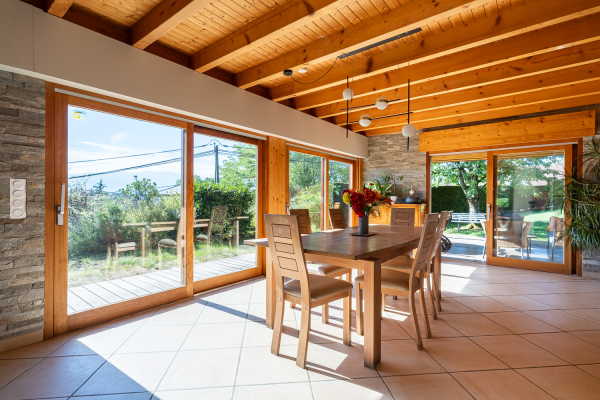
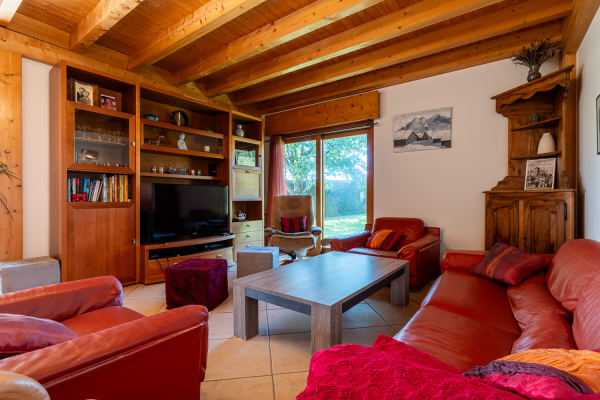
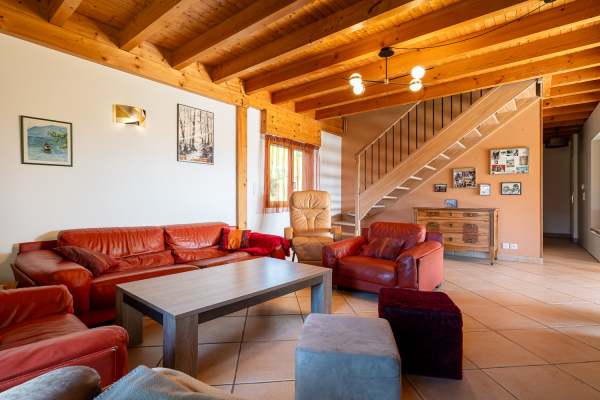
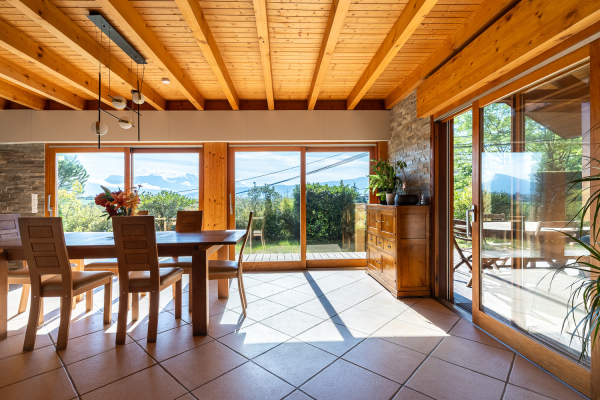
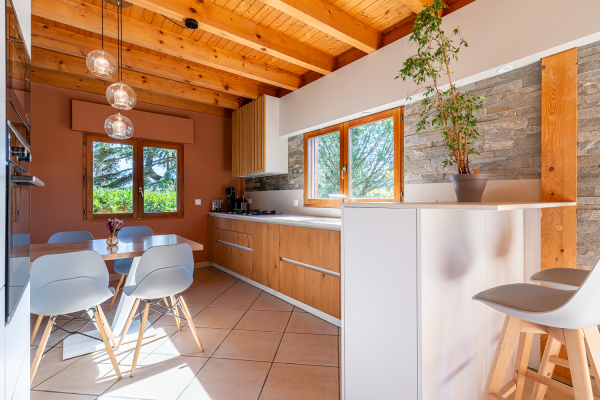
Located in the hills above Poisy, in a sought-after residential area, discover this detached timber-framed house offering an exceptional living environment. With 177 sqm of living space and 318 sqm of floor space, this generously proportioned house is laid out as follows: On the main level: a living room with an open-plan kitchen of approximately 65 sqm opening onto a covered terrace, a pantry, a hallway with storage, a bedroom, a bathroom with a bathtub and shower, and a separate WC. On the upper level: a hallway leading to four bedrooms, two with built-in wardrobes and one with air conditioning, a shower room, and a separate WC. The lower level offers approximately 100 sqm of space including two garages, one of which is a double garage, a laundry/boiler room, and storage areas. Located close to the center of Poisy, you will benefit from shops, schools, and public transport (bus line 22 connecting Lovagny to Meythet and bus line 1 providing access to the center of Annecy). Set on a 960 sqm wooded plot, this house boasts unobstructed mountain views. An ideal property for a family seeking space while remaining close to Annecy. Contact us for more information or to arrange a viewing! See the phone number
By Houses & Apartments


INFORMATION
Legal references
Characteristics

Main rooms : 5
Energy and Risks