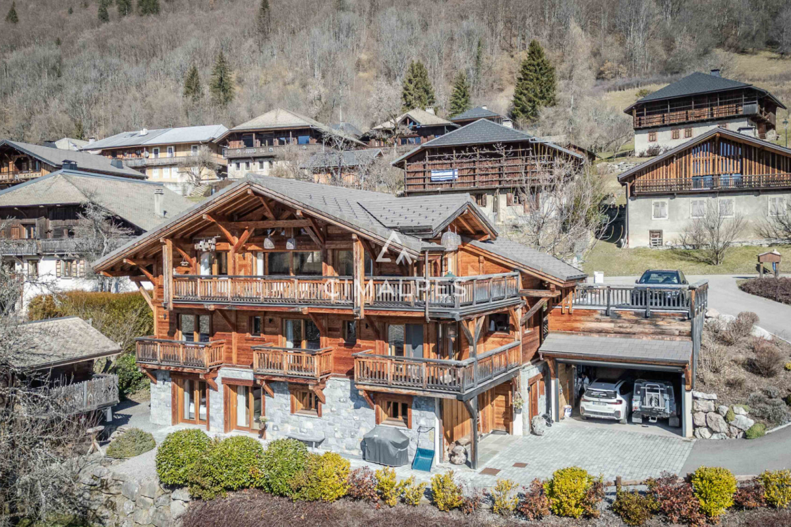
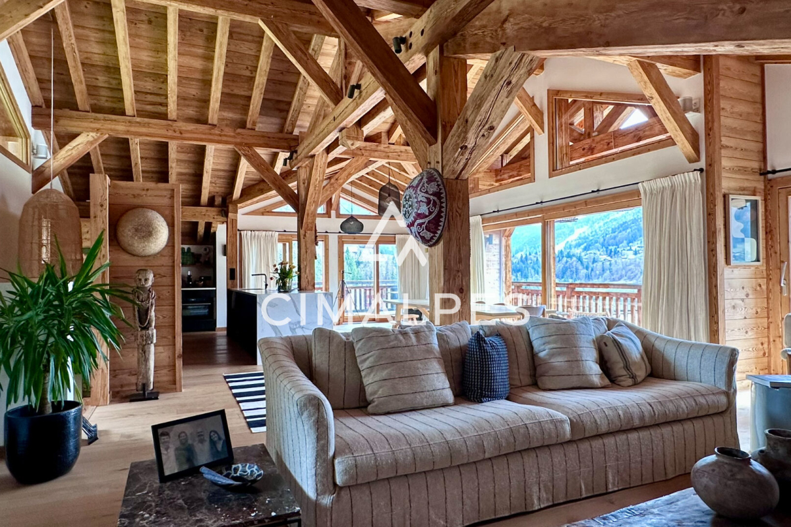
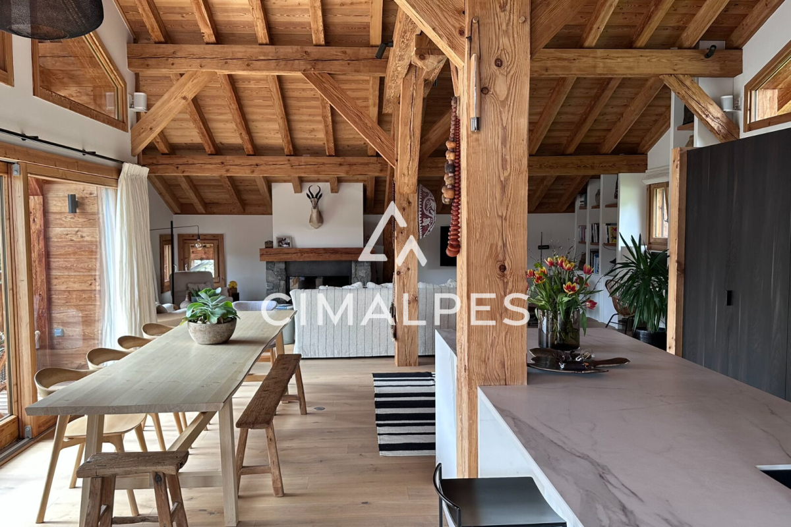
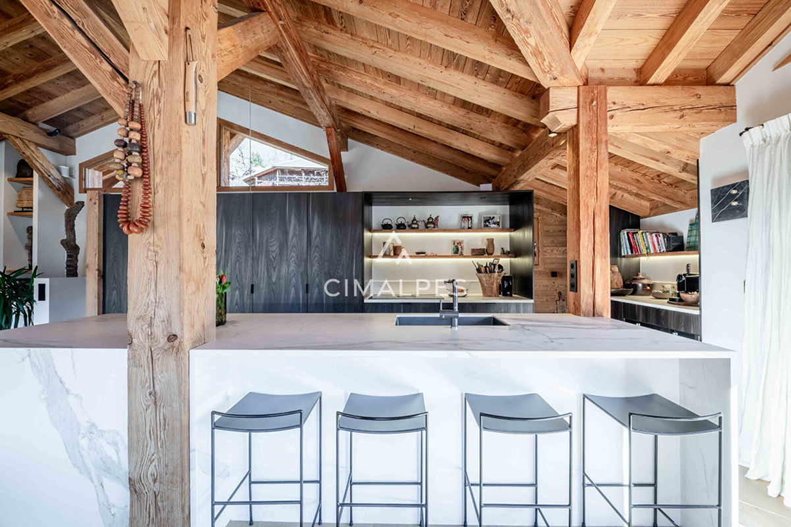
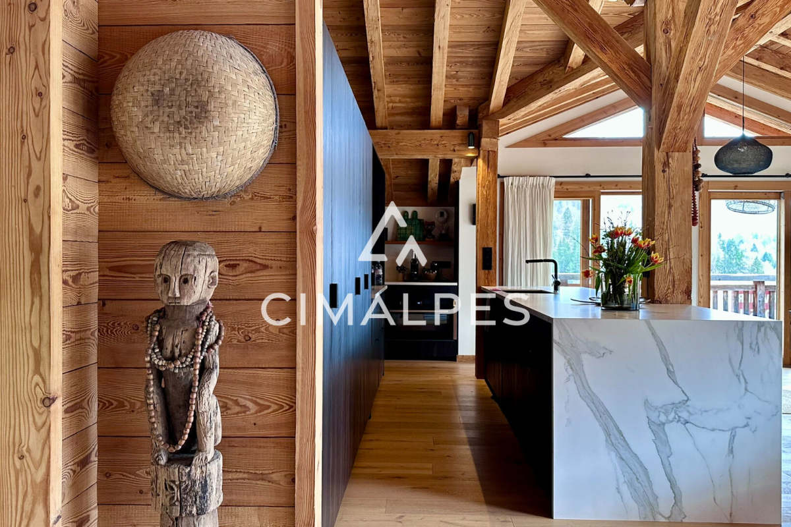
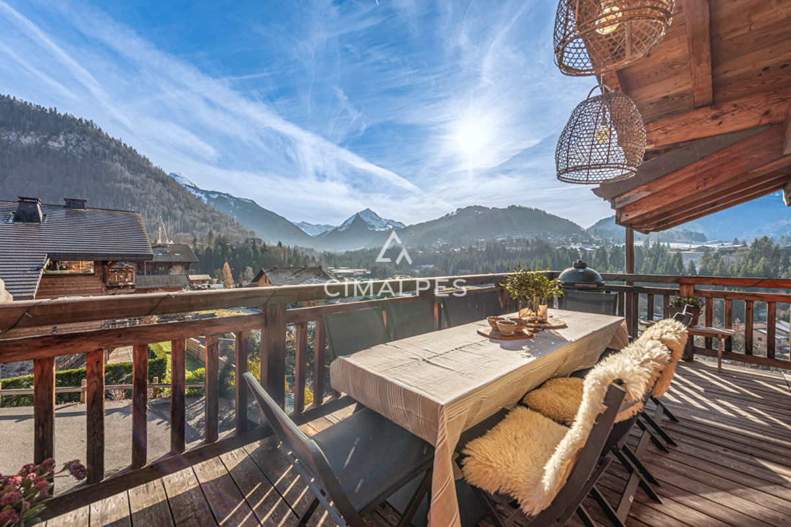
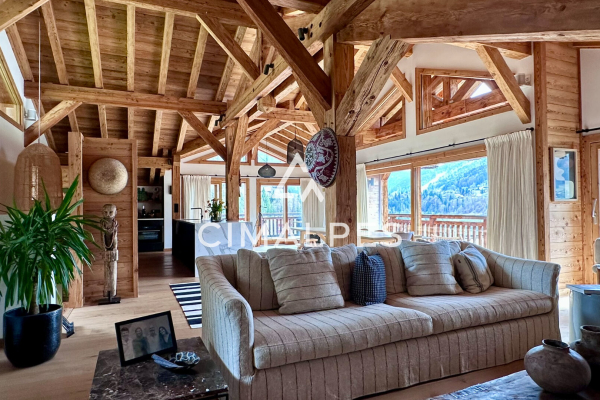
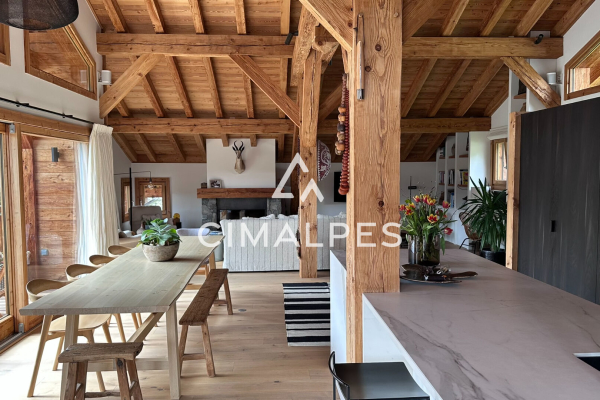
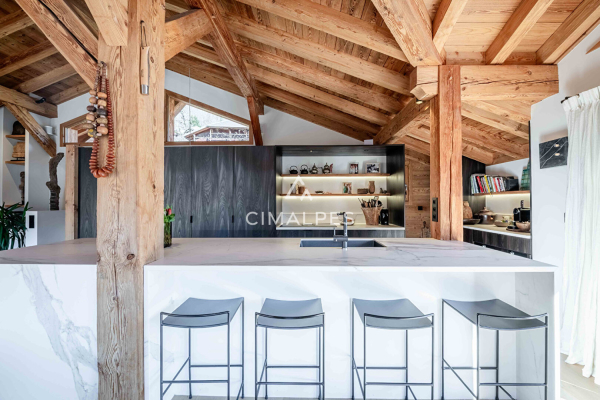
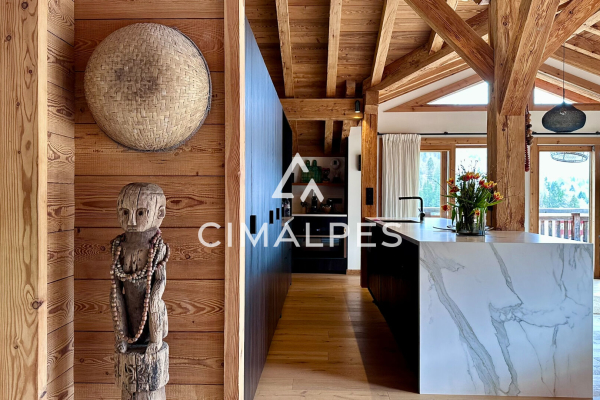
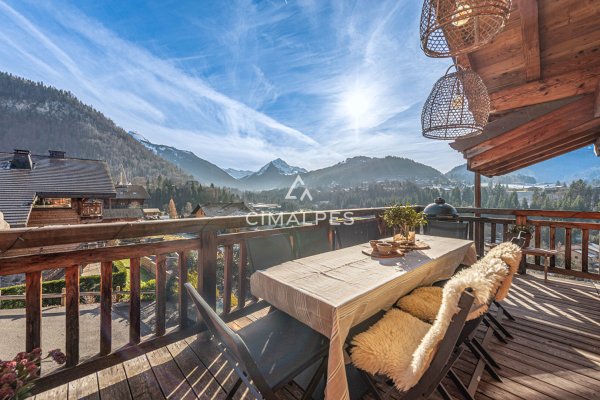
Discover this magnificent, authentic 350 sqm chalet, built in 2018 with high-quality materials, where every detail has been carefully considered to create a warm and refined atmosphere. Ideally located on the sunny heights of Montriond, a village renowned for its quality of life, it is just 3 km from Morzine, 6 minutes from the Ardent gondola lift, and 80 meters from a ski shuttle stop, offering privileged access to the Portes du Soleil ski area. This chalet enjoys exceptional panoramic views of the surrounding mountains, as well as optimal sunshine throughout the day, thanks to its elevated position. On the upper level, you will find a spacious and bright living area enhanced by large bay windows and opening onto two terraces, allowing you to fully appreciate the alpine landscape. This space also includes a superb fully equipped kitchen with a central island, as well as an elegant living room with a fireplace. The ground floor features a welcoming entrance hall with a ski room, a gym, two double bedrooms with en suite bathrooms, and an office offering both comfort and privacy. On the first floor, four en suite bedrooms, each with a private balcony, include a master suite with a dressing room and a terrace. On the lower level, a true wellness area awaits, comprising an 8-person natural stone hammam, two open showers, an 8-bed en suite dormitory, a separate WC, a small TV lounge, and a laundry room. An authentic, converted chalet with a kitchenette, shower, and bedroom provides additional versatile space. A double garage with a mezzanine completes the property.
LAYOUT
LEVEL-1
- One en-suite dormitory
- A relaxation area with hammam and showers
- A laundry room
- A WC
LEVEL 0
- Two en-suite bedrooms
- A yoga room
- A ski room - A double garage
- A WC
LEVEL 1
- Three en-suite double bedrooms
- A master en-suite bedroom
LEVEL 2
- An open-plan kitchen
- A living/dining room
- A pantry
ANNEXES
- Balconies and terraces
- Outdoor parking spaces
-Cellar


INFORMATION
Legal references
Characteristics

Intercom
Main rooms : 7
Energy and Risks