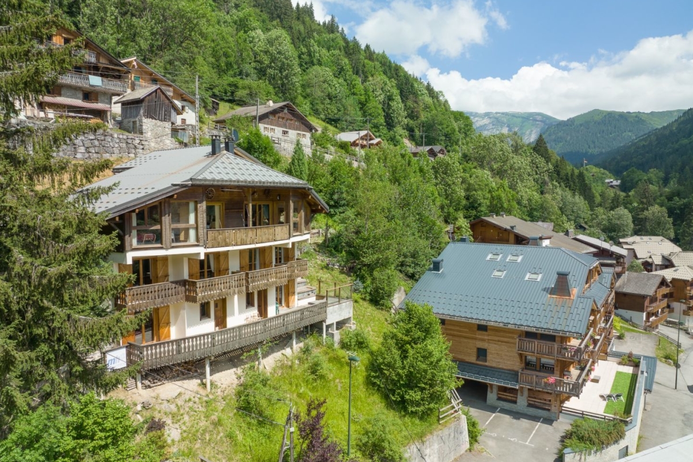
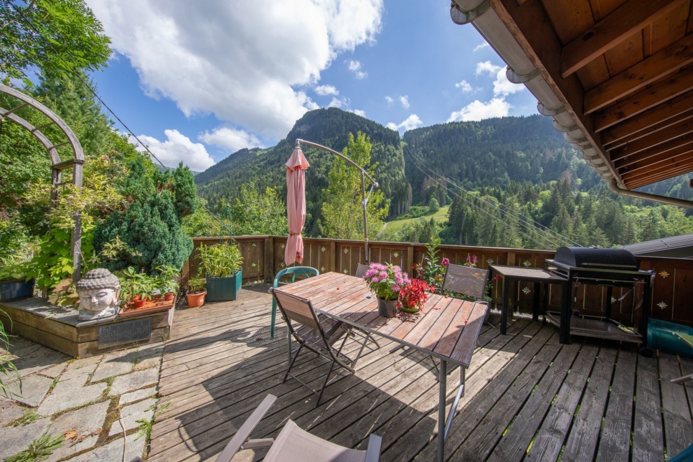
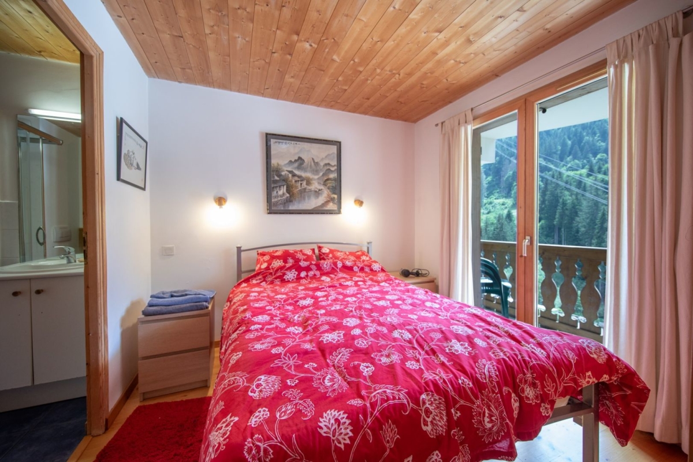
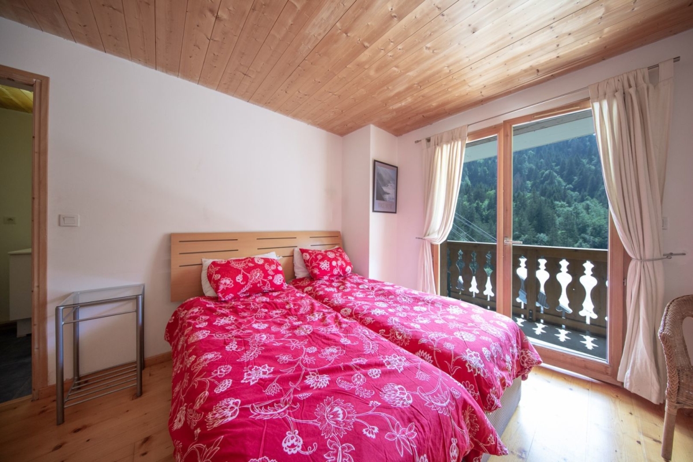
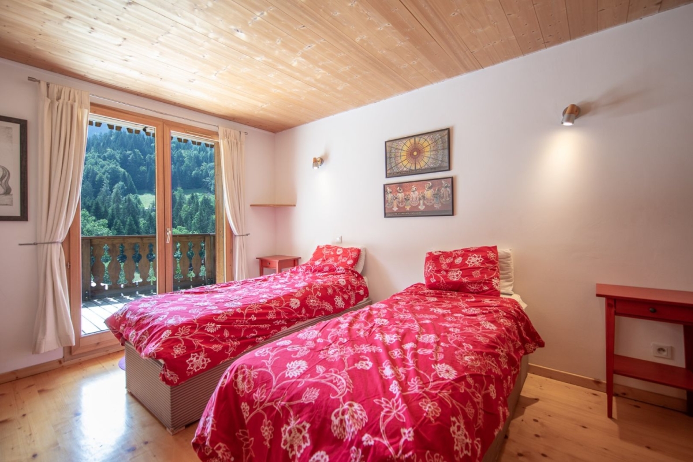
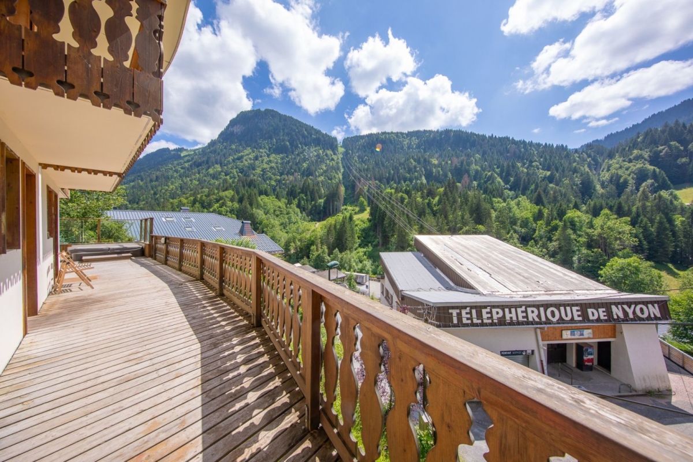
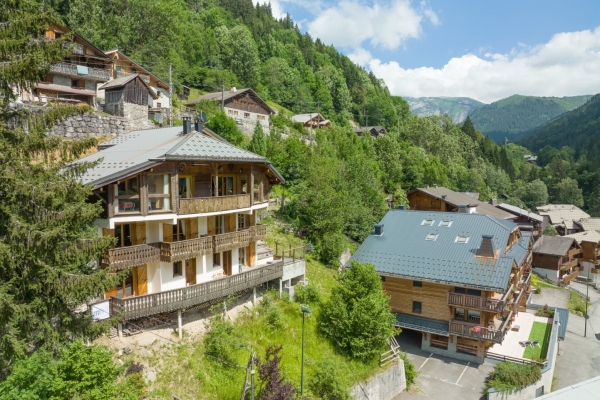
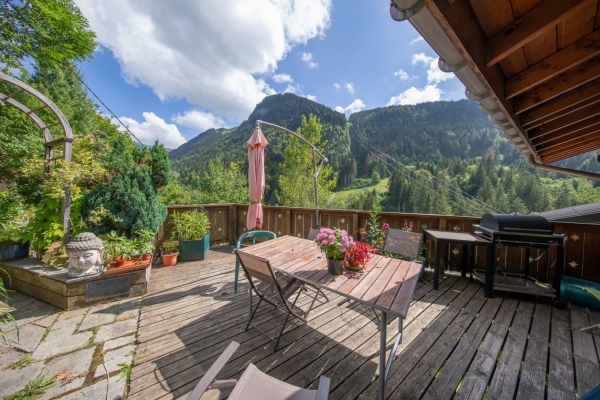
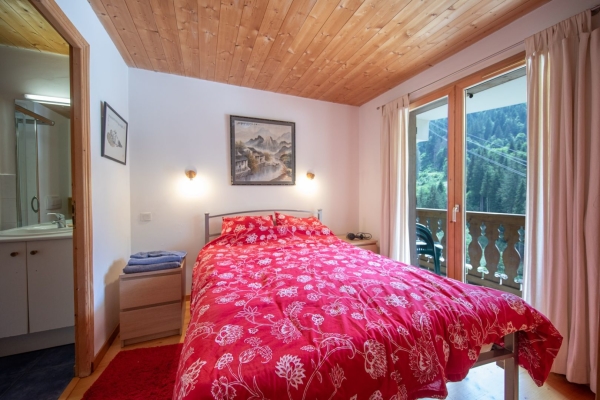
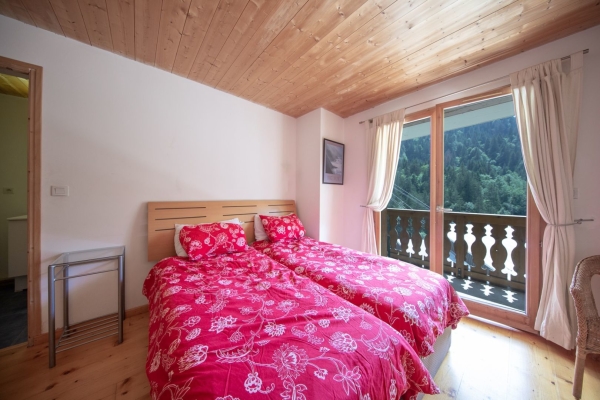
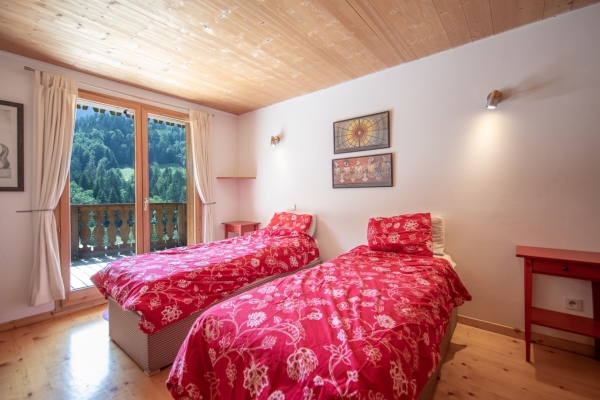
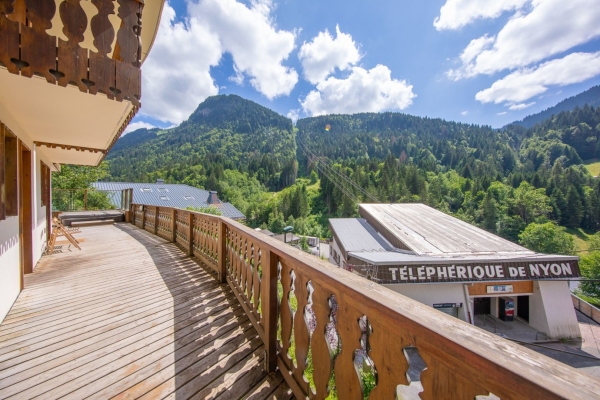
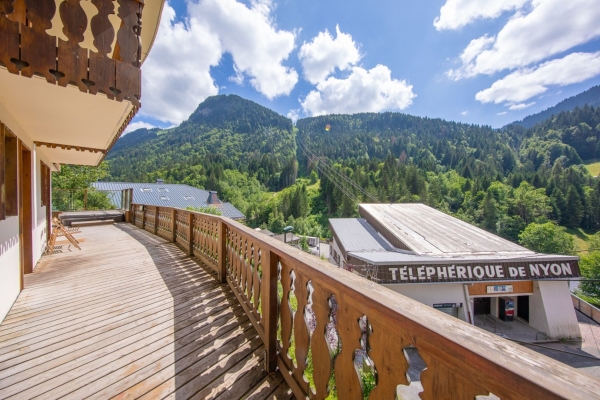
Nestled just above the Nyon cable car, discover this spacious 240 sqm chalet. It comprises a main living room with a fireplace and large windows that flood the space with natural light and offer breathtaking views of the surrounding forest and mountains. This room also opens onto a sunny, southwest-facing balcony. A mezzanine overlooking the living room and kitchen currently serves as a dining area. The upper level features three bedrooms with en-suite bathrooms and a bedroom with a bunk bed, all with private balconies. On the ground floor, there are two additional bedrooms. A storage area with a door, a window, and a bathroom could also be converted into a bedroom. Finally, a large terrace with a jacuzzi extends across the front of the chalet and opens onto a small garden. LAYOUT LEVEL 0 - Two double bedrooms with en suite toilets - A shower room with toilet - A room that can be converted into a bedroom or storage space - A ski/boot room - A laundry room LEVEL 1 - Fitted kitchen - Living/dining room - Double bedroom with en suite toilet - Separate toilet LEVEL 2 - Three double bedrooms with en suite toilets and access to balconies - One single bedroom with access to a balcony ANNEXES - A mezzanine - A pantry - A terrace - 5 balconies - A garden - A jacuzzi


INFORMATION
Legal references
Characteristics

Main rooms : 7
Energy and Risks