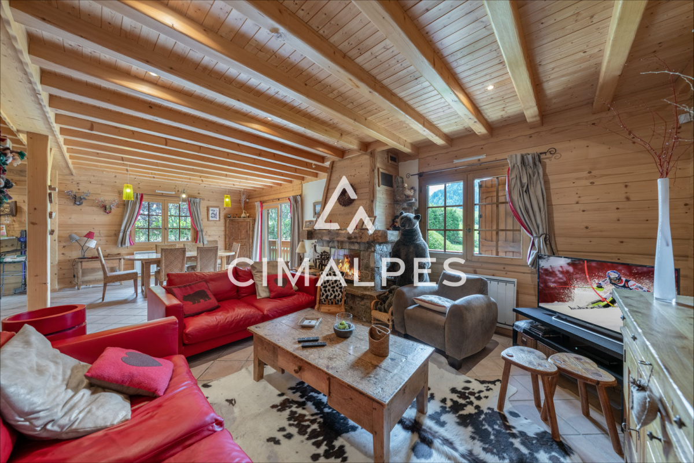
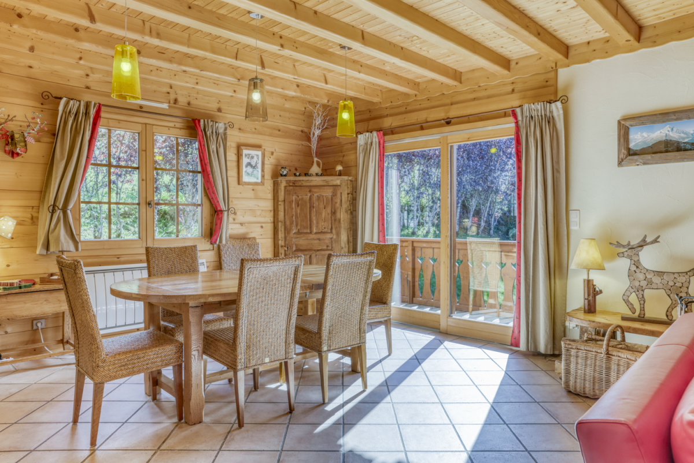
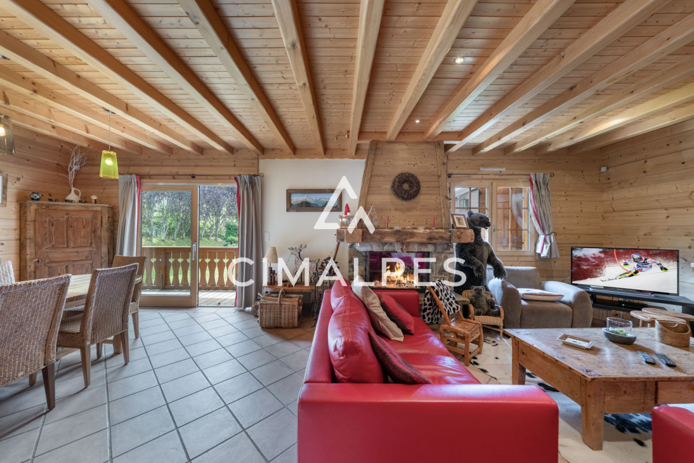
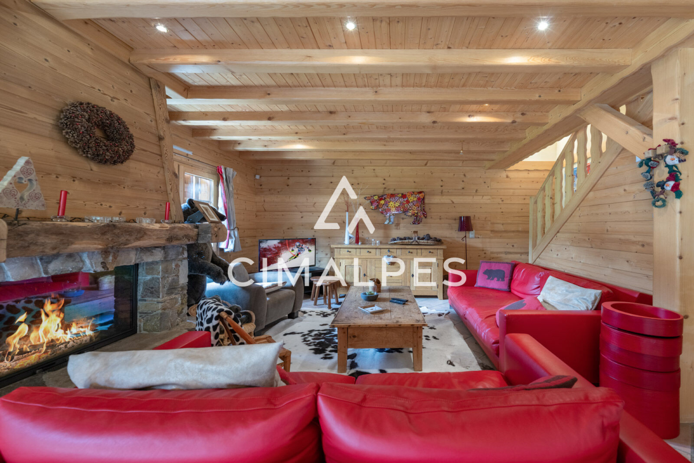
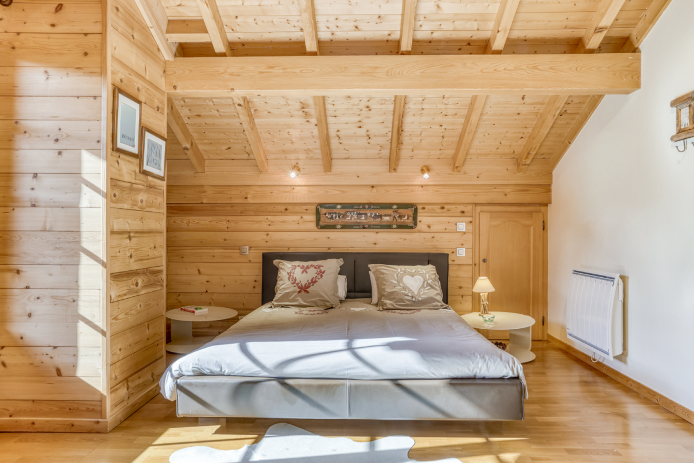
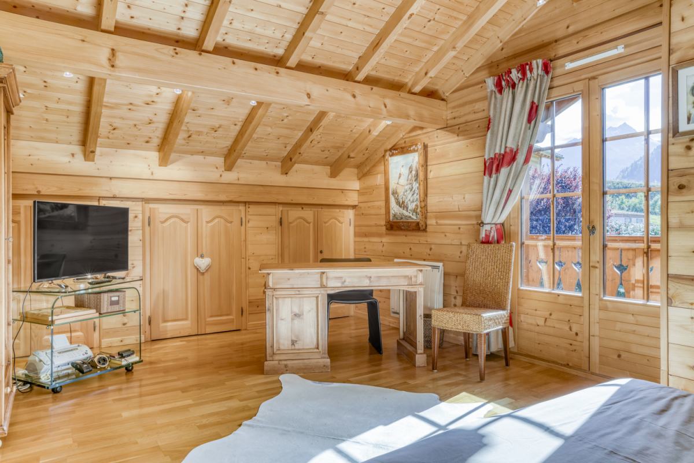
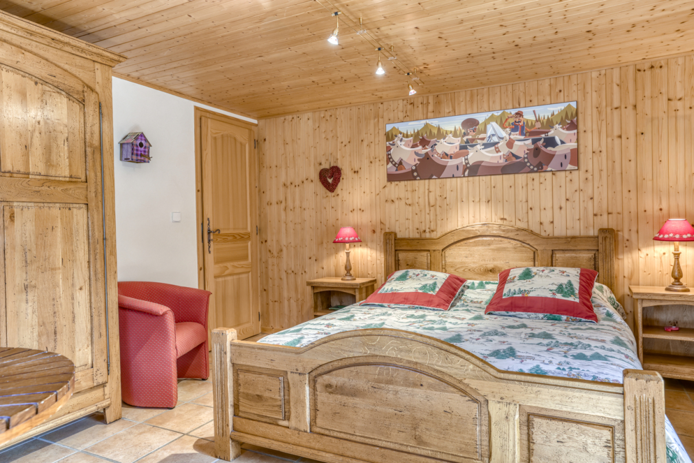
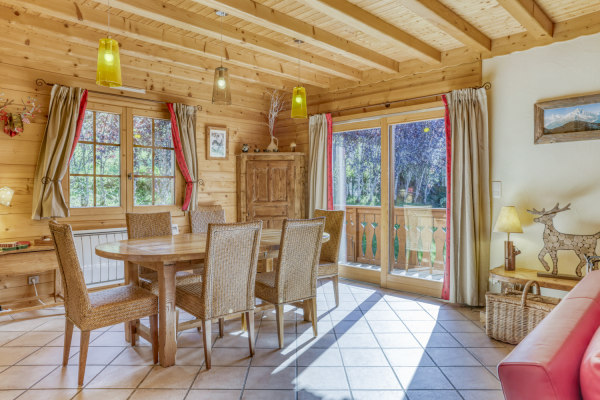
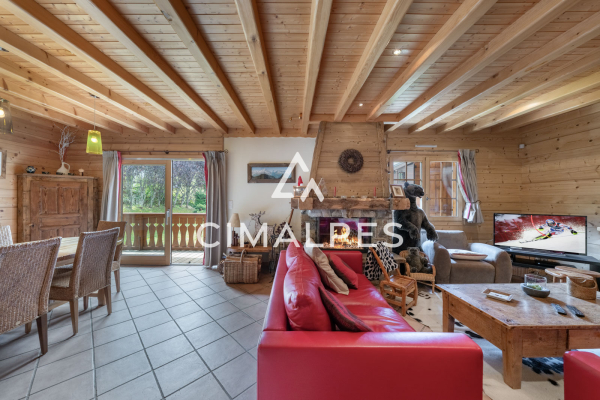
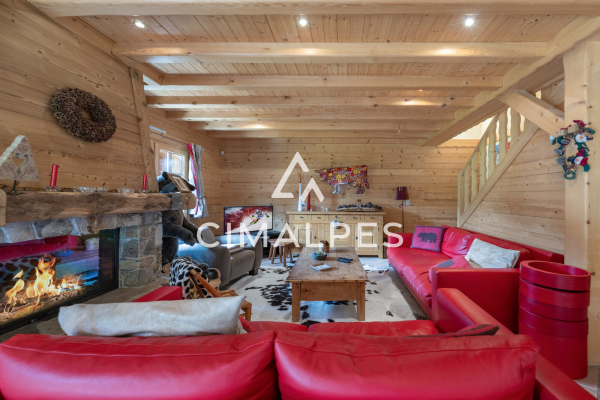
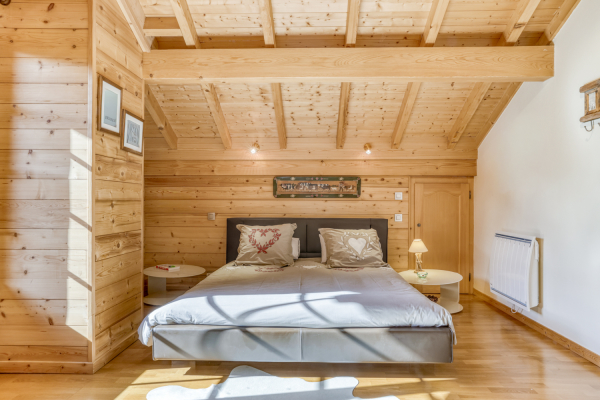
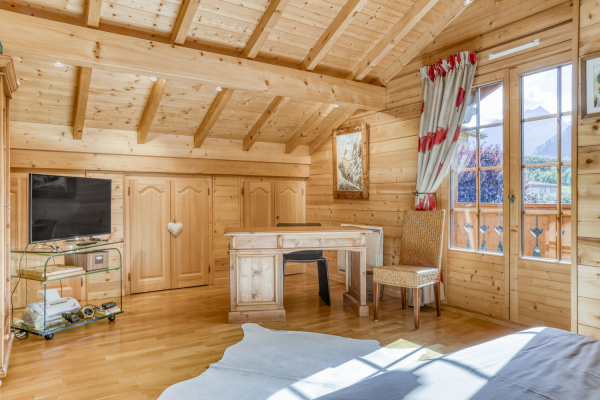
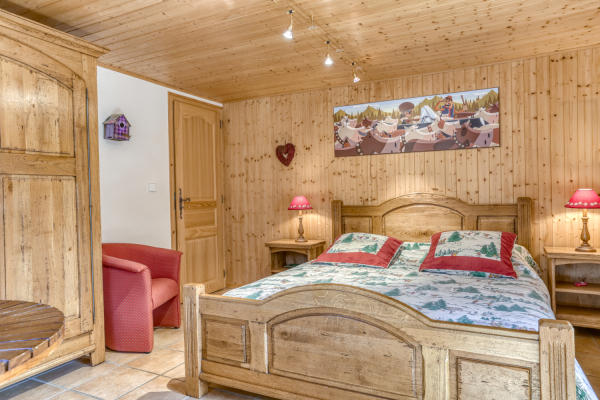
This chalet, with a total surface area of approximately 235 sqm, including 169 sqm of living space, was built in 2003 in keeping with traditional Alpine architecture, combining authenticity, comfort, and high-quality features. Solid wood, natural stone, and a shingle roof create a timelessly charming ensemble where every detail has been carefully considered to create a warm and refined atmosphere. Built on a 754 sqm plot, it enjoys an exceptional location in the heart of the resort. You will benefit from a privileged setting, while being just steps from the village and with direct access to the Loyers ski slope. Its southeast exposure ensures optimal sunshine throughout the day and offers unobstructed views of the surrounding mountains. The wellness area, featuring an indoor sauna and an outdoor jacuzzi, promises moments of pure relaxation in both summer and winter. This property is ideal as a primary residence, a second home, or an investment property.
LAYOUT
LEVEL 0
- Welcoming entrance with ample storage
- A large double bedroom with direct access to the terrace
- A wellness area with sauna and shower
- A cellar/pantry
- A laundry room
- Attached garage (1 space and storage mezzanine)
LEVEL 1
- Double bedroom with en-suite facilities
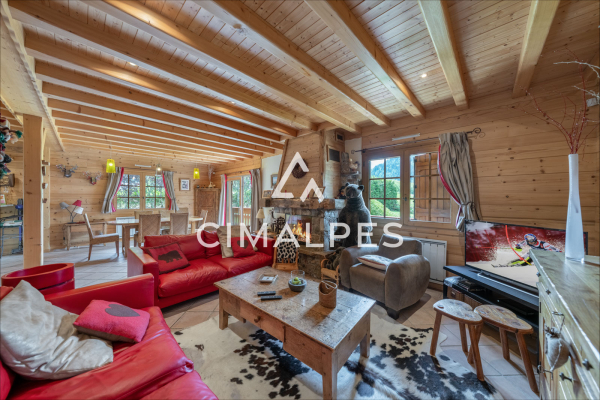
- Spacious open-plan living area with a fully equipped American-style kitchen, fireplace for cozy evenings - Corner balcony and covered terrace offering beautiful mountain views
LEVEL 2
- A double bedroom with storage
- A bathroom
- A toilet
- A large master bedroom with dressing room and attic storage
ANNEXES
- Ample outdoor parking
- An outdoor jacuzzi


INFORMATION
Legal references
Characteristics

Main rooms : 4
Energy and Risks