Located in the sought-after Montroc area, this superb 208 sq m chalet, built by a local contractor, enjoys an exceptional setting with views of the surrounding peaks.
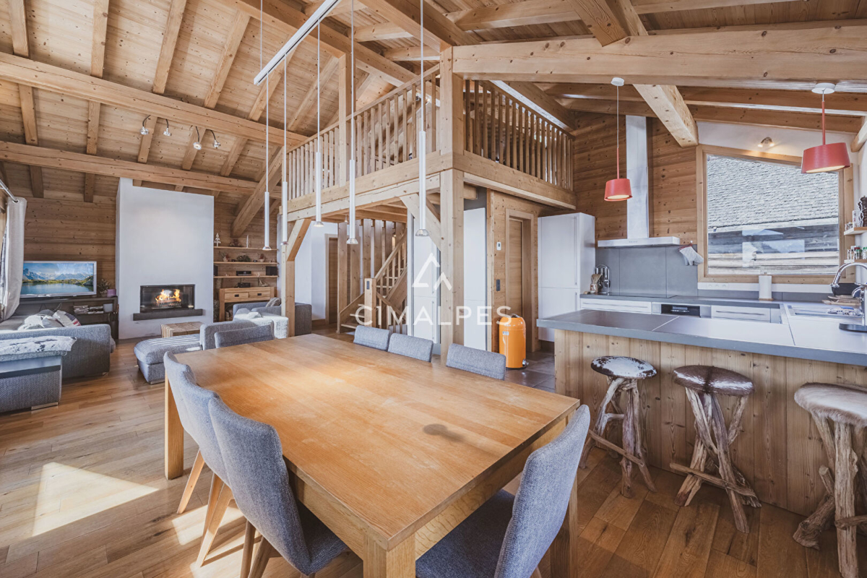
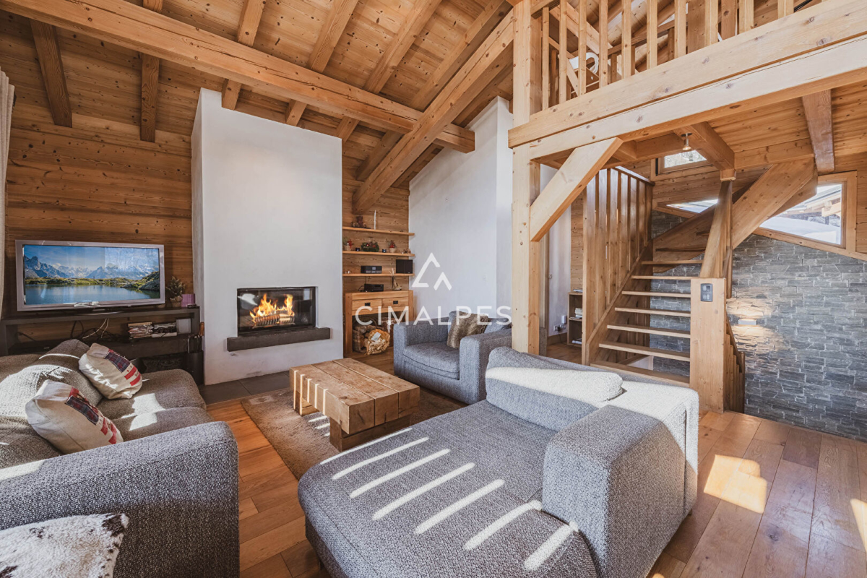
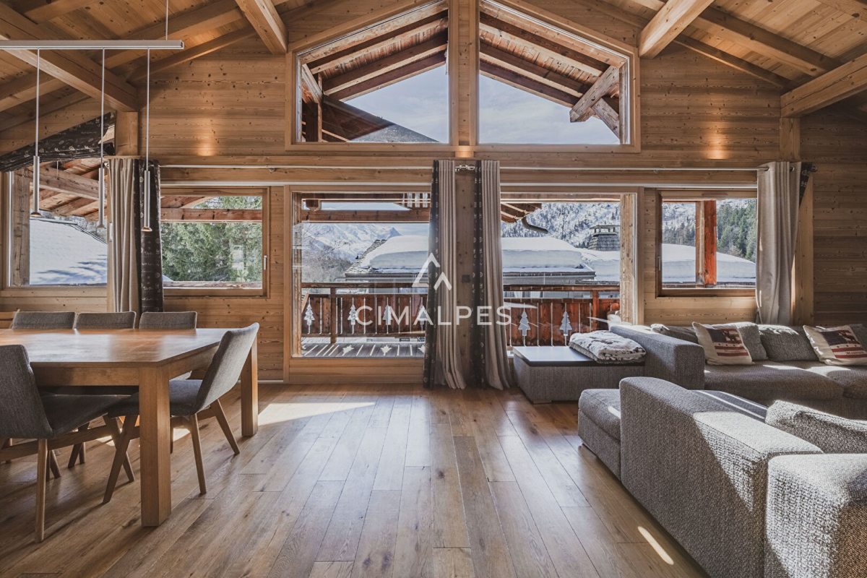
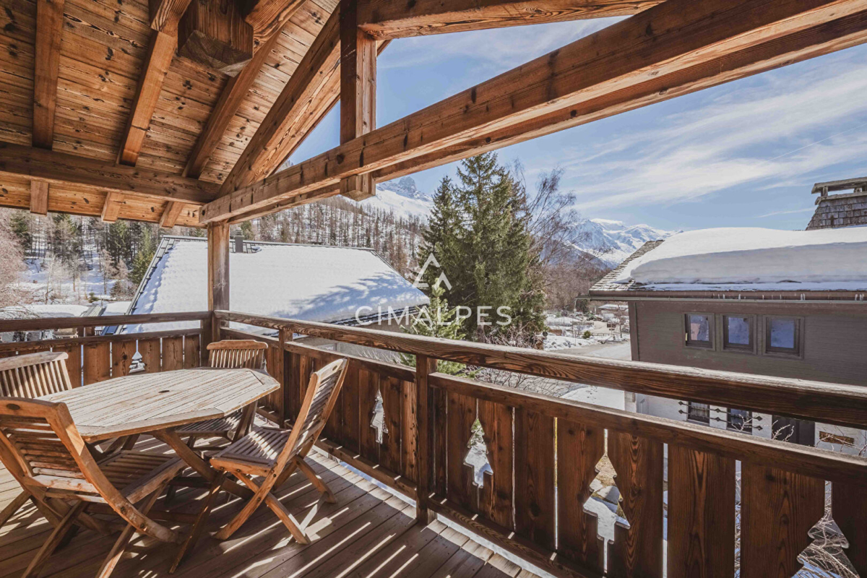
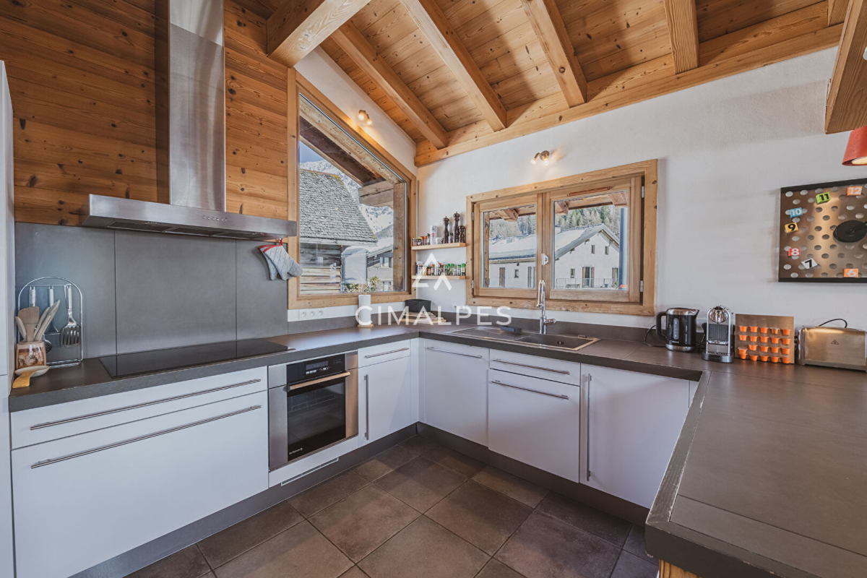
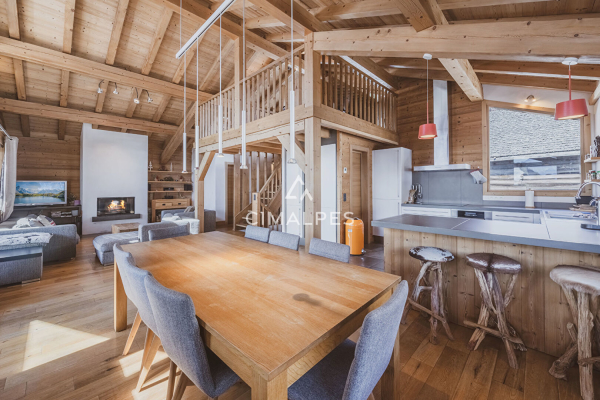
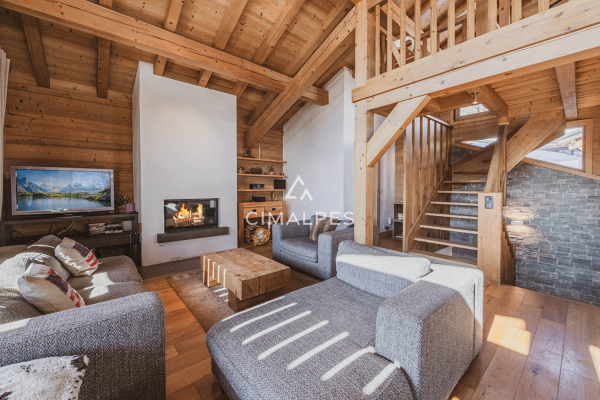
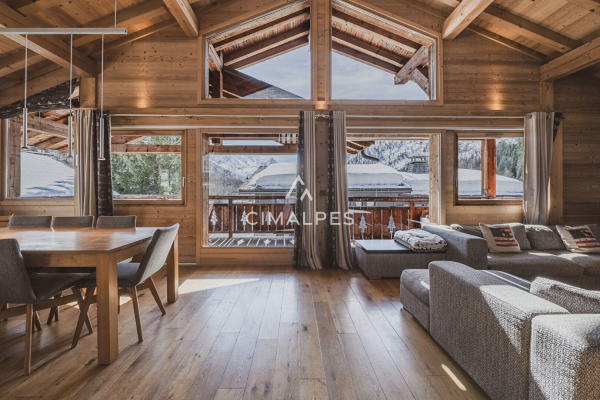
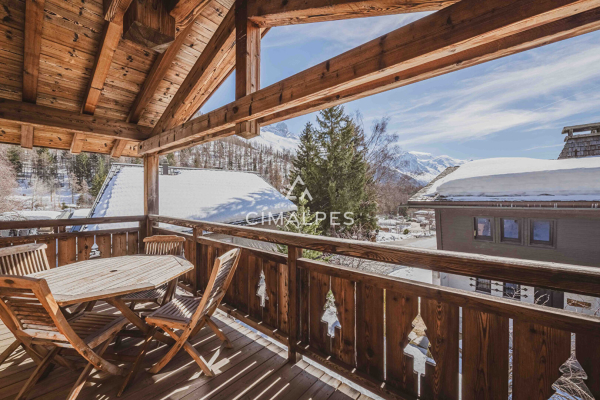
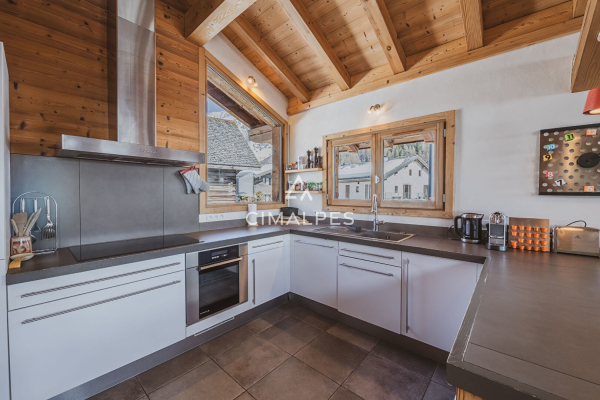
Spread over three levels, this 6-room property captivates from the outside with its traditional architecture and authentic charm. The main level opens onto a vast, light-filled living area, enhanced by a cathedral ceiling and large bay windows. It comprises a welcoming living room with a fireplace, a convivial dining area, and a fully equipped open-plan kitchen. This space leads to a sunny balcony-terrace, ideal for enjoying spectacular panoramic views. A mezzanine completes this level and offers the possibility of creating an office space.
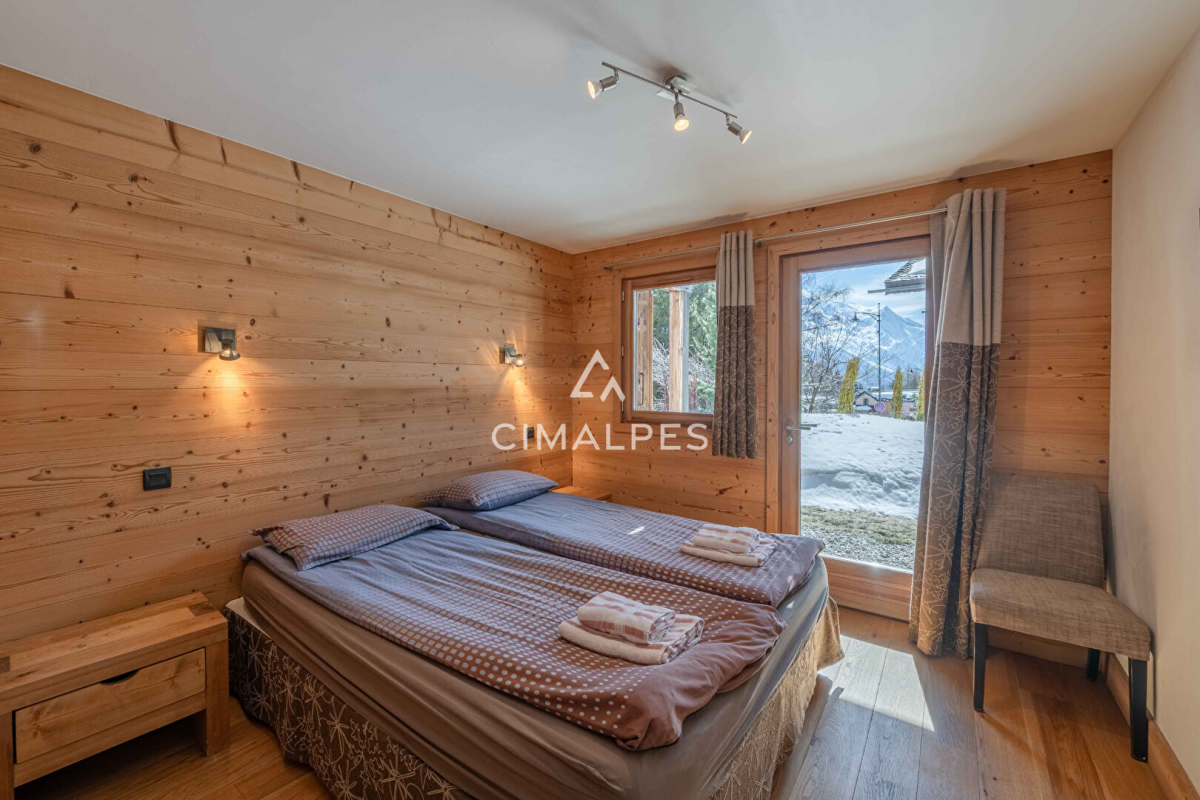
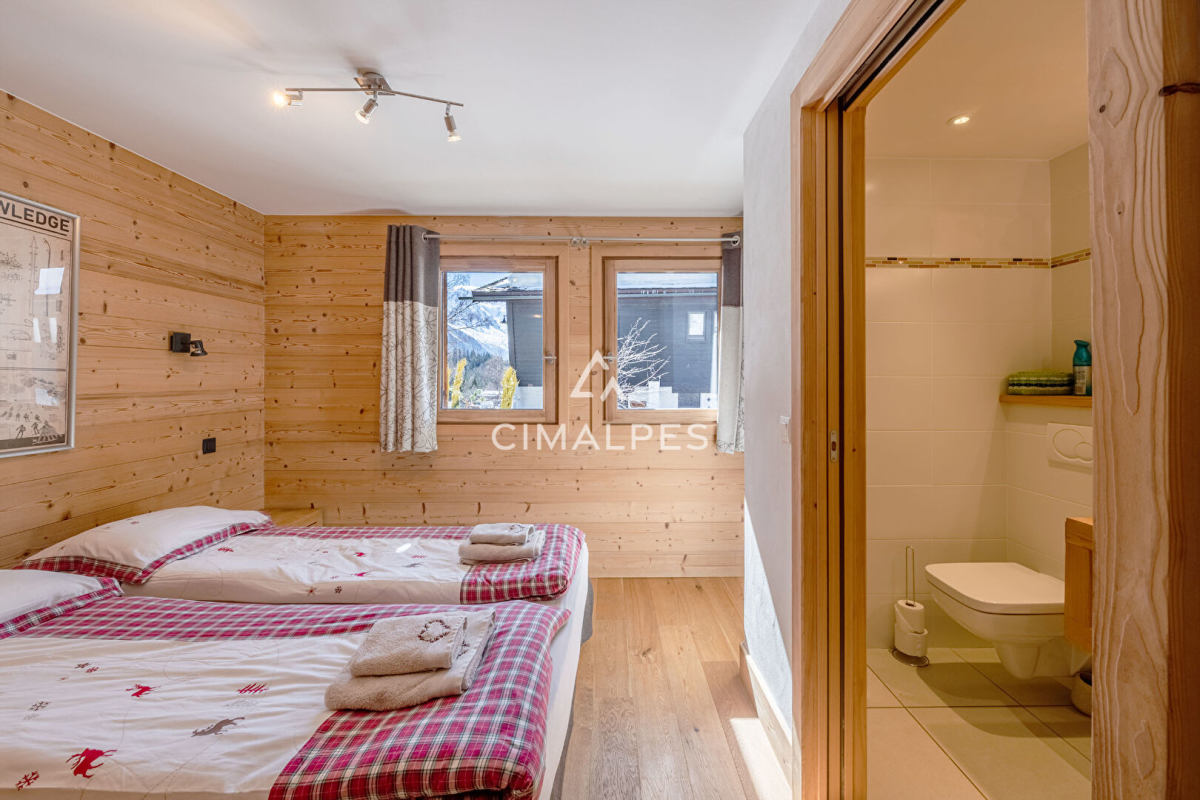
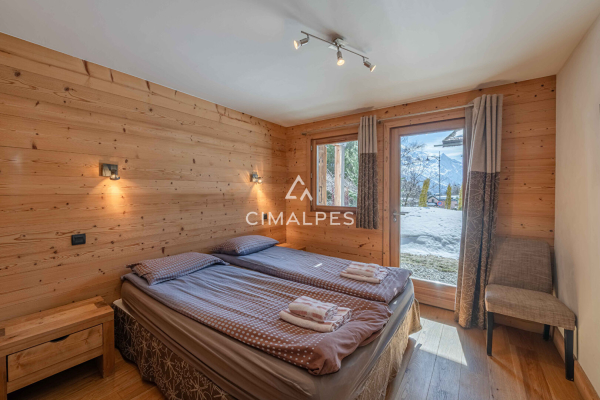
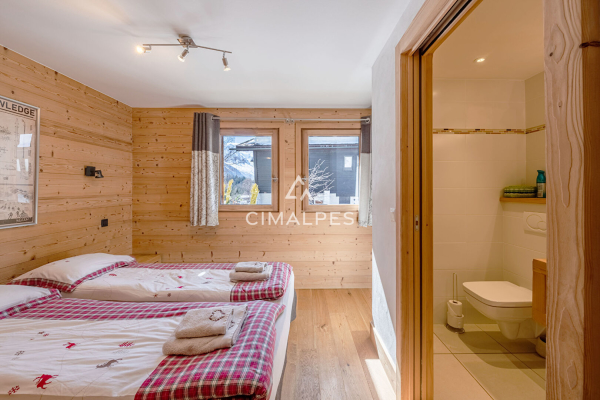
The chalet features four comfortable bedrooms, each with its own bathroom, including a beautiful master suite. In the basement, a wellness area with a sauna completes the amenities. A private garage is also included. Outside, you will appreciate a peaceful and unspoiled environment, in close proximity to the ski slopes and hiking trails.
LAYOUT
LEVEL -1
- One en suite bedroom with shower room and WC
- One en suite bedroom with bathroom and WC
- A relaxation area with sauna and shower
- A laundry room - An open-plan room with a sofa bed
LEVEL 0
- An entrance hall
- Two en suite bedrooms with shower rooms and WCs
LEVEL 1
- A living room
- A fully equipped kitchen open to the dining room
- A balcony
- A WC
- A mezzanine
ANNEXES
- A closed garage


INFORMATION
Legal references
Characteristics

Main rooms : 4
Energy and Risks