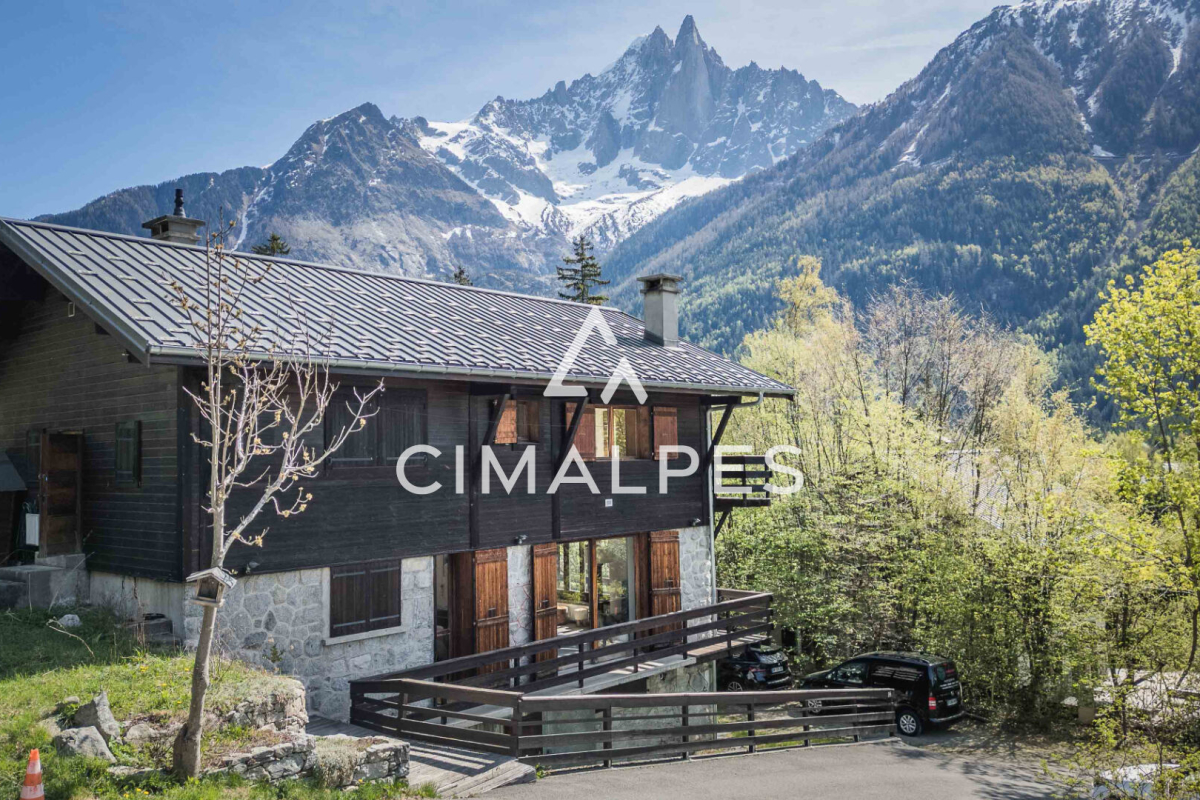
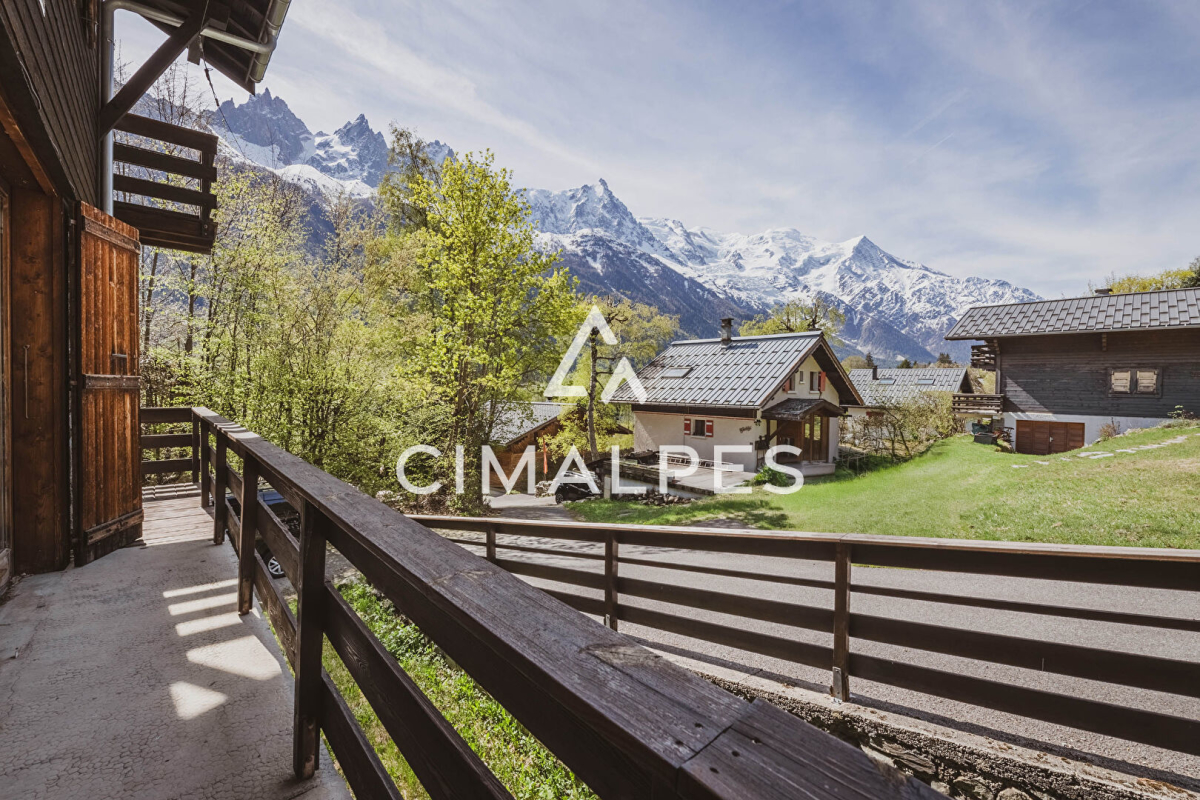
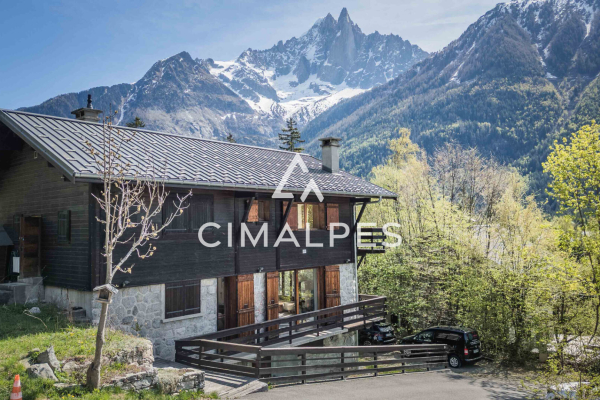
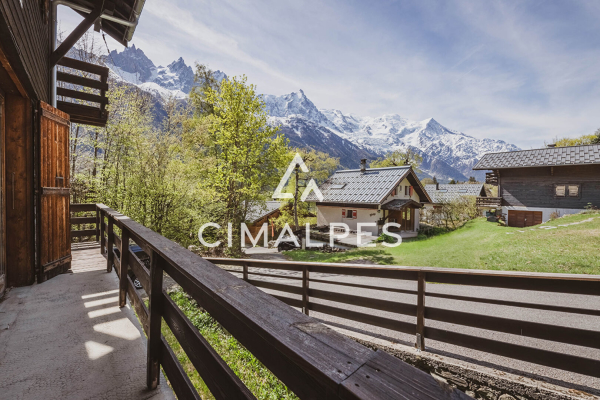
Nestled in a pristine setting in Chamonix, this 195 sq m chalet offers panoramic views of the surrounding mountains.
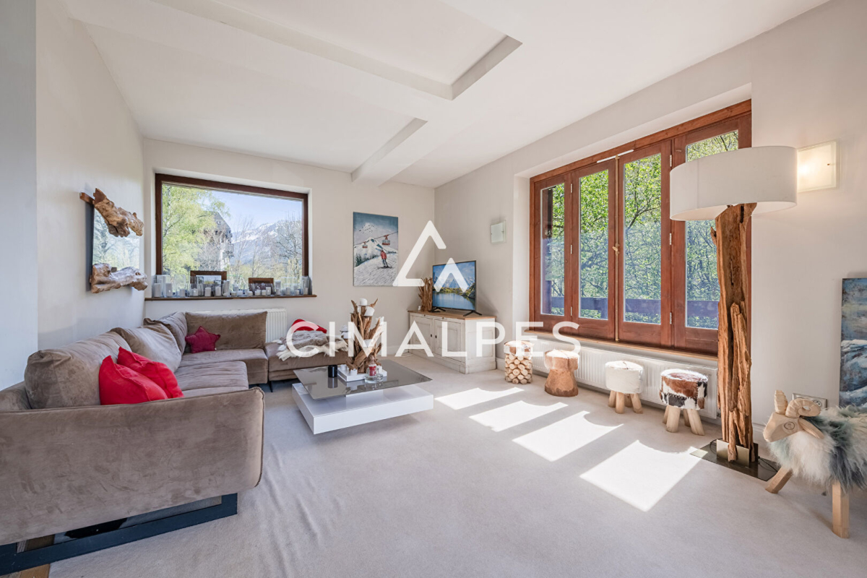
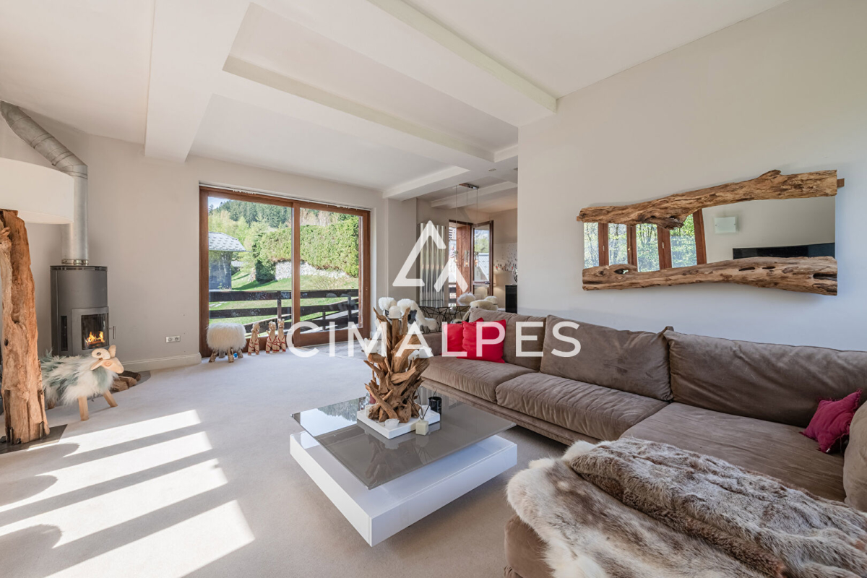
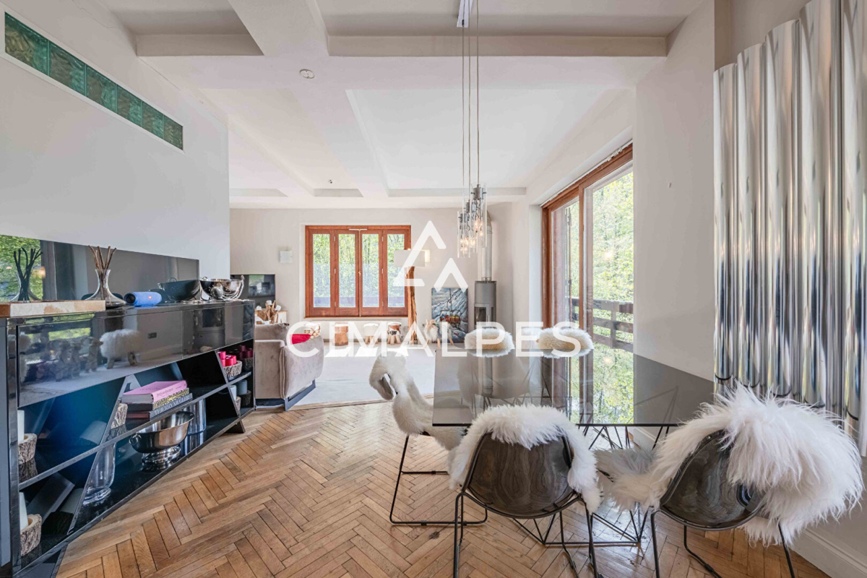
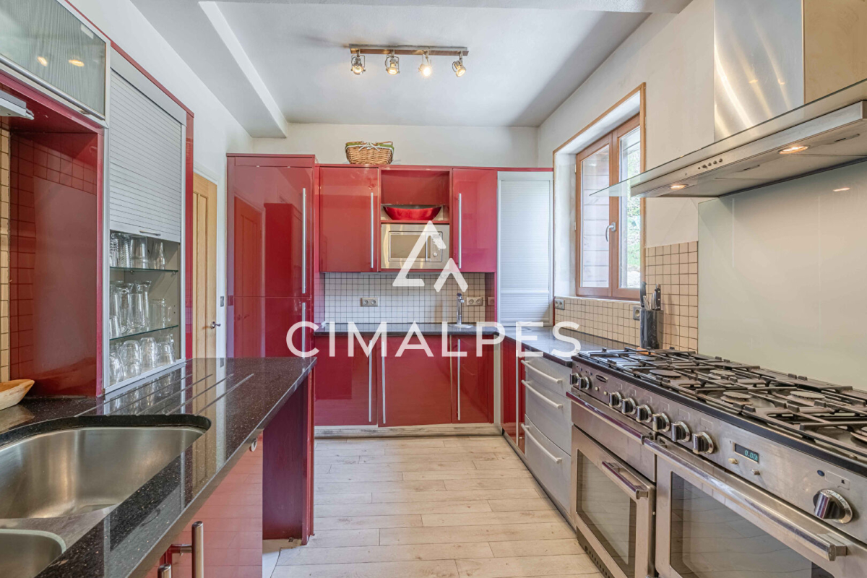
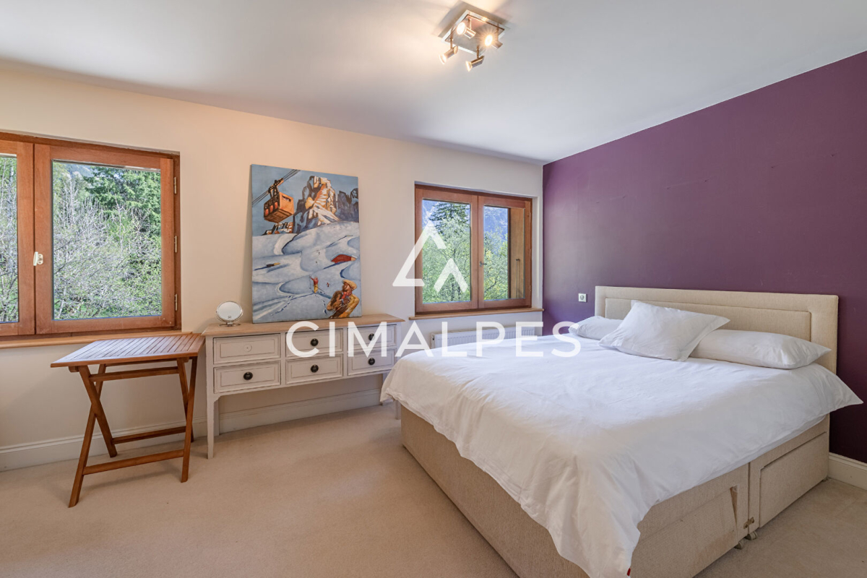
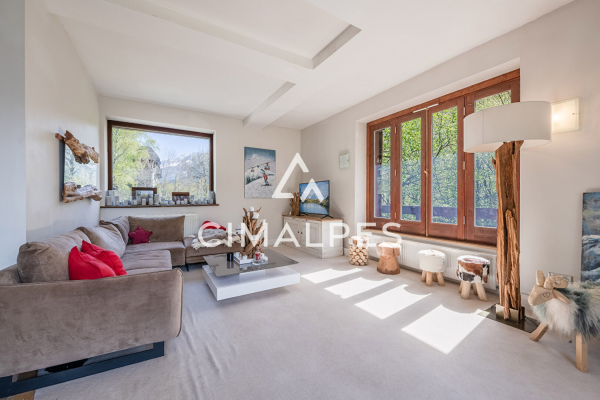
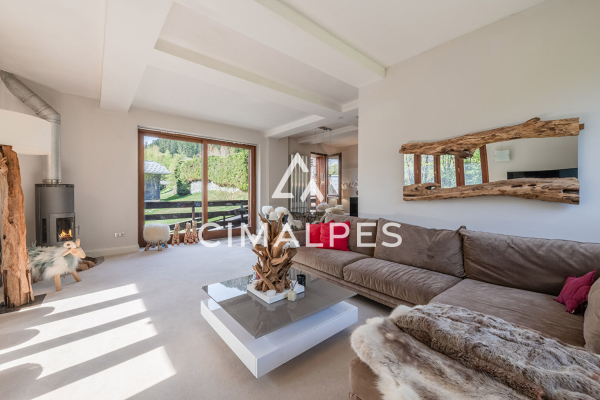
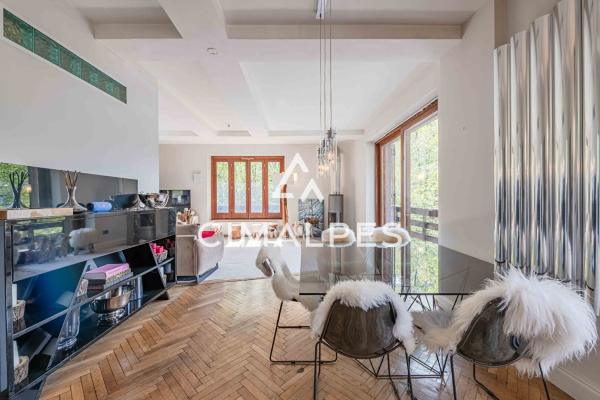
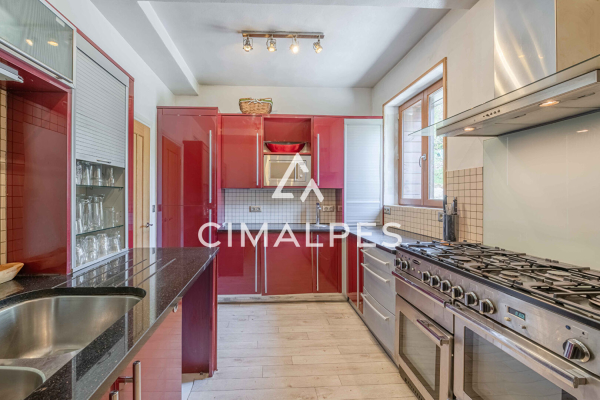
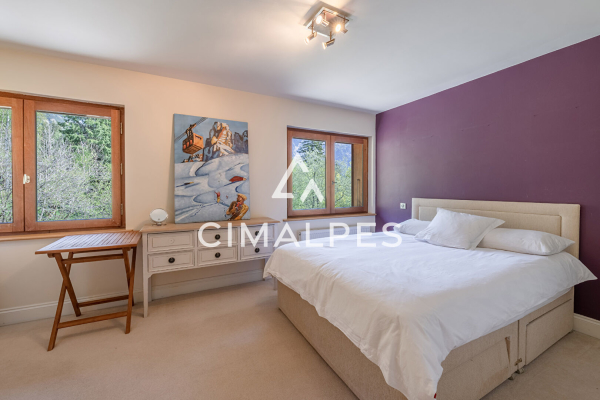
Spread over three levels, the property comprises six rooms, including five elegant en suite bedrooms, each with its own bathroom or shower room and toilet, providing an ideal setting for welcoming family and guests in a warm and refined atmosphere. The living room is bathed in light thanks to large windows opening onto the exterior. A wood-burning stove adds to the cozy ambiance, while a separate, fully equipped kitchen offers a functional and inviting space. The lower floor, which has been converted into a independent apartment with a kitchen and bathroom, offers the ideal space for entertaining your loved ones or generating additional rental income.
Outside, an adjoining garden extends the living areas.
LAYOUT
LEVEL -1
- A kitchen
- A double bedroom with en-suite bathroom
- A laundry room - A shower room
- A utility room
- An additional storage room
LEVEL 0
- An entrance hall
- A living room
- A fully equipped, separate kitchen
- A pantry
LEVEL 1
- 4 double bedrooms with en-suite shower rooms and toilets
ANNEXES
- Adjoining land
- A private garden


INFORMATION
Legal references
Characteristics

Main rooms : 5
Energy and Risks