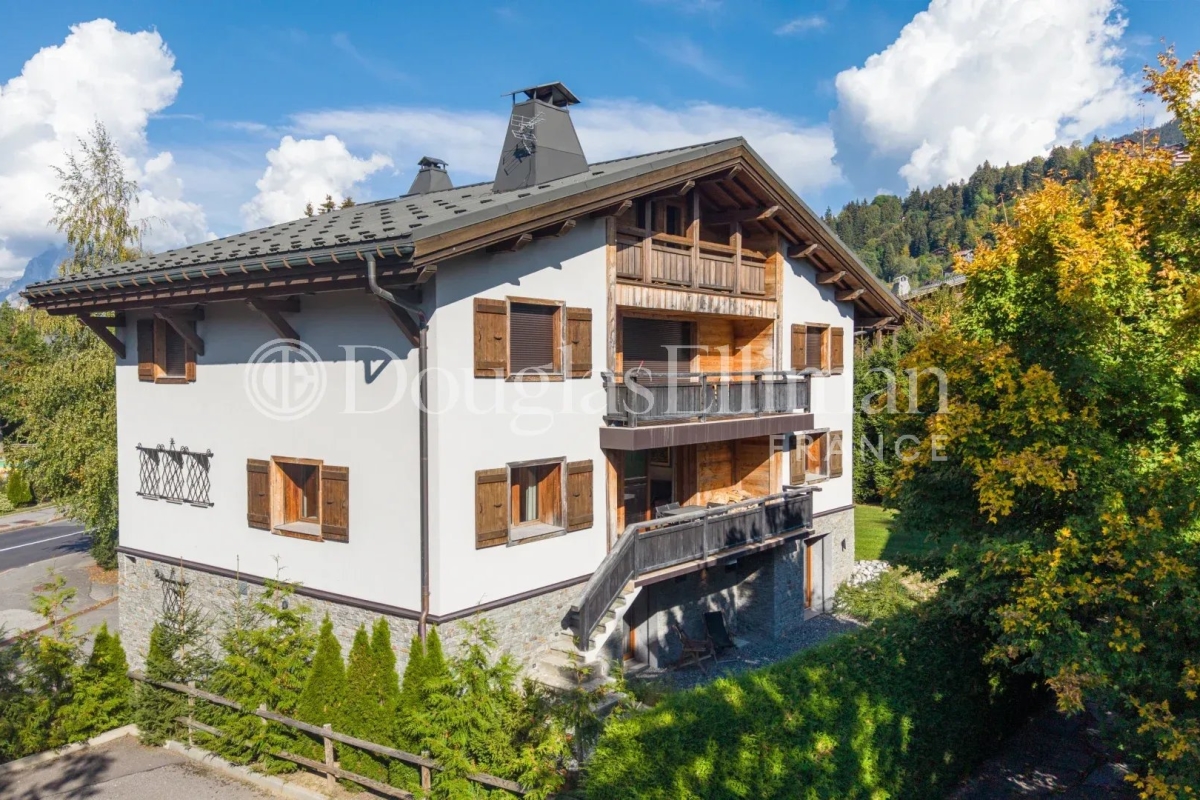
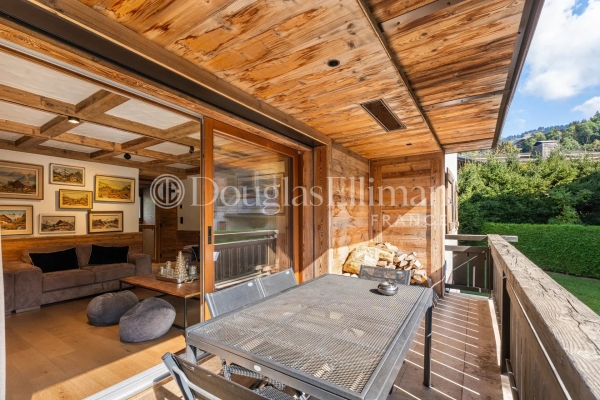
Just a five-minute stroll from the heart of the village, this fully renovated duplex spans the ground and first floors of an intimate residence. Its 146.98 sq m blend reclaimed timber, natural stone and contemporary design to create an interior of remarkable warmth.
The stone-clad entrance hall leads to three en-suite bedrooms on the ground floor, one of which is arranged as a children's bunk room. Upstairs, the living space faces the garden and opens onto a wraparound balcony. Beneath coffered ceilings, a central fireplace gently separates the dining area from the sitting room. A fully fitted open kitchen with a pantry and two further en-suite bedrooms complete this level.
A garage and ski locker complete an address made for enjoying Megève in every season.
See the phone number


INFORMATION
Legal references
Characteristics

Main rooms : 5
Air conditioner
Intercom
Energy and Risks