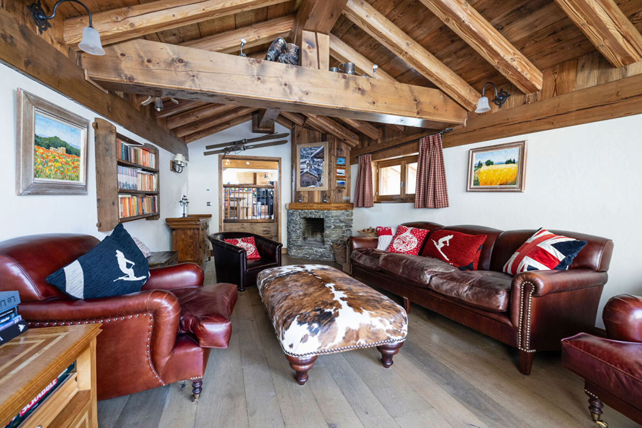
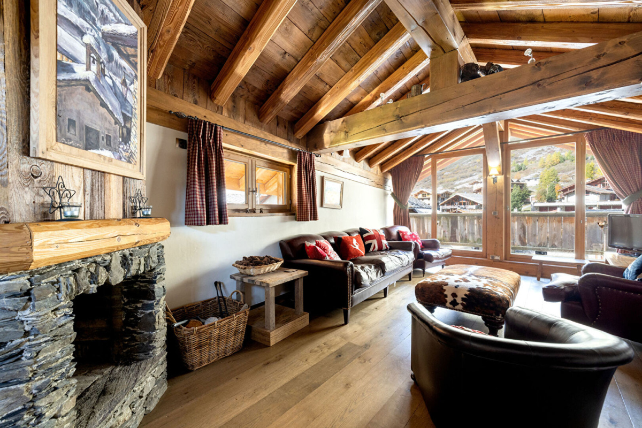
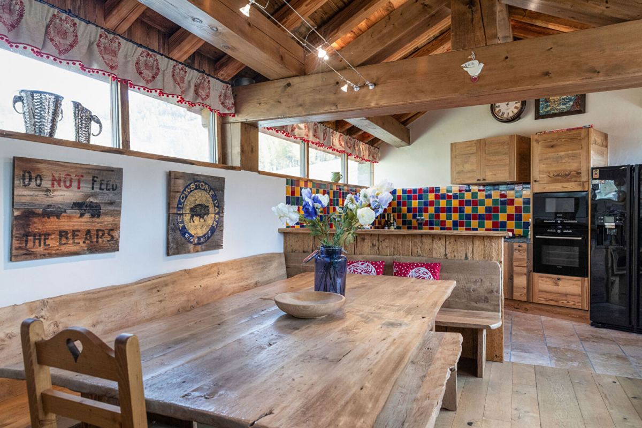
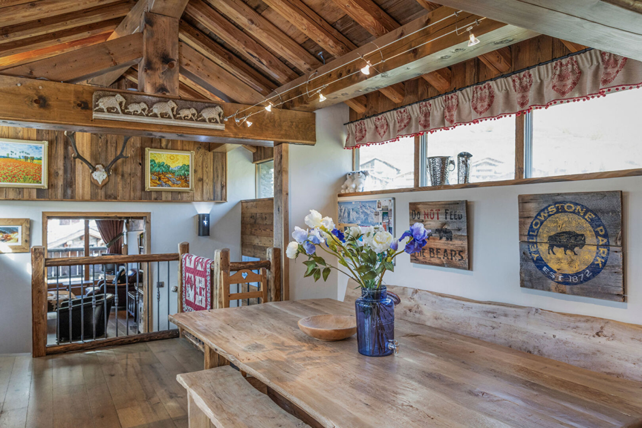
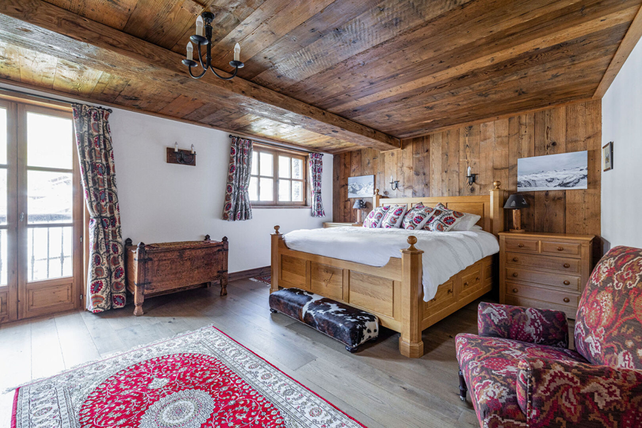
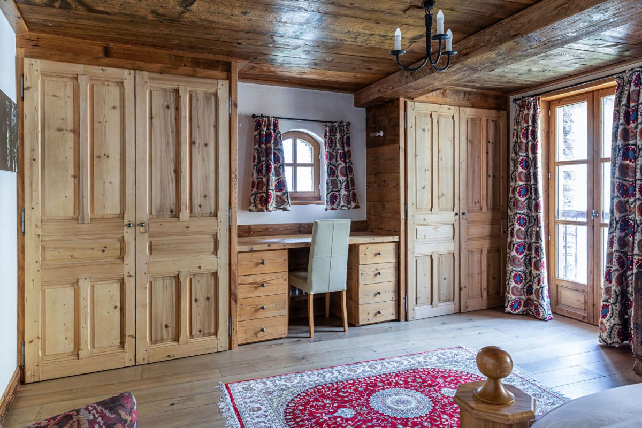
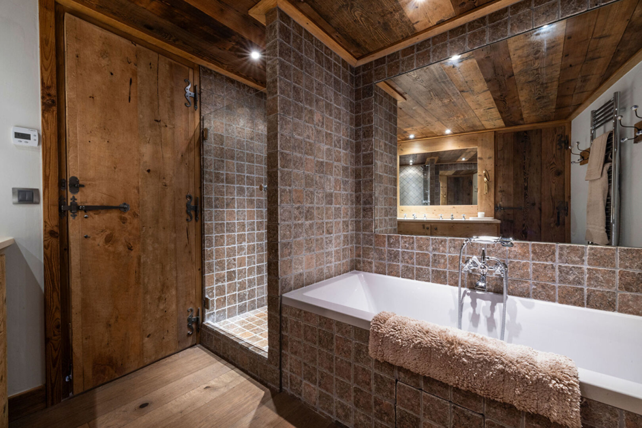
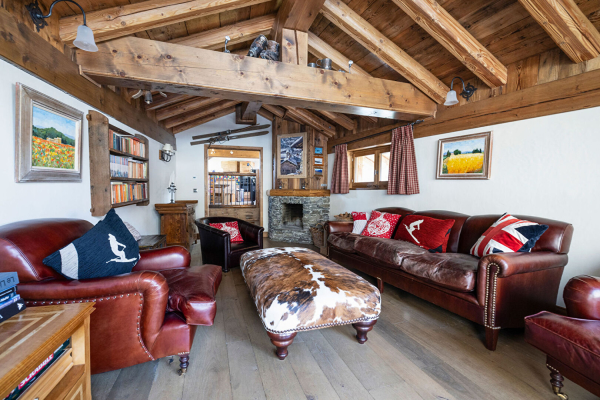
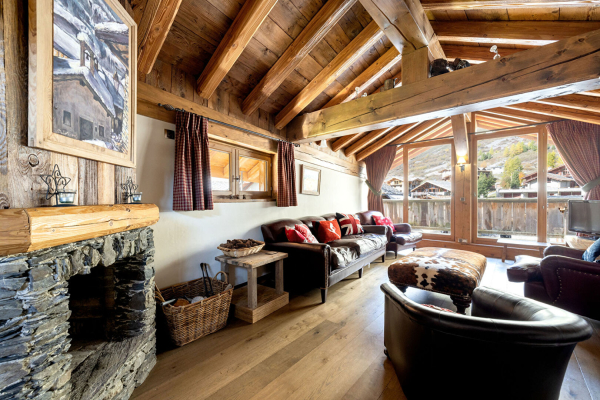
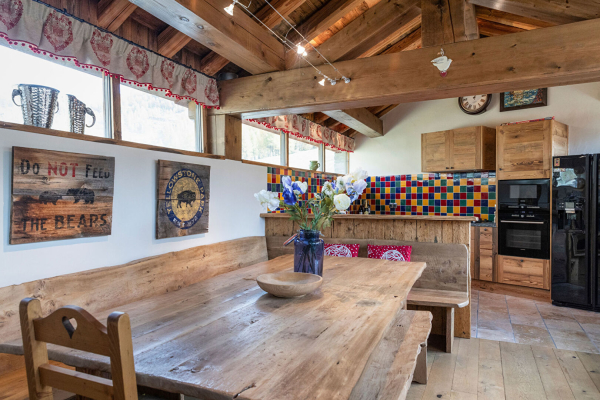
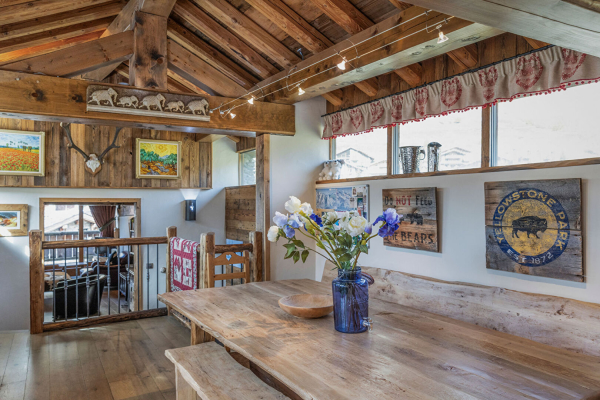
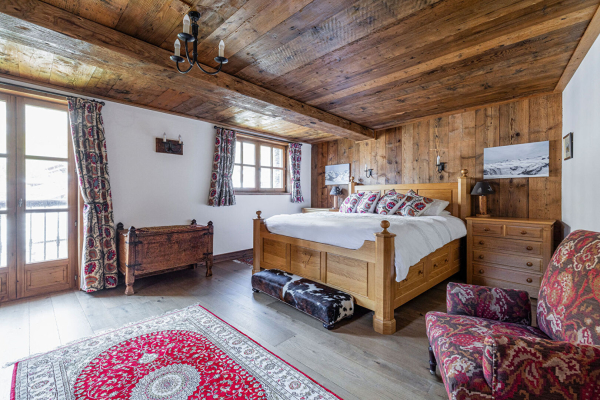
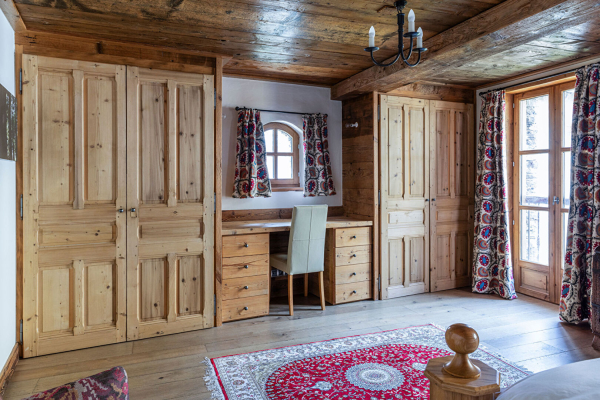
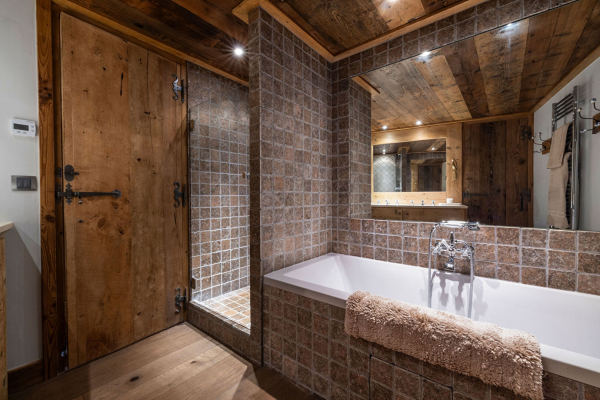
Nestled in the historic and unspoiled hamlet of Le Fornet, this recently built chalet, constructed entirely of stone, wood, and slate, blends seamlessly into its authentic surroundings. The 175sqm of living space, spread over three levels, comprises a beautiful master bedroom, two double bedrooms with en-suite bathrooms, and a large children's dormitory with a play area/TV lounge. The spacious living area includes an open-plan kitchen and dining room, a lovely living room with an open fireplace, and a terrace offering panoramic mountain views.
A large garage of over 30sqm provides ample storage and parking.
LAYOUT
LEVEL 0
- Entrance
- Master bedroom with en-suite bathroom and dressing room
- Garage
LEVEL 1
- Two en-suite bedrooms
- Dormitory bedroom with play area/TV lounge
- Laundry room
LEVEL 2
- Open-plan kitchen and dining area
- Living room with open fireplace
- Terrace


INFORMATION
Legal references
Characteristics

Main rooms : 4
Energy and Risks