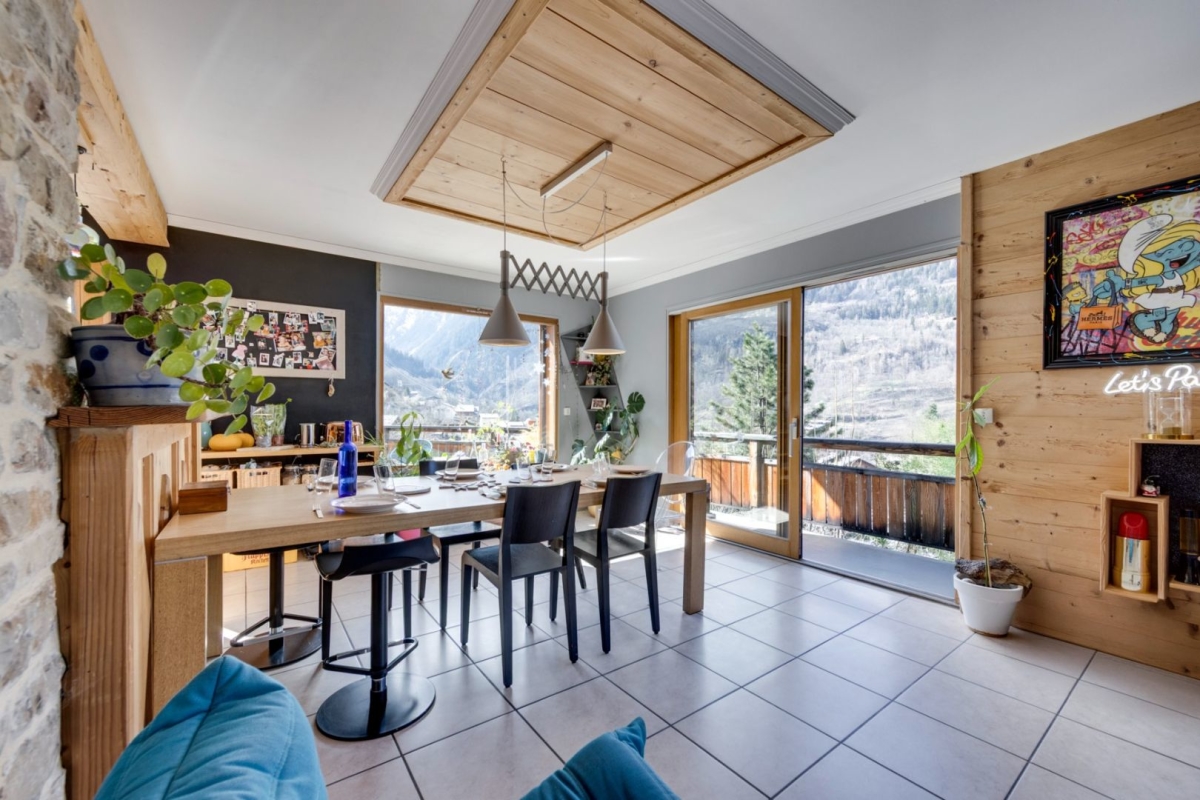
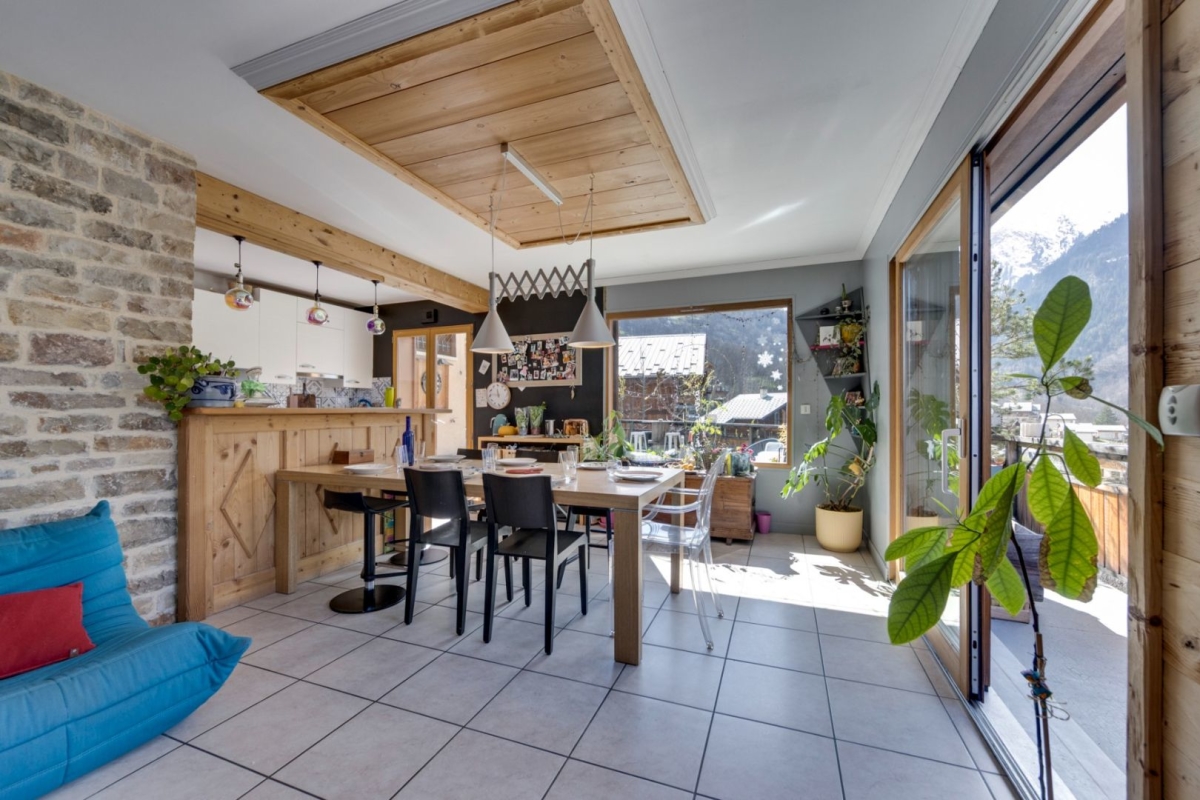
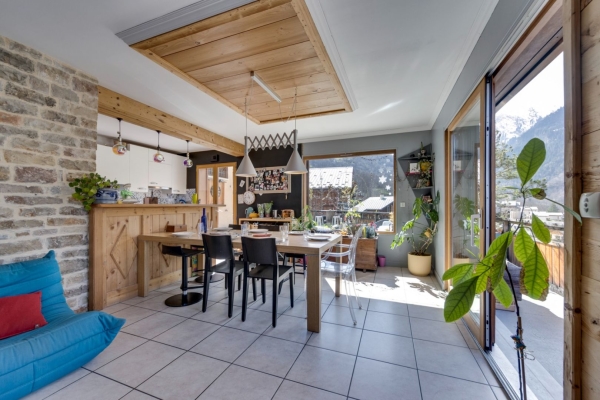
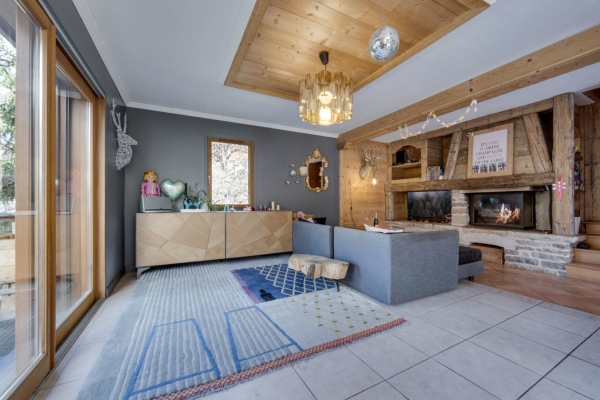
Nestled in the heart of the authentic village of Sainte-Foy-Tarentaise, this characterful chalet immediately captivates with its generous volumes and exceptional surroundings.
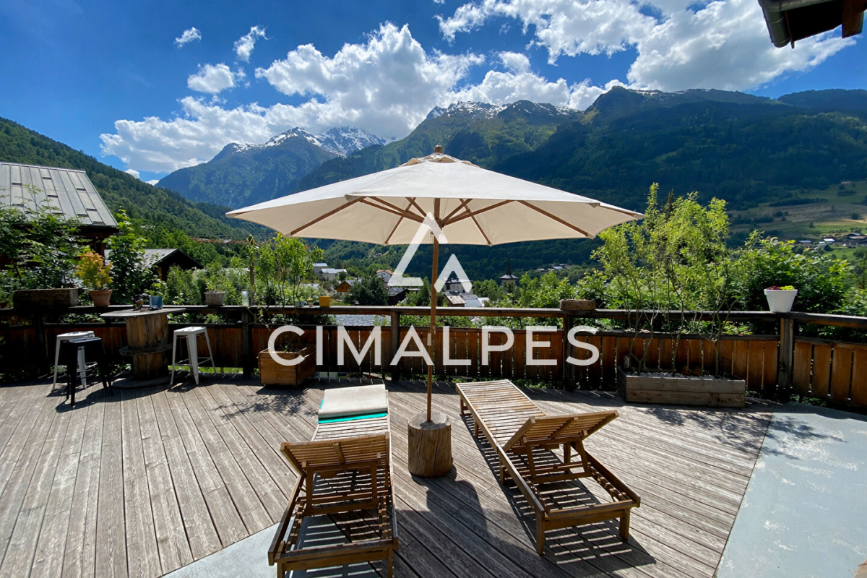
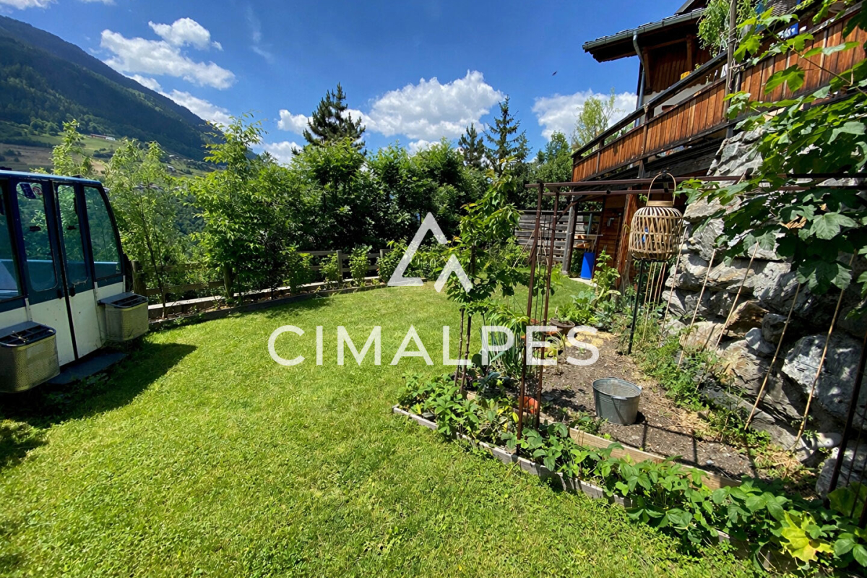
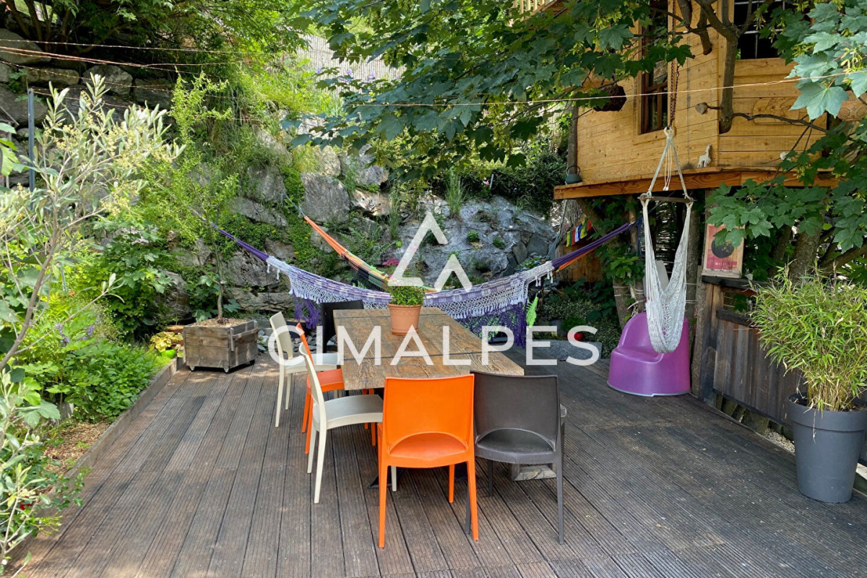
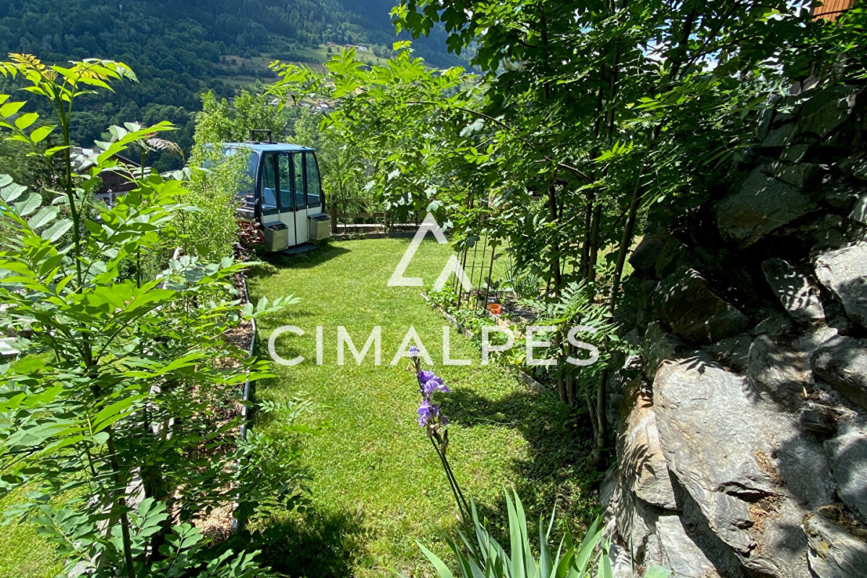
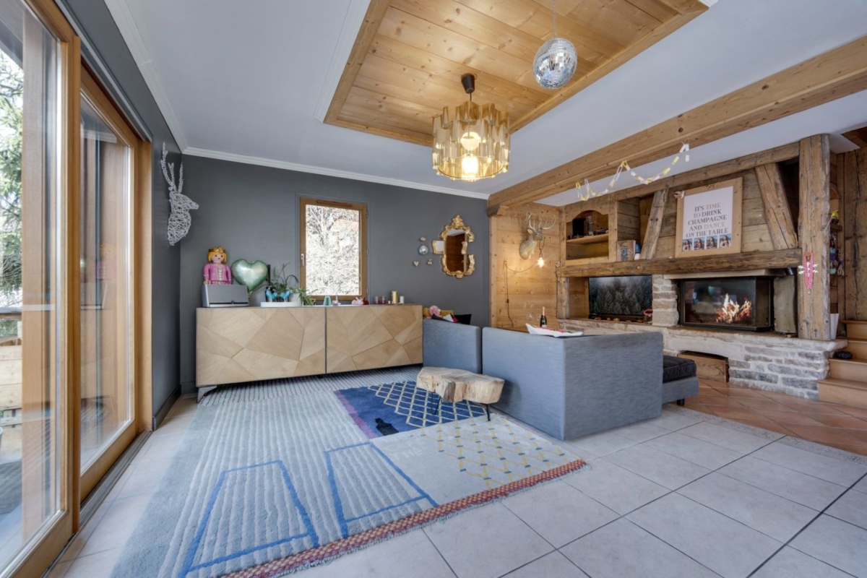
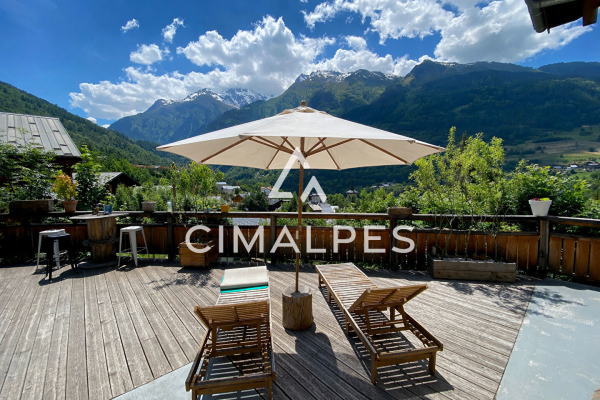
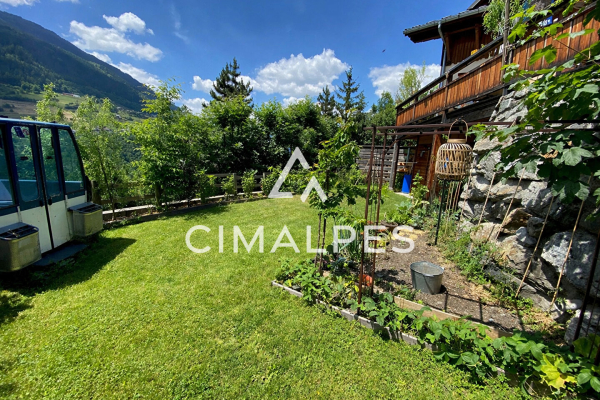
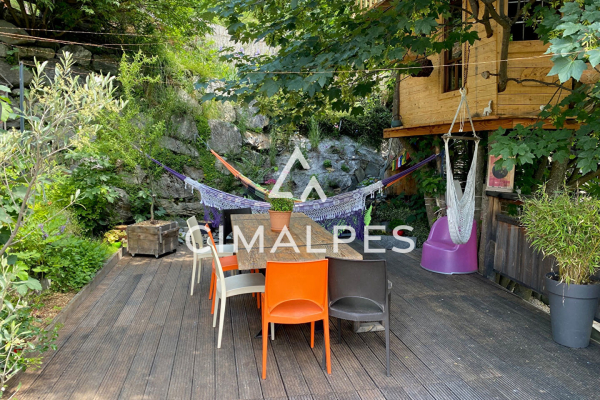
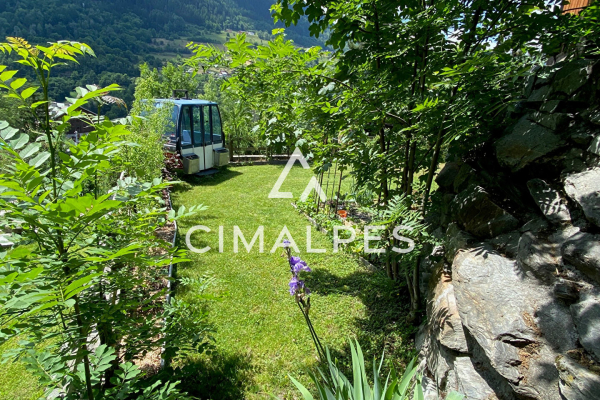
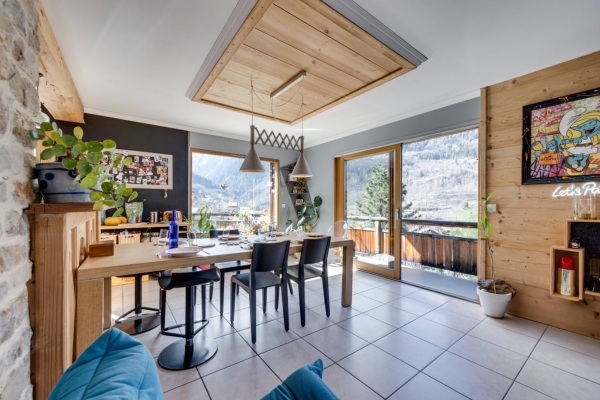
Set over four levels, it features a spacious, light-filled living area with a fireplace, along with a fully equipped kitchen opening onto a large, landscaped terrace. From this privileged space, the view of the snow-capped peaks is simply breathtaking. A large garden completes the property, offering the perfect setting for relaxation and convivial moments during the warmer months.
The sleeping area includes two spacious bedrooms, one en-suite bedroom, a bathroom with WC, as well as an alcove converted into a sleeping area, providing ample accommodation capacity.
A rare advantage, the chalet also includes two independent studios, one of which has been fully renovated, offering attractive rental income potential, both seasonally and year-round.
Additional features include a double garage, several outdoor parking spaces, a cellar fitted as a pantry, and a ski room, ensuring optimal comfort in every season.
Ideally located, the property offers quick access to several prestigious ski areas: Sainte-Foy-Tarentaise and Villaroger (Paradiski, one of the largest ski areas in Europe) within 10 minutes, La Rosière (Espace San Bernardo) within 20 minutes, and Val d'Isère and Tignes (Espace Killy) within 30 minutes.
LAYOUT
LEVEL 0
- One independent studio
- One bedroom en suite
LEVEL 1
- A living room
- Open-plan fitted kitchen
- Separate studio
LEVEL 2
- Bathroom with WC
- A storeroom/cellar
- Separate WC
- Two bedrooms
- Alcove sleeping area
LEVEL 3
- One entrance
- A ski room
- Laundry room
ANNEXES
- Double garage
- Three outdoor parking spaces
- Terrace
- Garden


INFORMATION
Legal references
Characteristics

Main rooms : 5
Energy and Risks