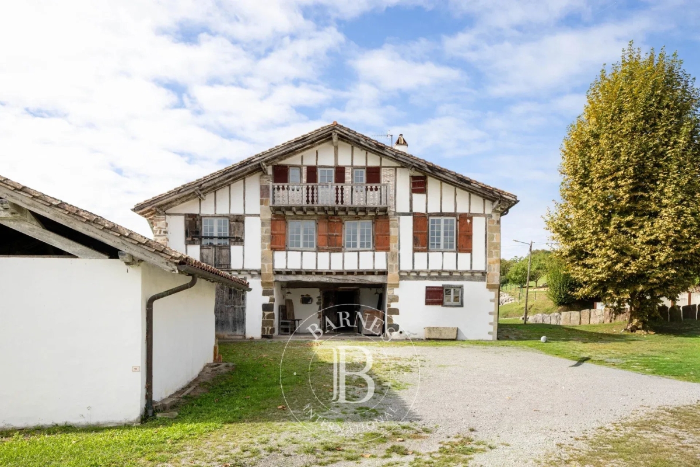
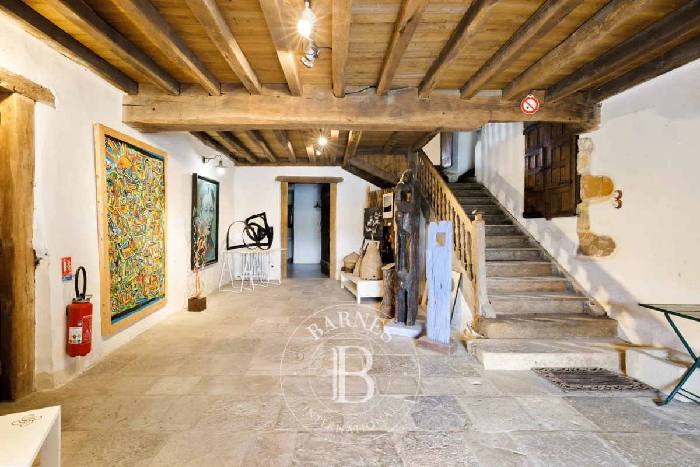
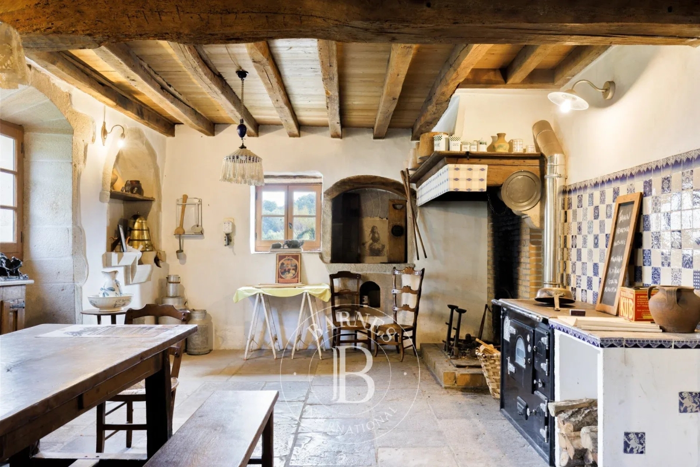
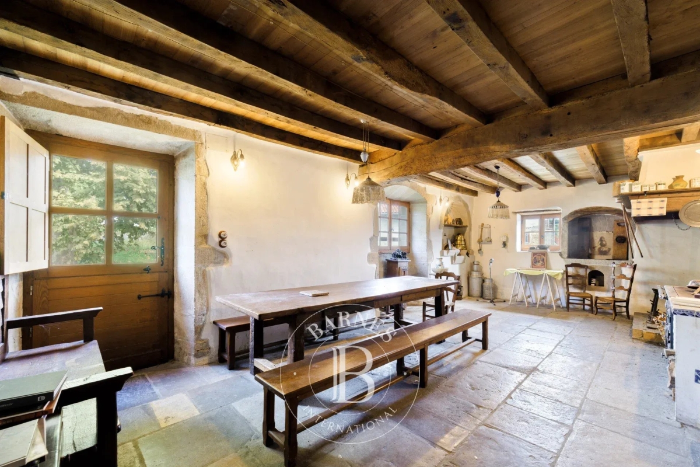
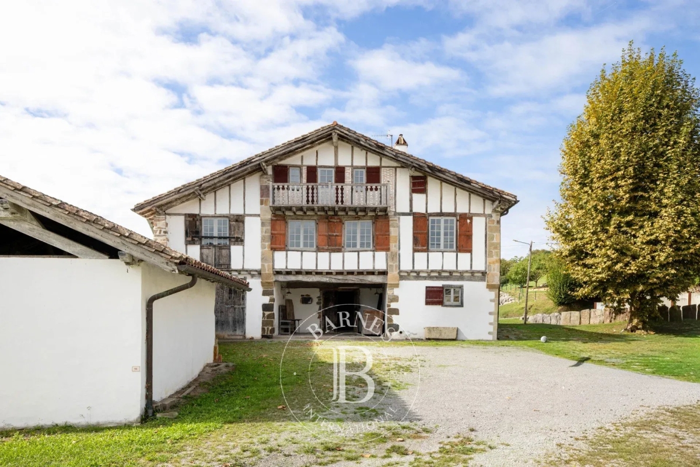
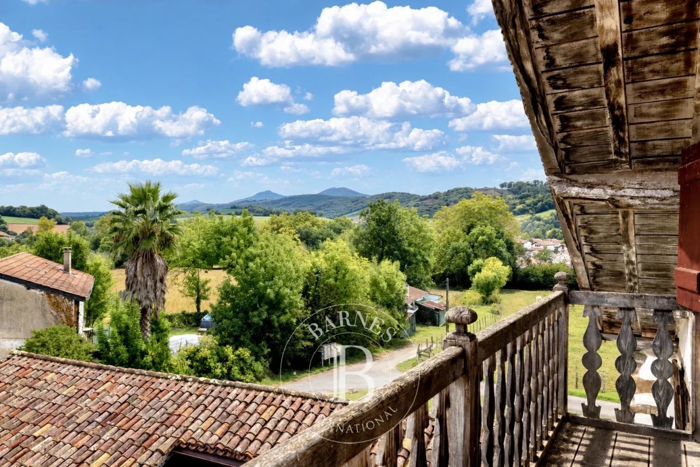
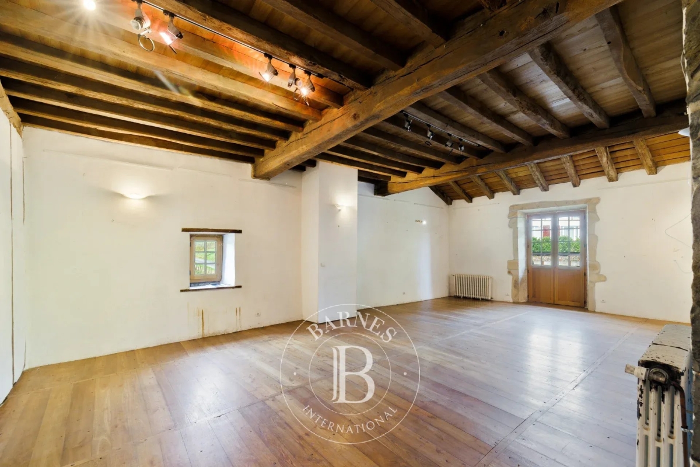
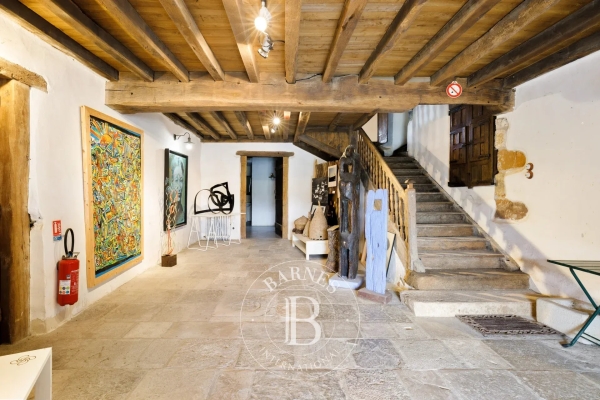
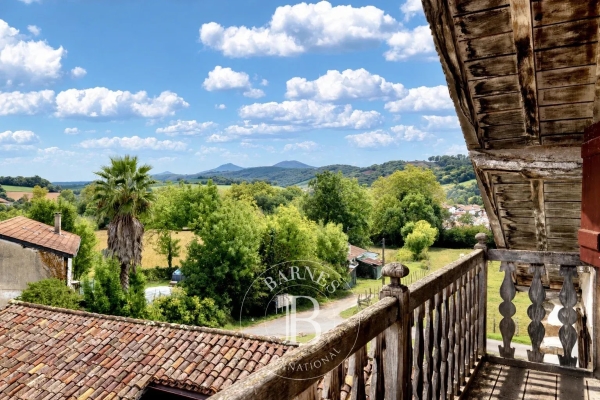
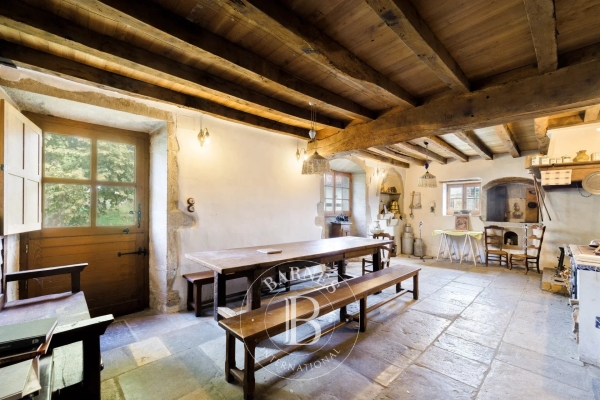
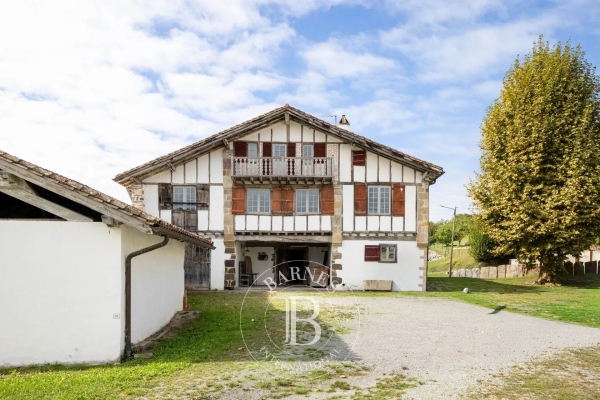
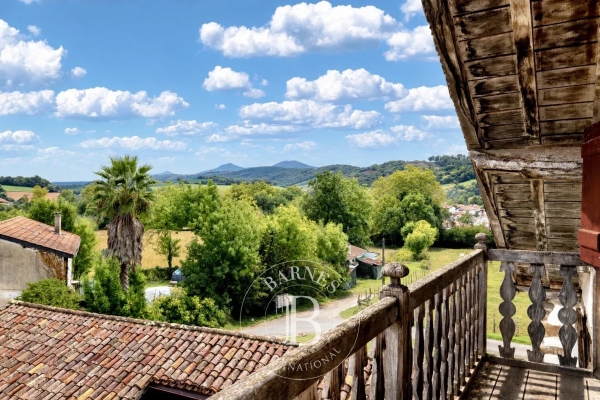
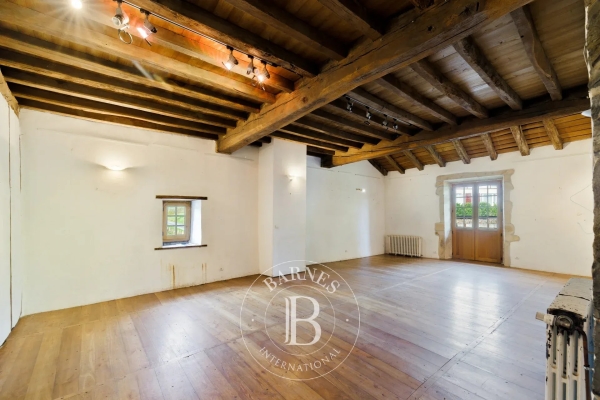
In Saint-Pée-sur-Nivelle, a characterful traditional Labourdine farmhouse of approximately 500 m², comprising two attics and arranged over three levels. Partially renovated, insulated and heated, it offers generous living spaces and numerous possibilities for conversion and further development. Ground floor: a lorio opening onto the entrance hall, a spacious reception room, a kitchen with dining area, a professional kitchen, a bedroom, a shower room and toilets. First floor: a large landing leading to a split-level area comprising one bedroom, three further bedrooms, a reception room of over 100 m² and an additional spacious room measuring 87 m². Second floor: a large attic room, two attics and a balcony. Outside, a large outbuilding with a covered open-sided shelter completes the property, which is set on a 2,089 m² plot used as a garden.


INFORMATION
Legal references
Characteristics