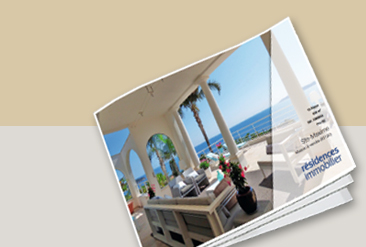
In an elevated position in Bidart, this approximately 180 m² house is built over three levels and enjoys an open glimpse of the ocean. The enclosed and landscaped garden extends over a 2,275 m² plot. The ground floor features a main entrance leading to a living area comprising a lounge and dining room with an insert fireplace and an open-plan kitchen, extended by a south-facing balcony and terrace. This level also includes one bedroom, a shower room, separate toilets, and an office that can be used as a guest bedroom. Upstairs, a landing with built-in storage, reversible air conditioning, two spacious bedrooms opening onto a terrace with sea views, a bathroom equipped with a whirlpool bathtub, and separate toilets. The garden level offers a double garage, a laundry/boiler room with shower and toilets, a wine cellar, and technical areas. An independent workshop completes the property.


INFORMATION
Legal references
Characteristics

Main rooms : 3
Air conditioner
Energy and Risks