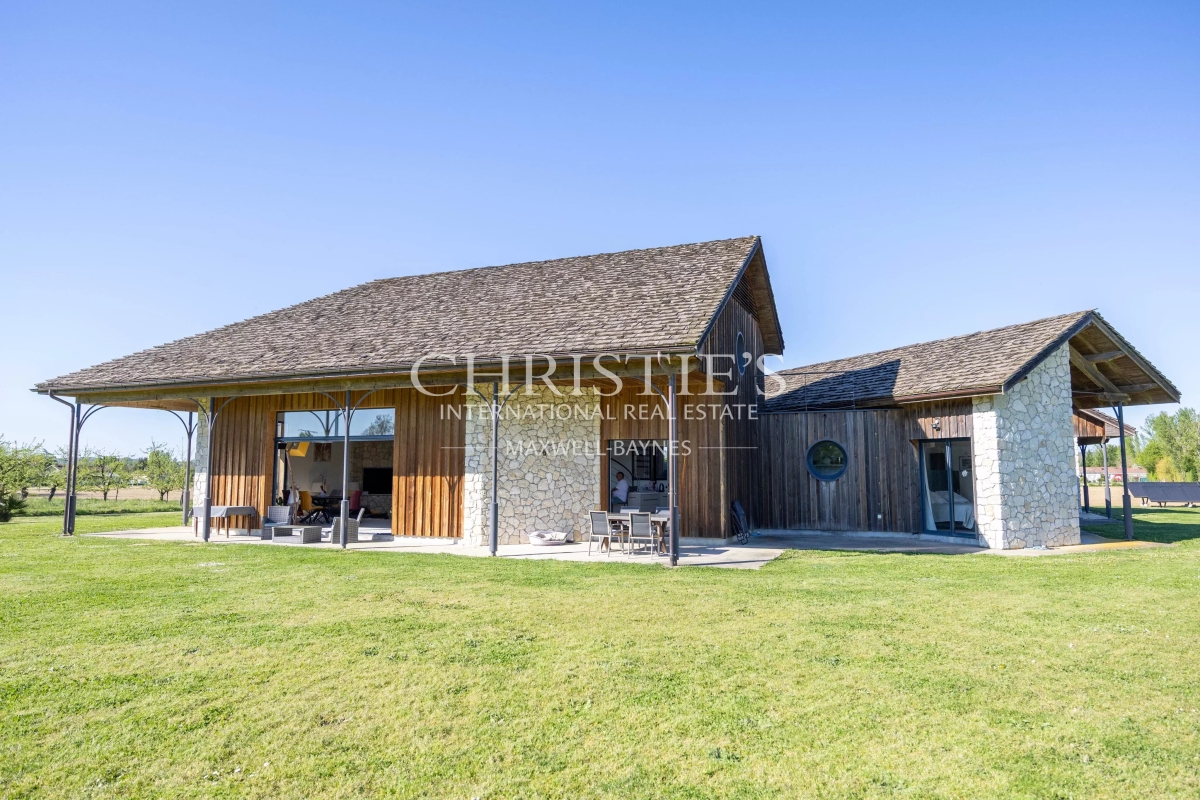
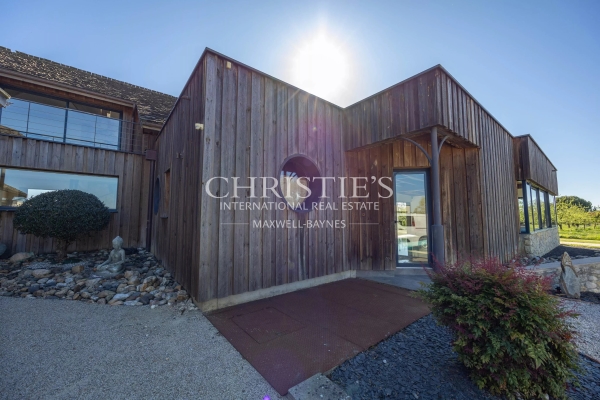
Discover this bespoke, environmentally friendly architect-designed property featuring three spacious bedrooms and three luxurious bathrooms—a true embodiment of natural beauty.
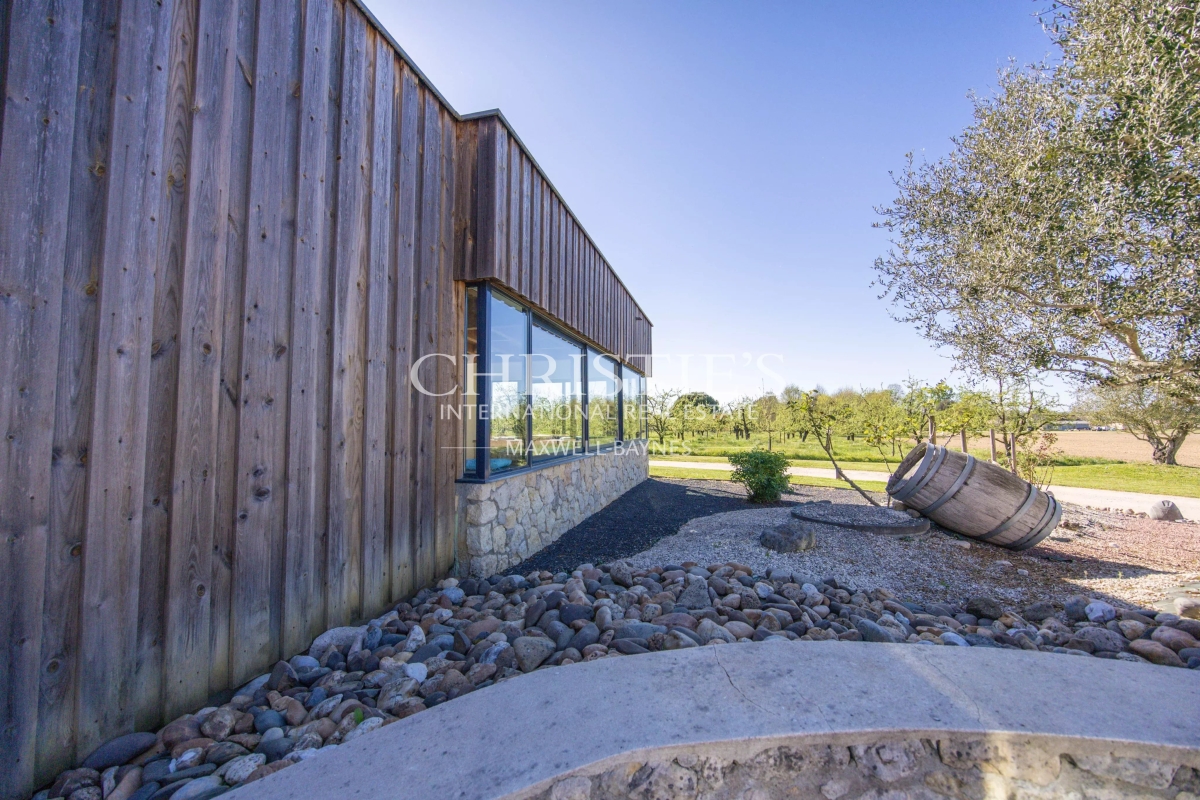
Constructed with the finest materials, including reclaimed stone from ancient manoirs and biodegradable wood, this pristine property is ready for you to move in and enjoy the idyllic lifestyle of southwest France.
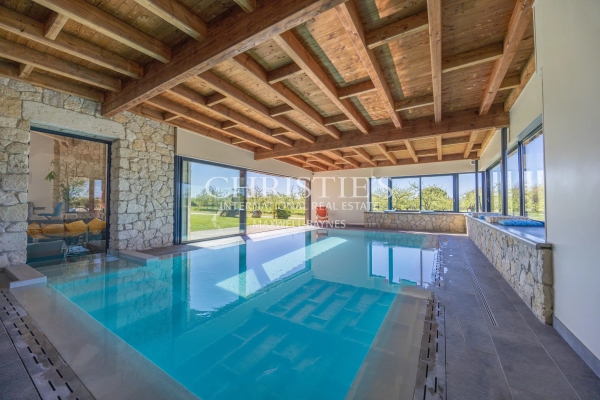
No expense has been spared in the design; upon entering through the main reception doors, you will be greeted by abundant light and warmth. The flowing living and bedroom spaces create a harmonious atmosphere throughout the home. The Wellness Room, complete with a heated interior swimming pool, spa, and shower room, is thoughtfully connected to the living area via sliding glass doors, offering seamless access to the beautiful gardens beyond.
Nestled at the end of a quiet road with no passing traffic, this property is conveniently located near the charming towns of Duras, Eymet, and Bergerac. You'll have easy access to a variety of quaint bastide villages, each boasting vibrant international communities.
Key features include:
- Central heating system with underfloor heating and air source pump for consistent indoor comfort
- Double glazing enhances energy efficiency
- Exceptional energy performance rating with an emissions estimate of just 2 kg CO2/m² per year (A rating)
- Excellent insulation for year-round comfort
- Interior infinity swimming pool, heated by a heat pump
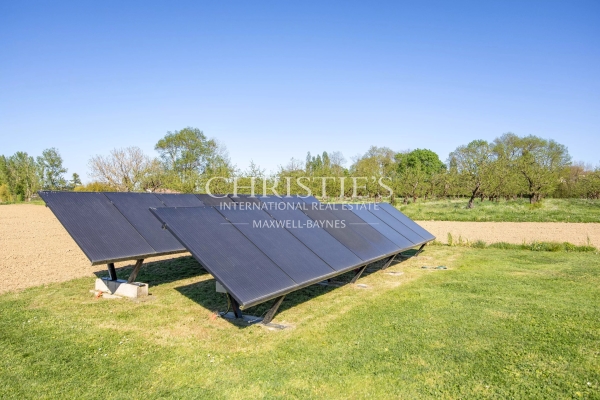
- 16 solar panels generating electricity
- High-speed internet connectivity
- Attached garage and storage abri
- Electric car charging point
- Within walking distance to a picturesque riverside village
For more information, including a detailed brochure, please contact Jane Vernon at +33 6 43 50 01 21. If a visit to France isn't possible soon, we can arrange a live virtual tour for your convenience.
See the phone number


INFORMATION
Legal references
Characteristics

Main rooms : 3
Energy and Risks