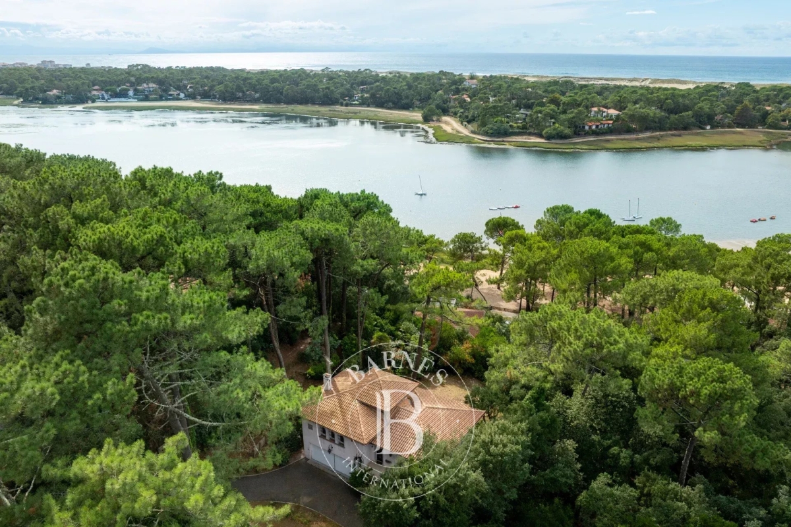
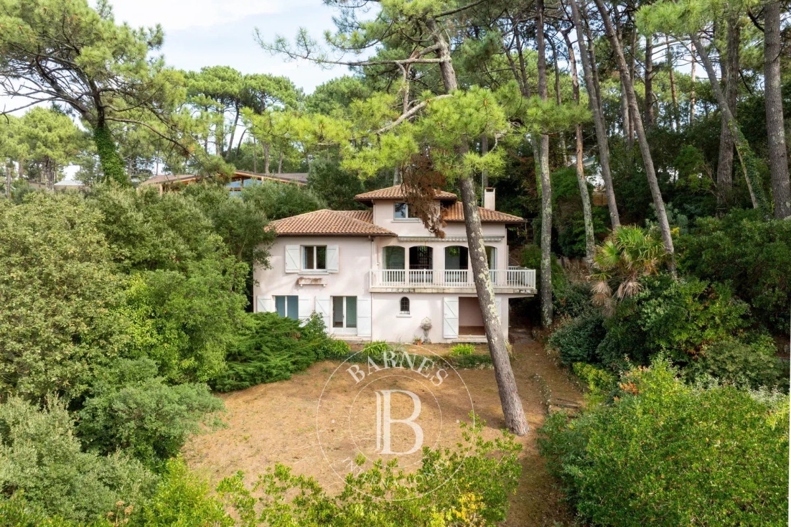
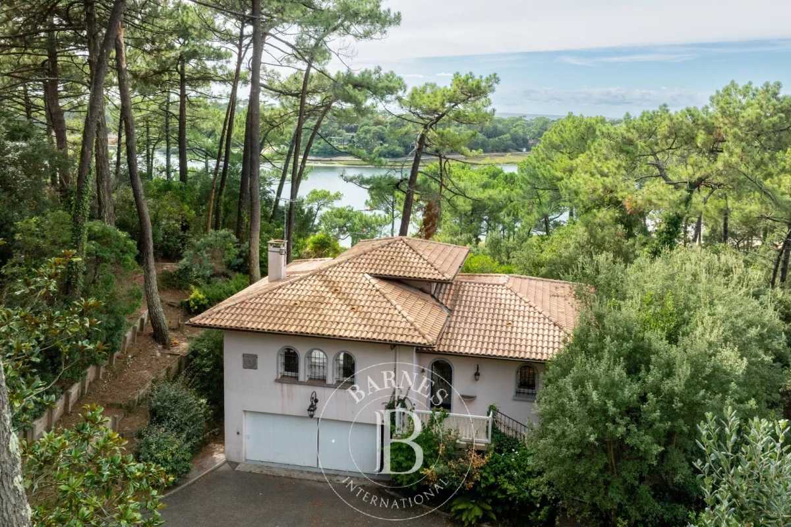
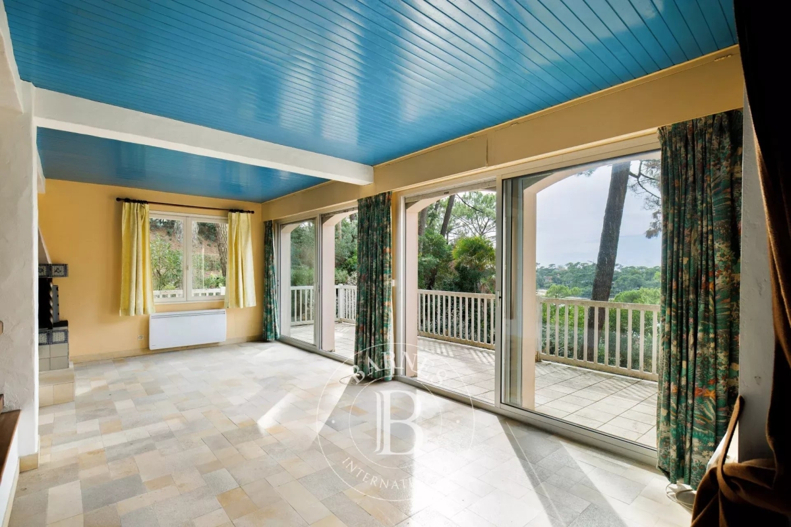
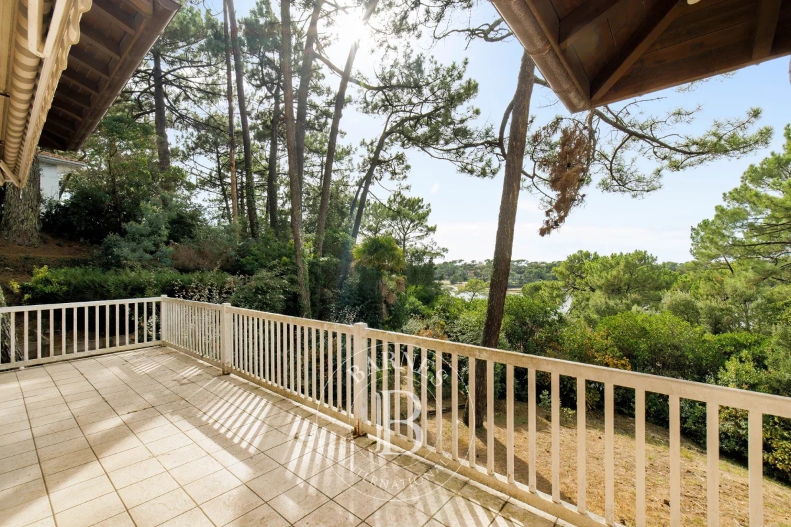
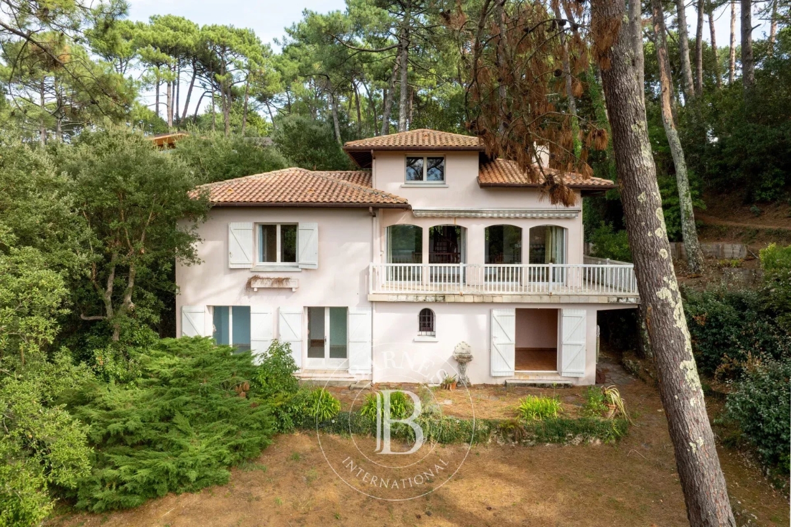
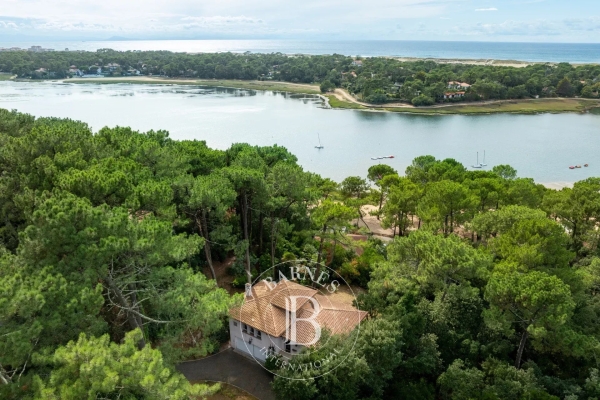
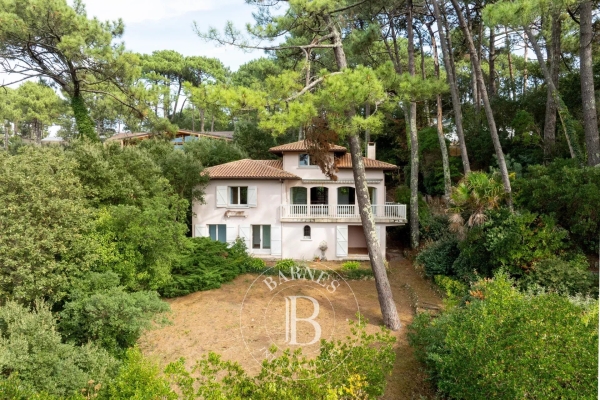
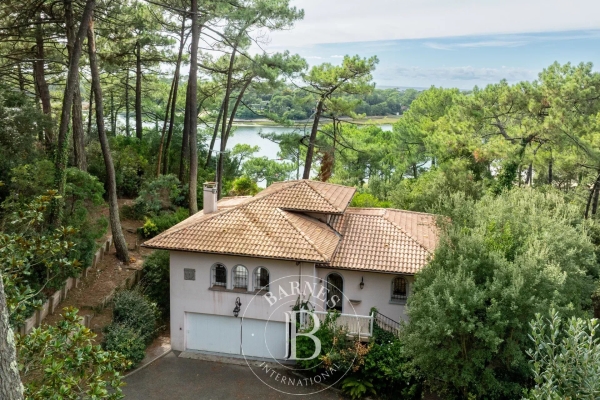
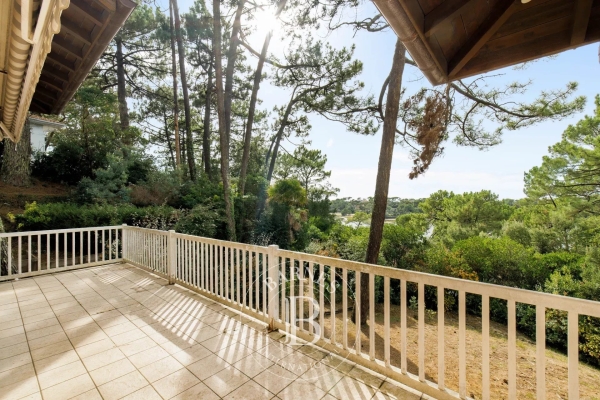
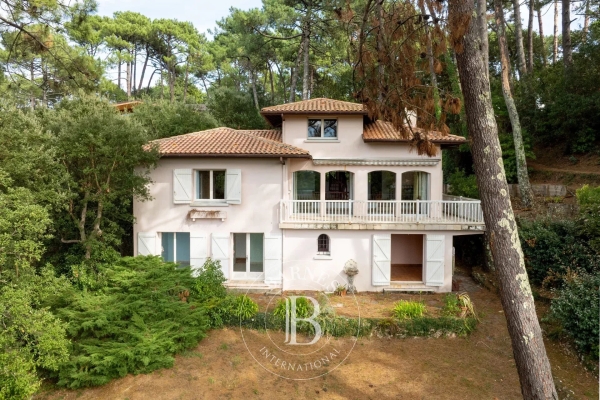
Set in one of Hossegor's sought-after residential areas, this 1979 Tison & Gailet architect-designed villa enjoys an elevated position, west-facing exposure and open views over the lake, pine forest and, from the office, the ocean. It offers approximately 163 sqm of living space on a private wooded plot of 1,762 sqm.
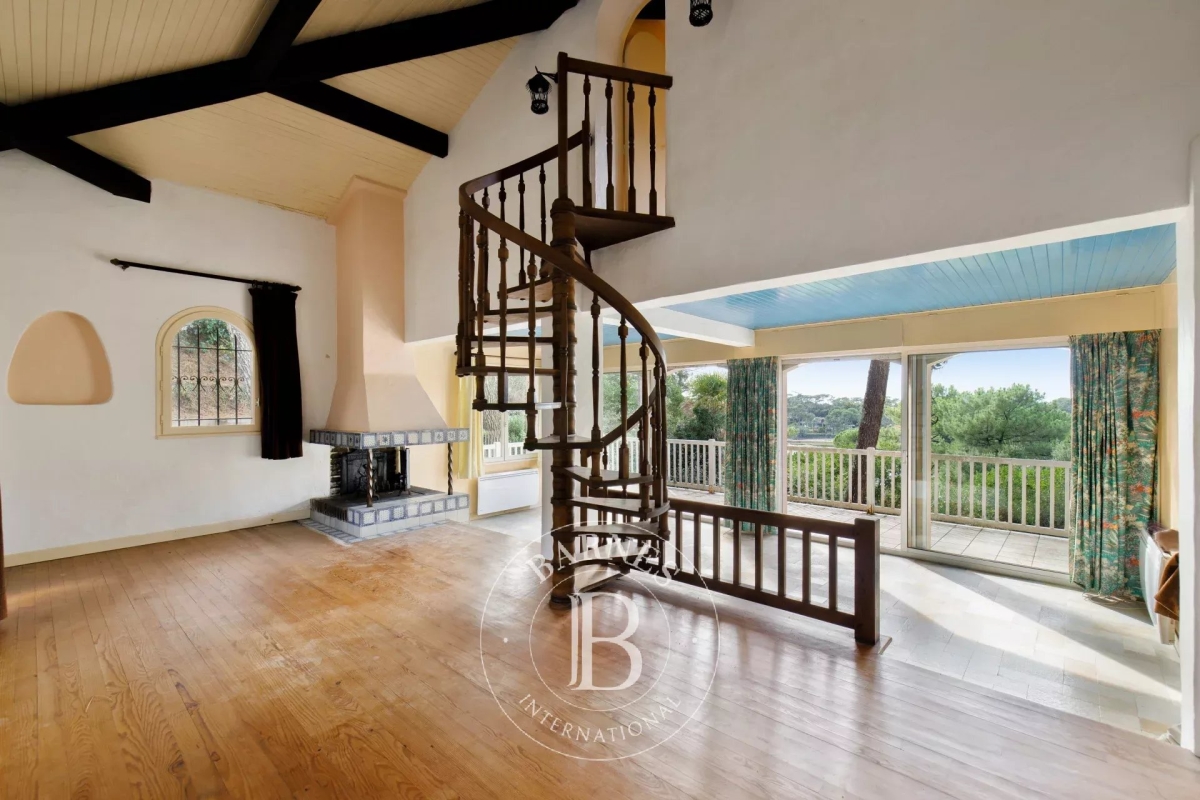
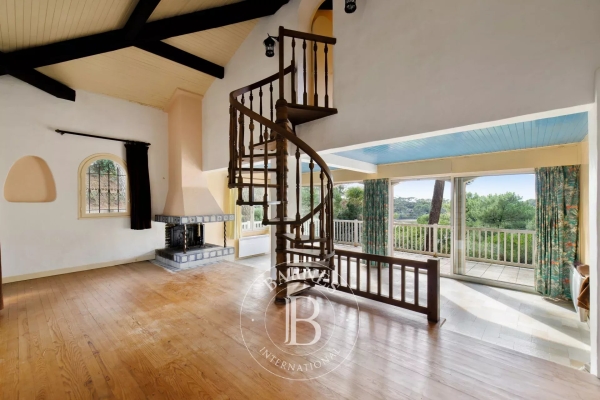
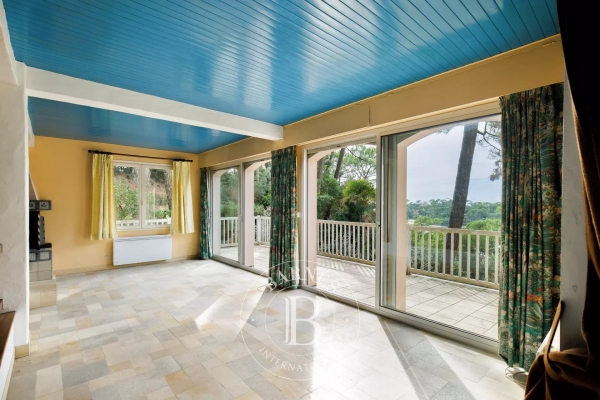
The main level includes an entrance hall, a living room with fireplace opening onto an approximately 30 sqm terrace, a separate kitchen, guest WC and one bedroom with en-suite bathroom and WC. The garden level provides three bedrooms opening onto the garden, one shower room with WC, one bathroom with WC, a storeroom, cellar and double garage. Upstairs, an independent room is suitable as an office or library, with additional attic space.
The well-maintained house would benefit from aesthetic and energy renovation. Electric heating and hot water. EPC rating E.


INFORMATION
Legal references
Characteristics

Main rooms : 4
Energy and Risks