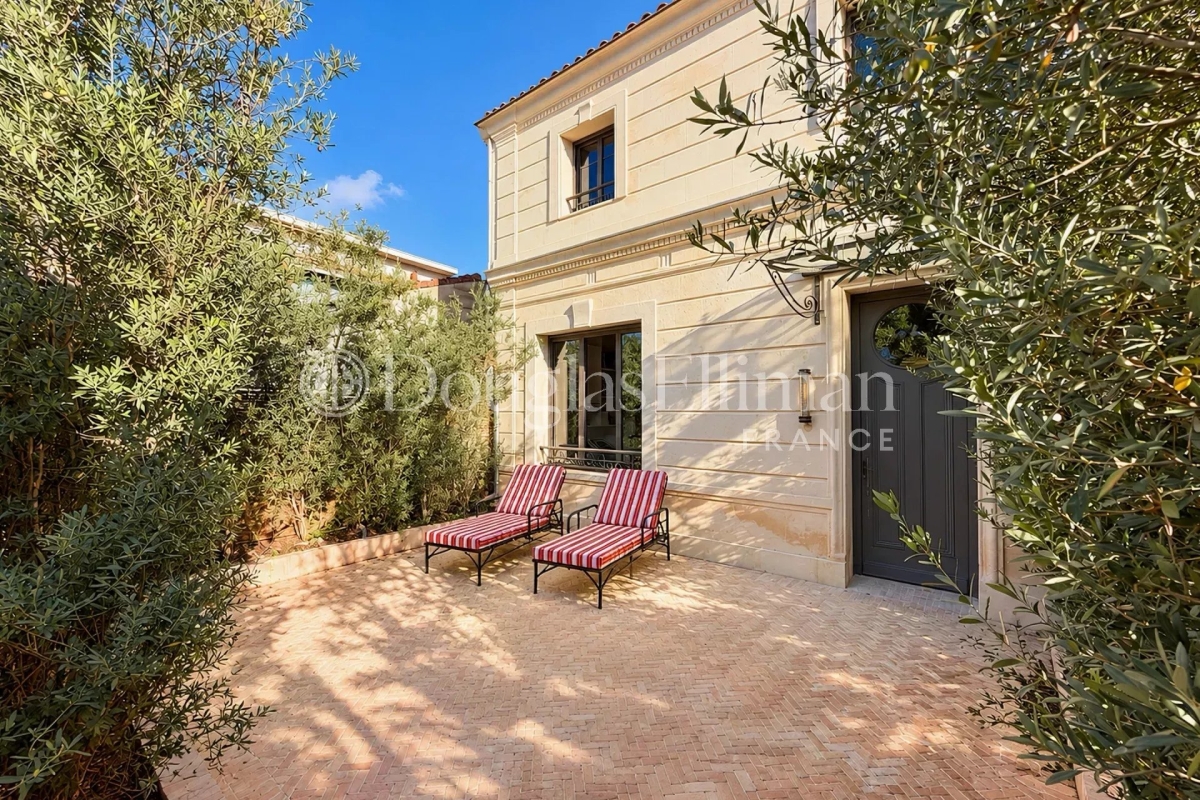
In the center of Bouscat, just a few meters from shops, the market, and all amenities, this elegant stone house fully air-conditioned and renovated in 2025 offers a particularly sought-after address and a layout that is worth seeing.
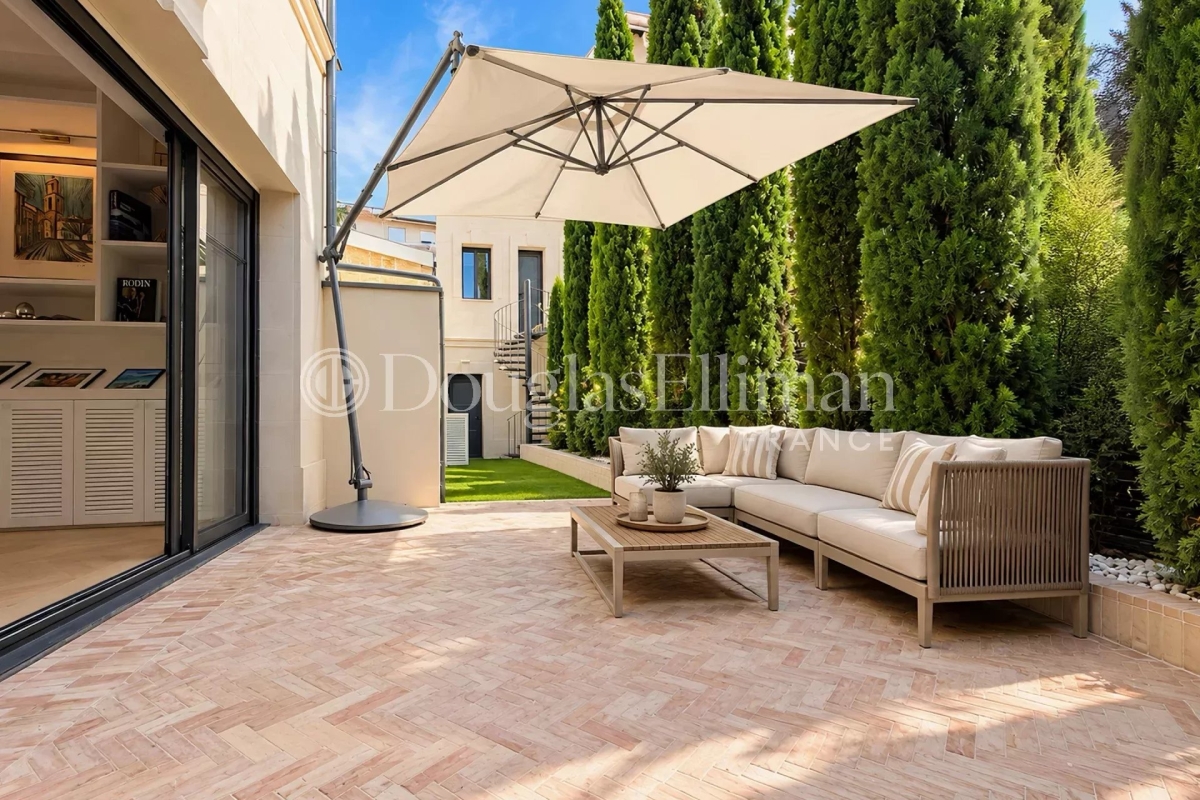
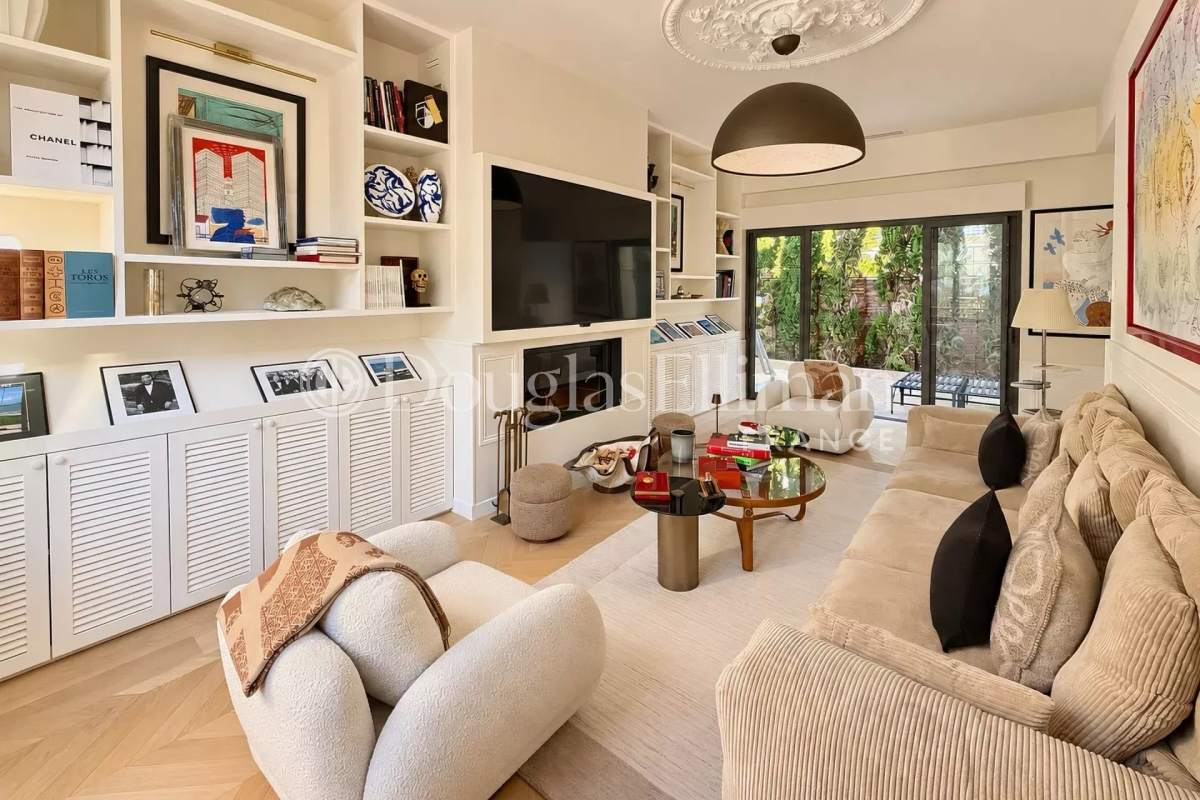
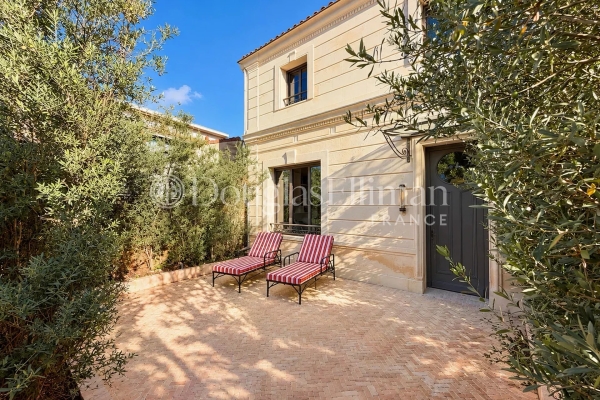
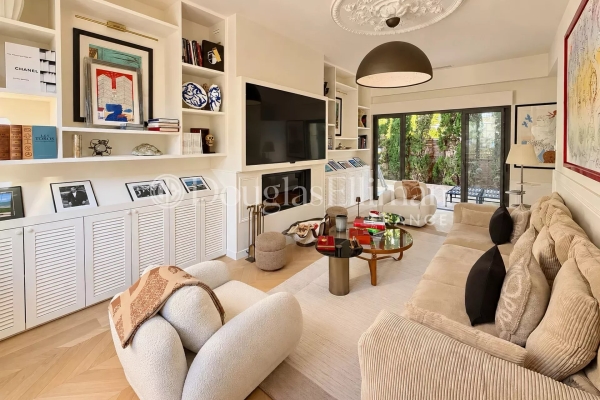
The welcome garden passes, and the house reveals a very beautiful balance between the character of the stone and a decidedly contemporary renovation. The volumes are generous and the materials carefully selected. The renovation chose to reconnect with the codes of classical architecture, through the creation of moldings, woodwork, and a parquet floor in the Hungarian point.
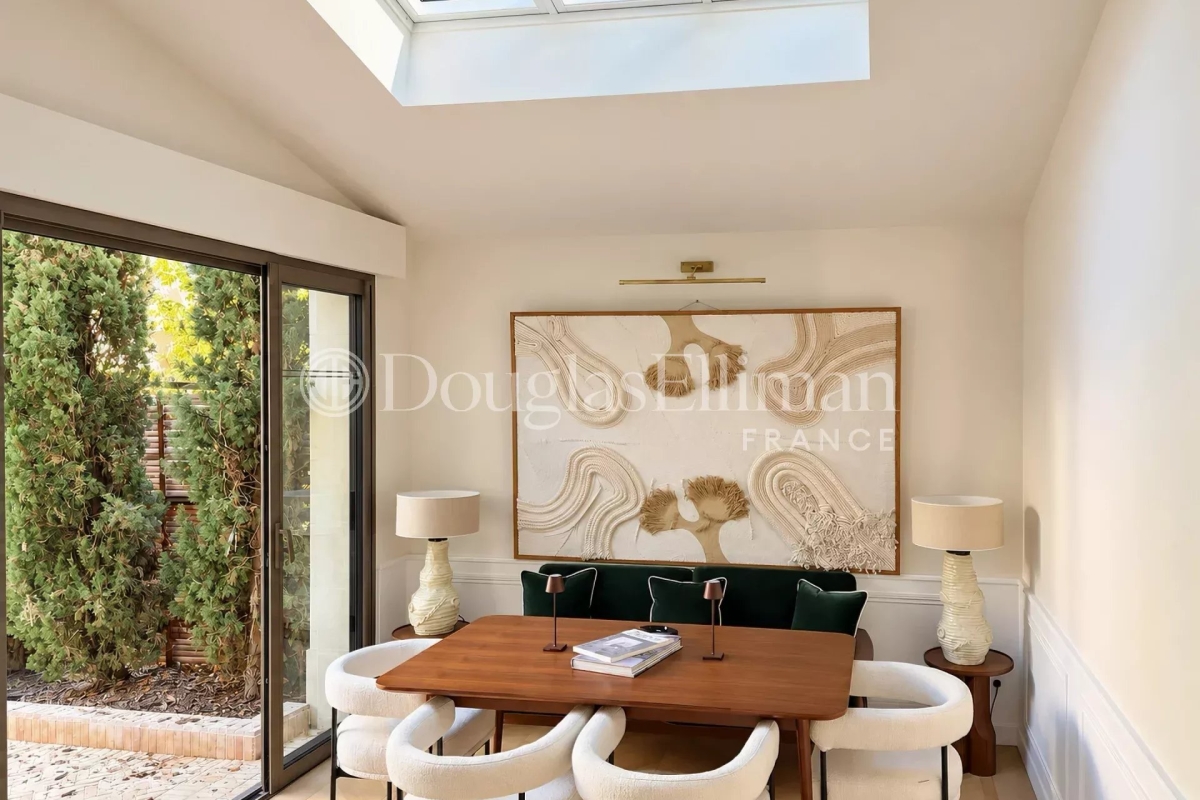
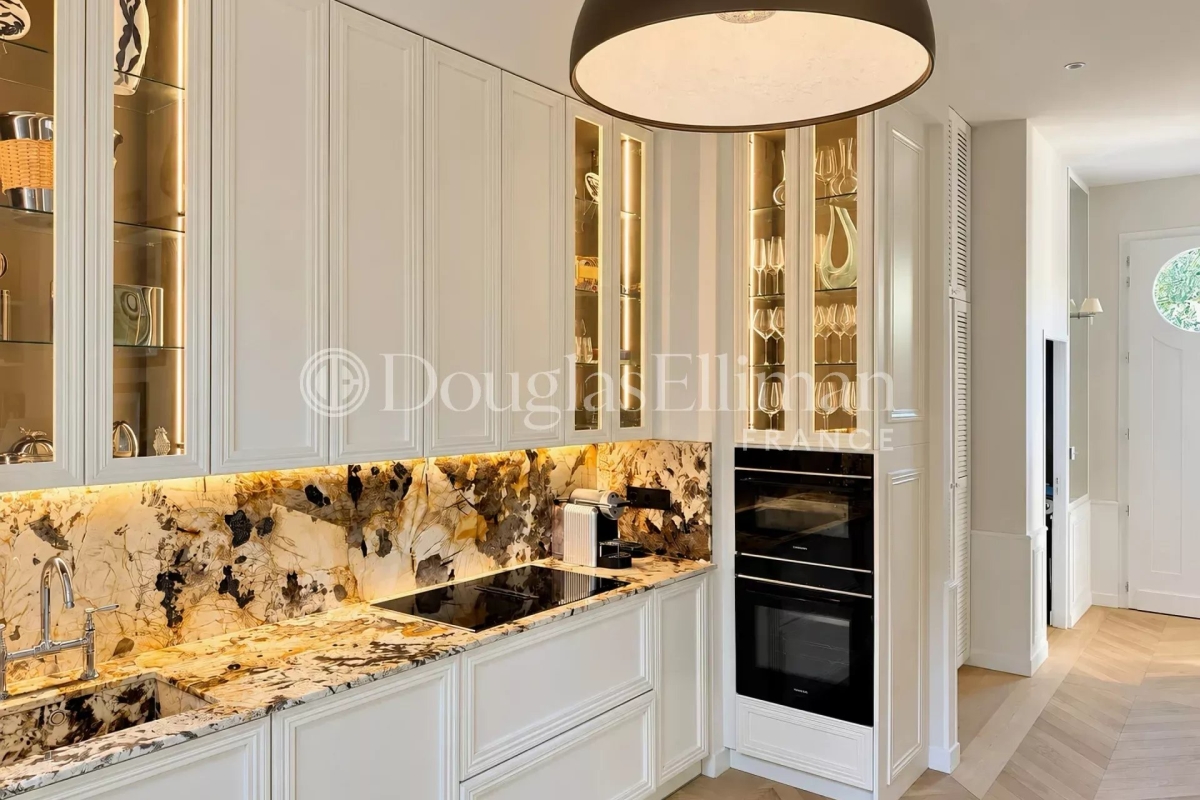
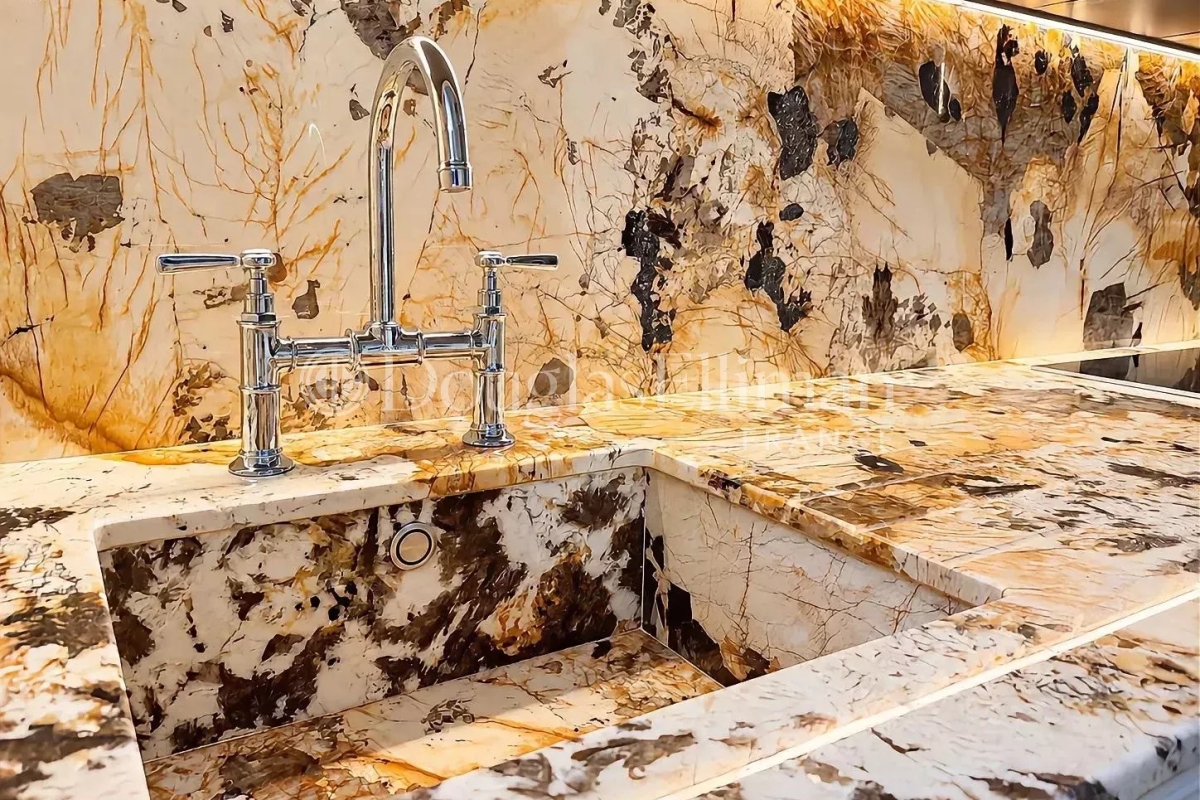
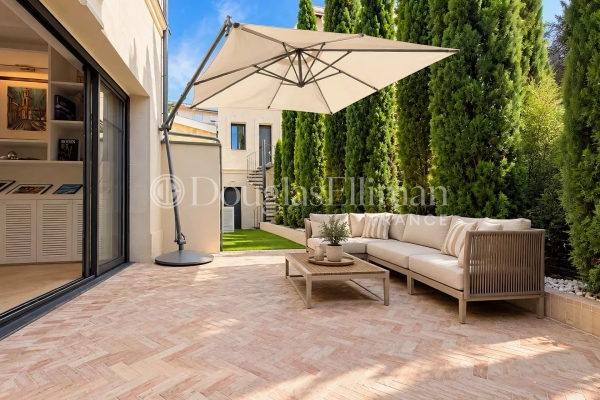
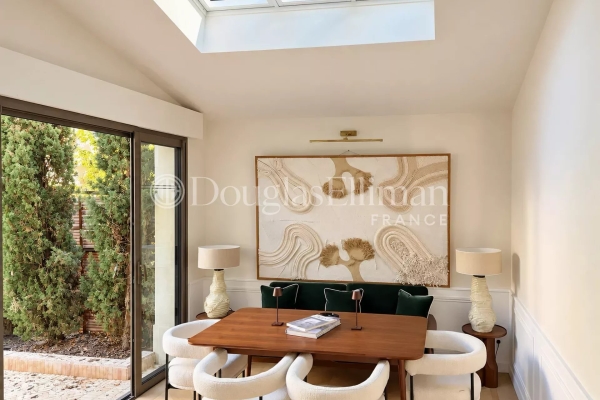
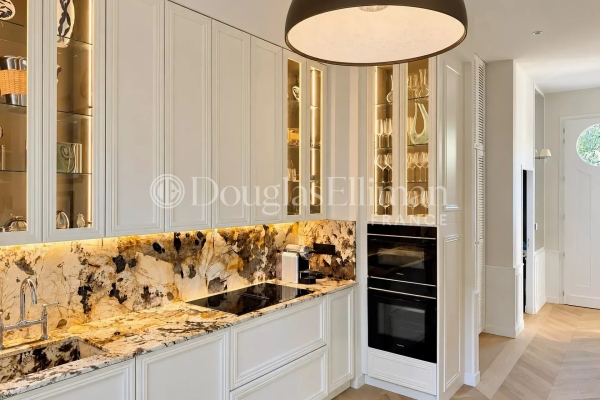
The ground floor is organized around a spacious reception area with a fireplace, comprising a living room, a dining room, and a finely equipped kitchen. Large picture windows open the living spaces onto the terrace and the garden at the back, creating a real continuity between interior and exterior.
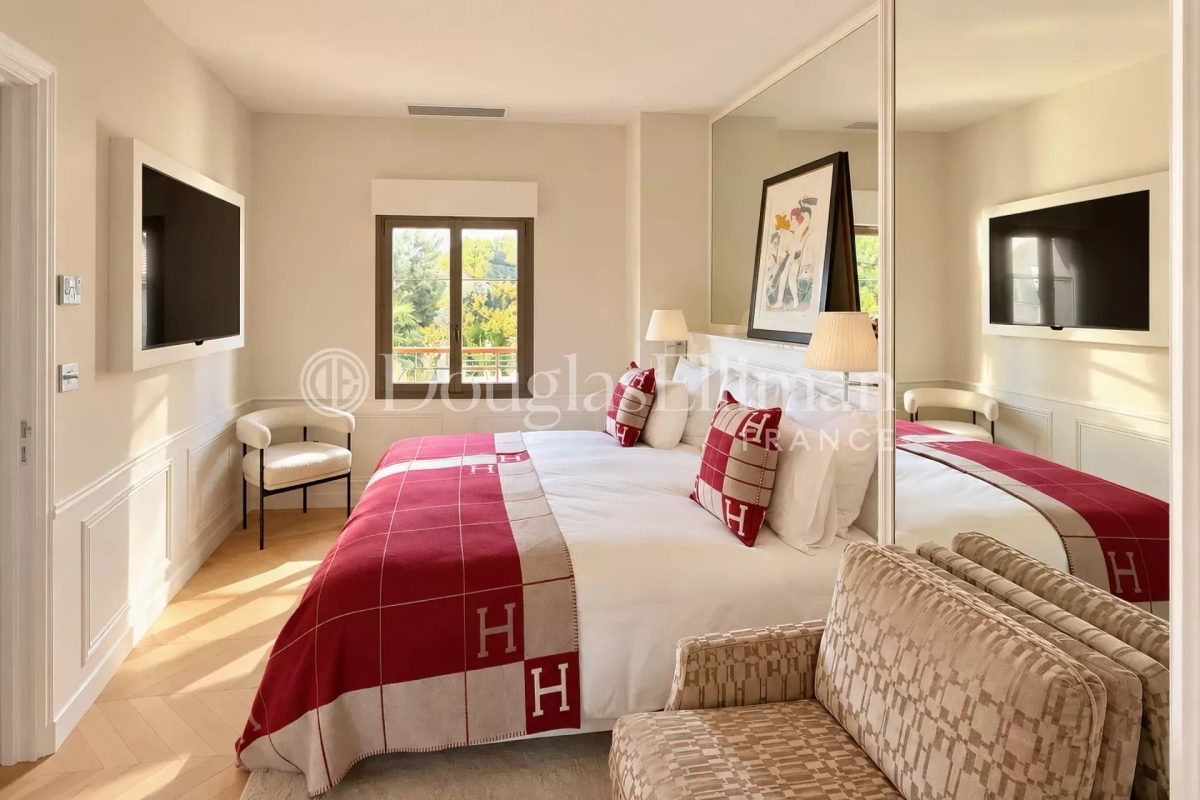
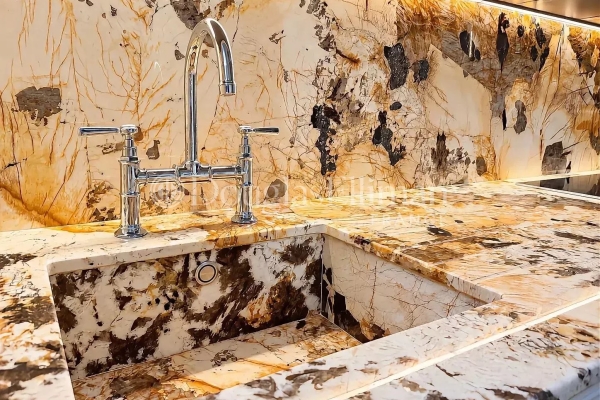
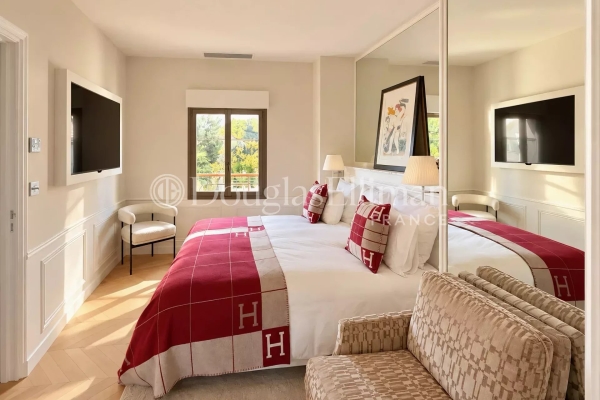
Upstairs, two beautiful bedrooms each have their marble-clad bathrooms.
But the house holds another nice surprise: an outbuilding accessible from the property, with a closed garage on the ground floor and, upstairs, a fully equipped space. Guest room or office: each can give it the use corresponding to their project.
A house that combines what is rarely found in one place: the charm of stone, recent renovation, beautiful outdoor spaces, and above all, the possibility to live fully in Bouscat on foot, at the heart of its activity and shops.
See the phone number



INFORMATION
Legal references
Characteristics

Main rooms : 3
Air conditioner
Energy and Risks