Exclusive listing:
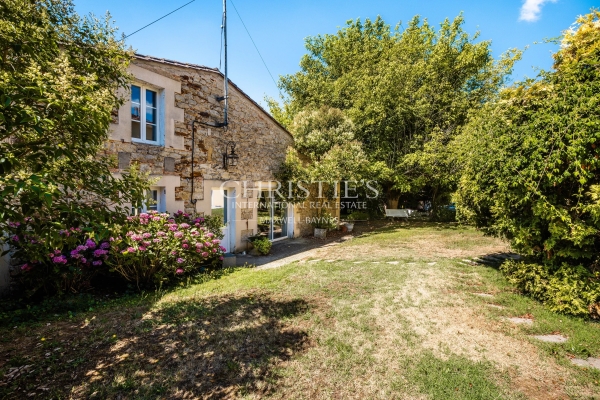
Between Langon and La Réole, in a peaceful, unspoilt setting, this collection of houses unveils a wealth of possibilities: a family project, a second home, or a gîte or guest house venture — the options are many.
The property comprises three distinct houses, each with its own electric heating and septic system, complemented by several former wine-making outbuildings with strong conversion potential.
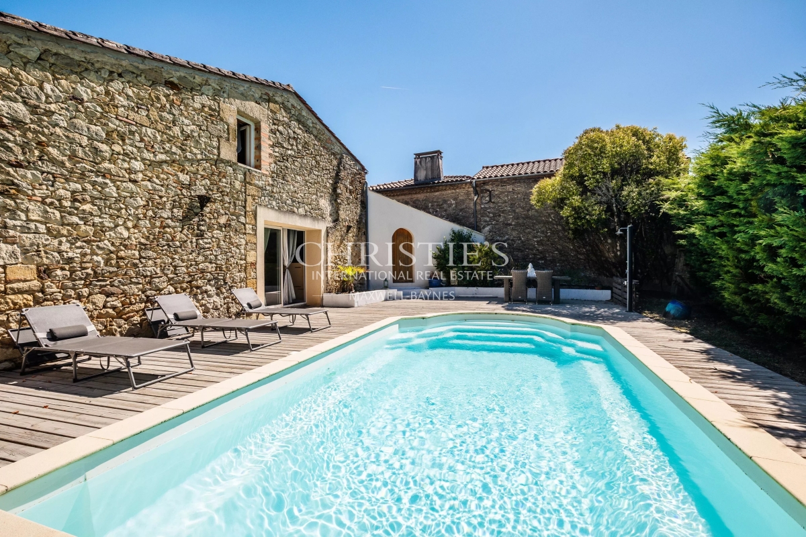
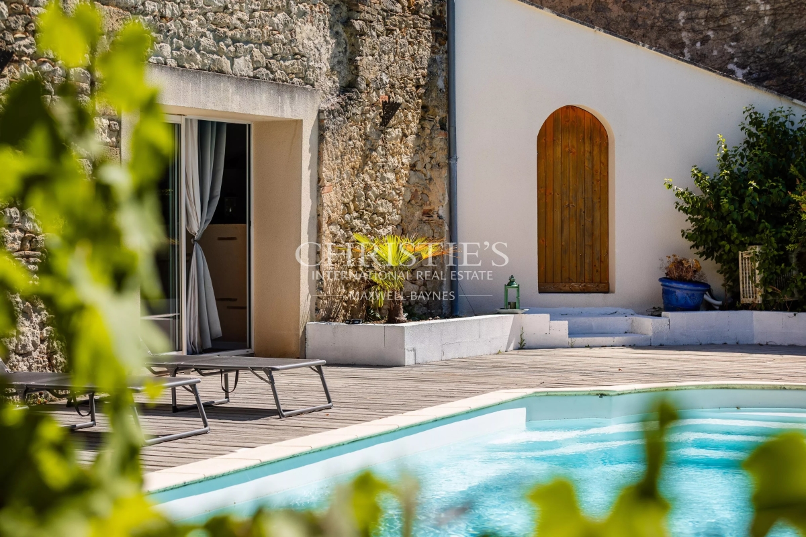
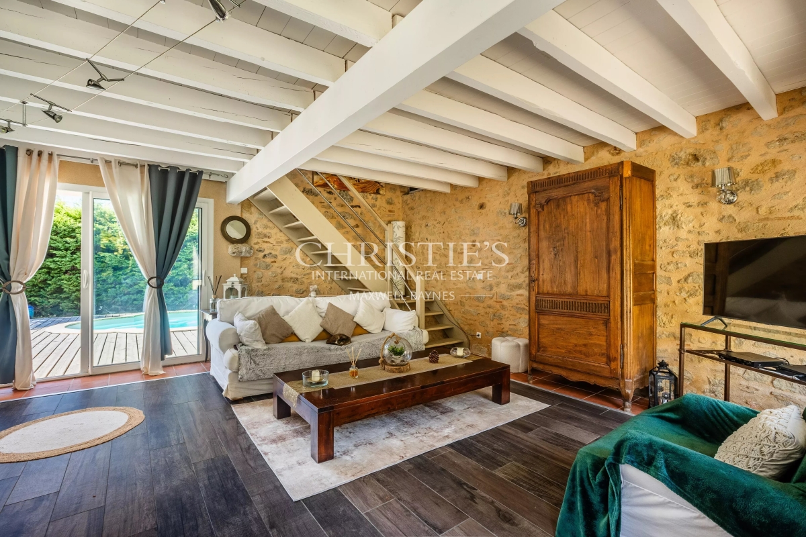
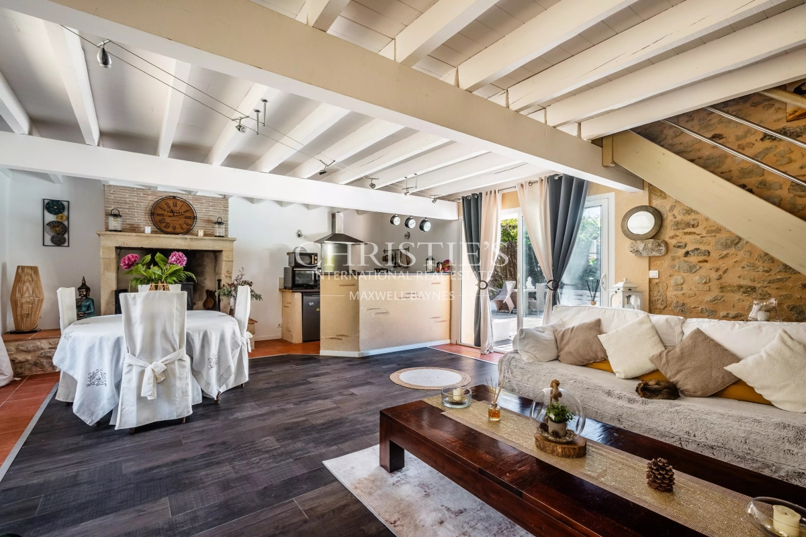
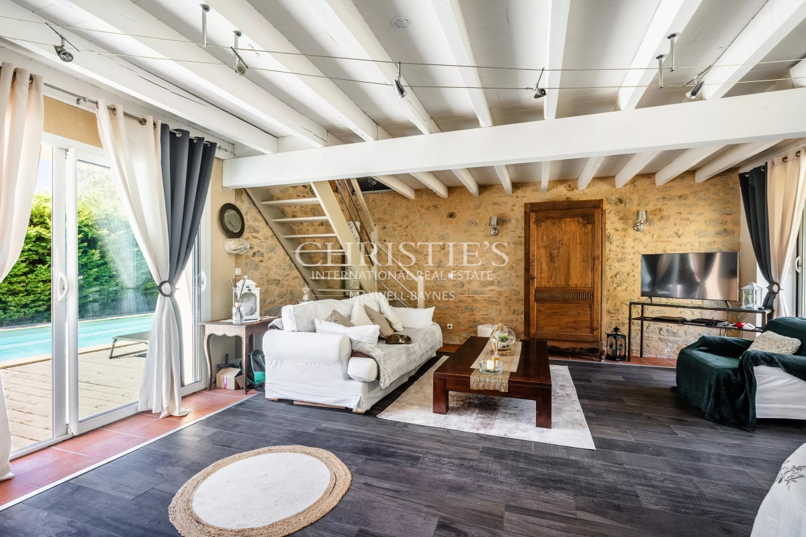
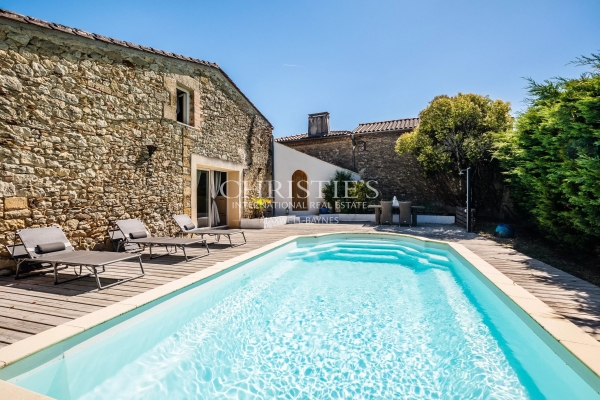
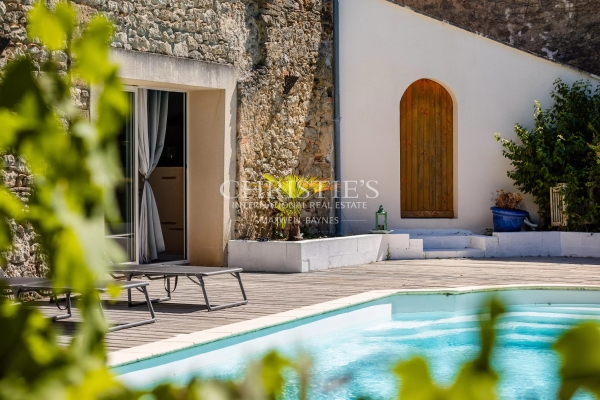
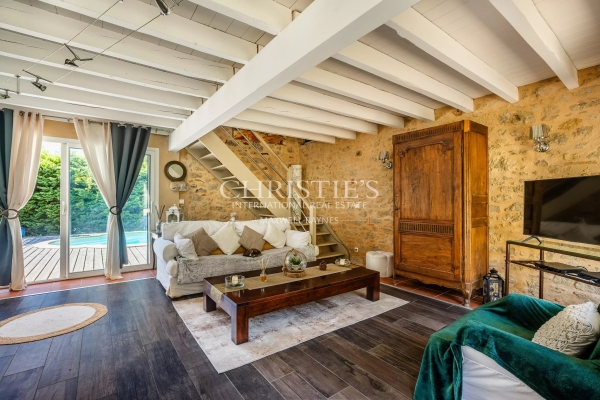
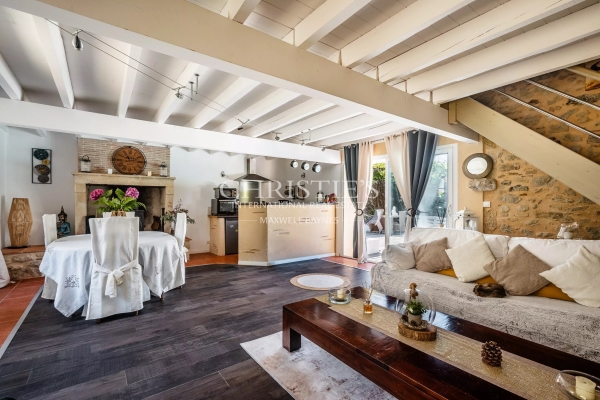
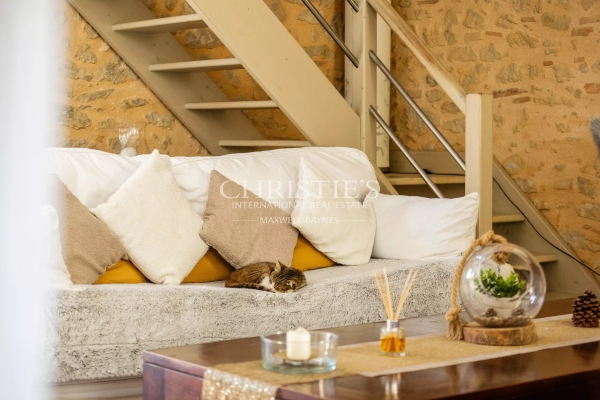
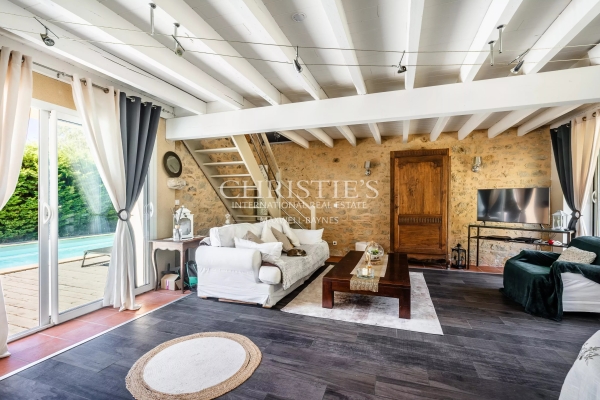
The first house, built in stone, sits alongside the swimming pool and exudes a warm, peaceful charm. Its stone fireplace anchors a generous open-plan kitchen and living area, complete with a separate study. Upstairs, two lovely bedrooms share a shower room. A dedicated pool technical room and a former animal enclosure complete the ensemble, fitted with double glazed PVC windows.
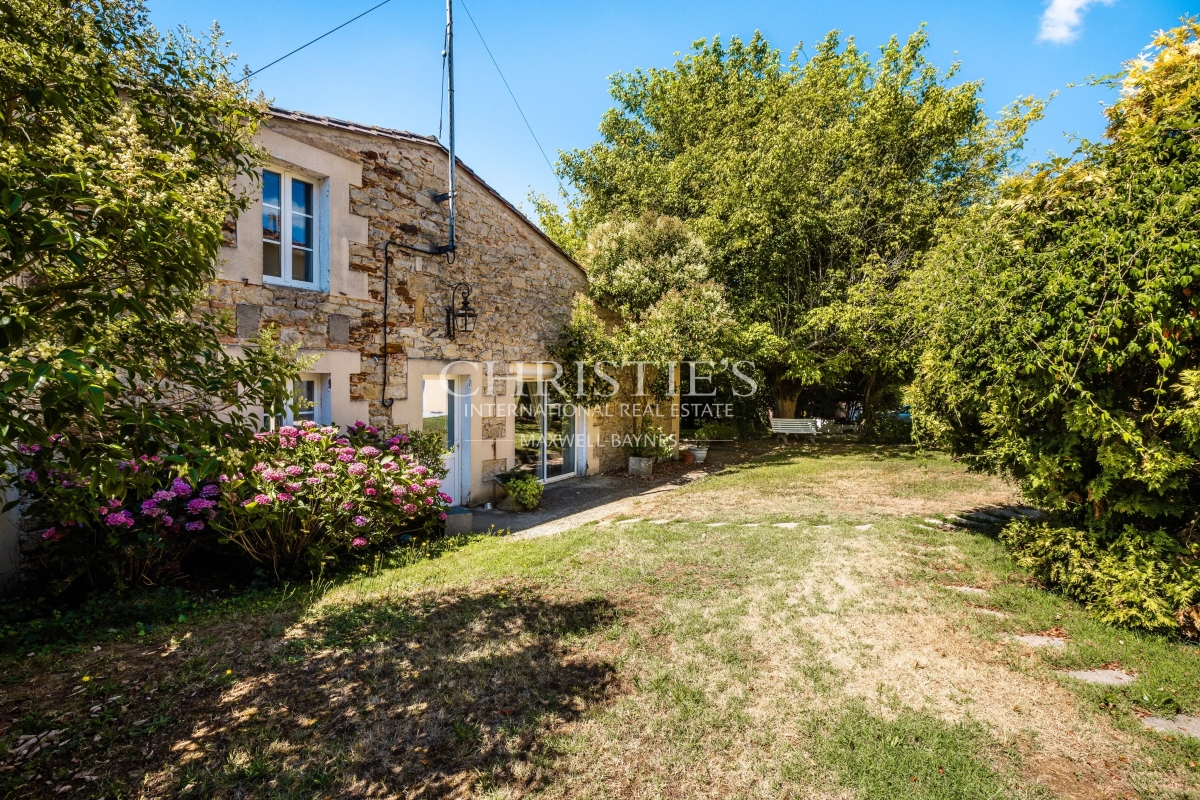
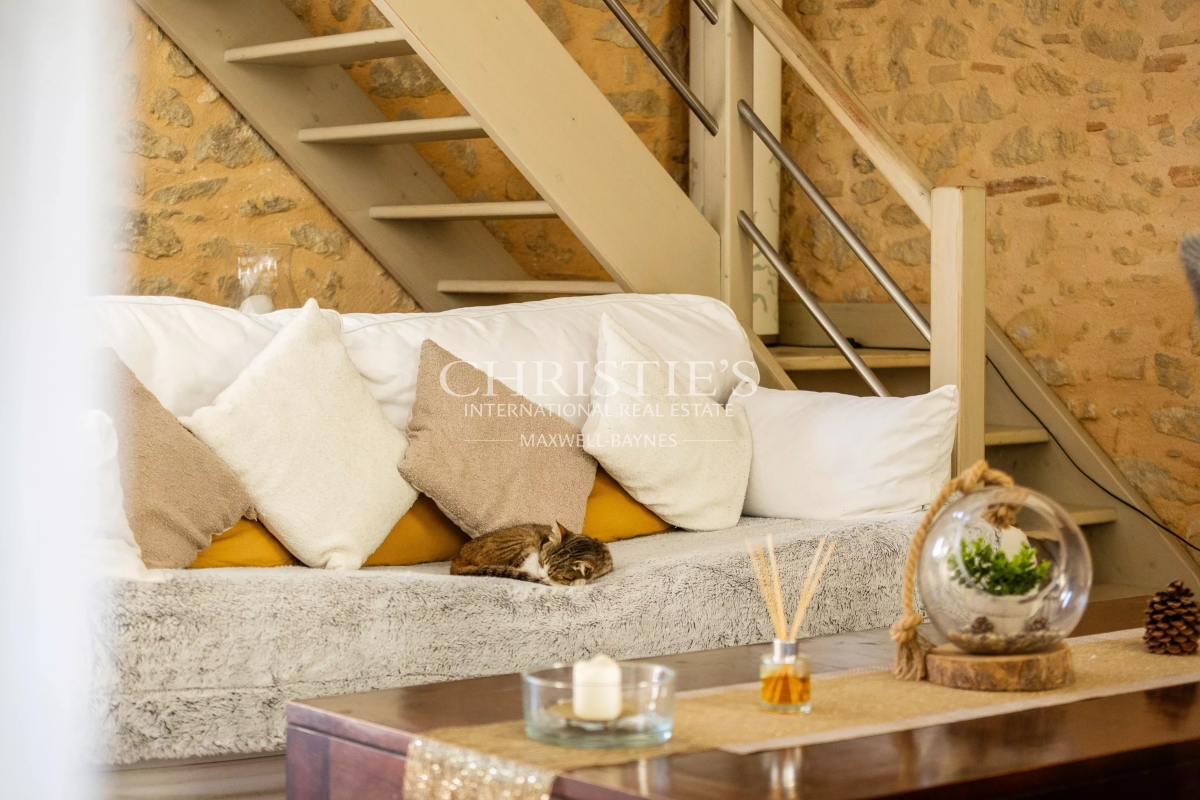
The second, larger house offers a spacious ground floor living area and a beautiful open kitchen. Upstairs are three further bedrooms, one with its own dressing room and ensuite bathroom, along with several storage spaces and a boiler room. A stone fireplace, a striking staircase, roller shutters and double-glazed PVC windows complete this bright and functional home.
Adjoining it, the third house welcomes with an inviting entrance opening onto a combined kitchen and dining area. Two bedrooms are arranged upstairs. Slightly more rustic in character, it needs only light cosmetic work to become a real charmer.
Beyond the three homes, the property includes several former wine-making outbuildings, ripe for reinvention offering remarkable potential for gîtes, workshops, or any bespoke project, with the whole spanning over 700 sq m.
A rare find, blending authenticity and opportunity, waiting to be discovered between Langon and La Réole.
Full details available on request.
Please contact Vianney Establet at 06 73 17 40 35 to arrange a viewing.
See the phone number


INFORMATION
Legal references
Characteristics

Main rooms : 7
Energy and Risks