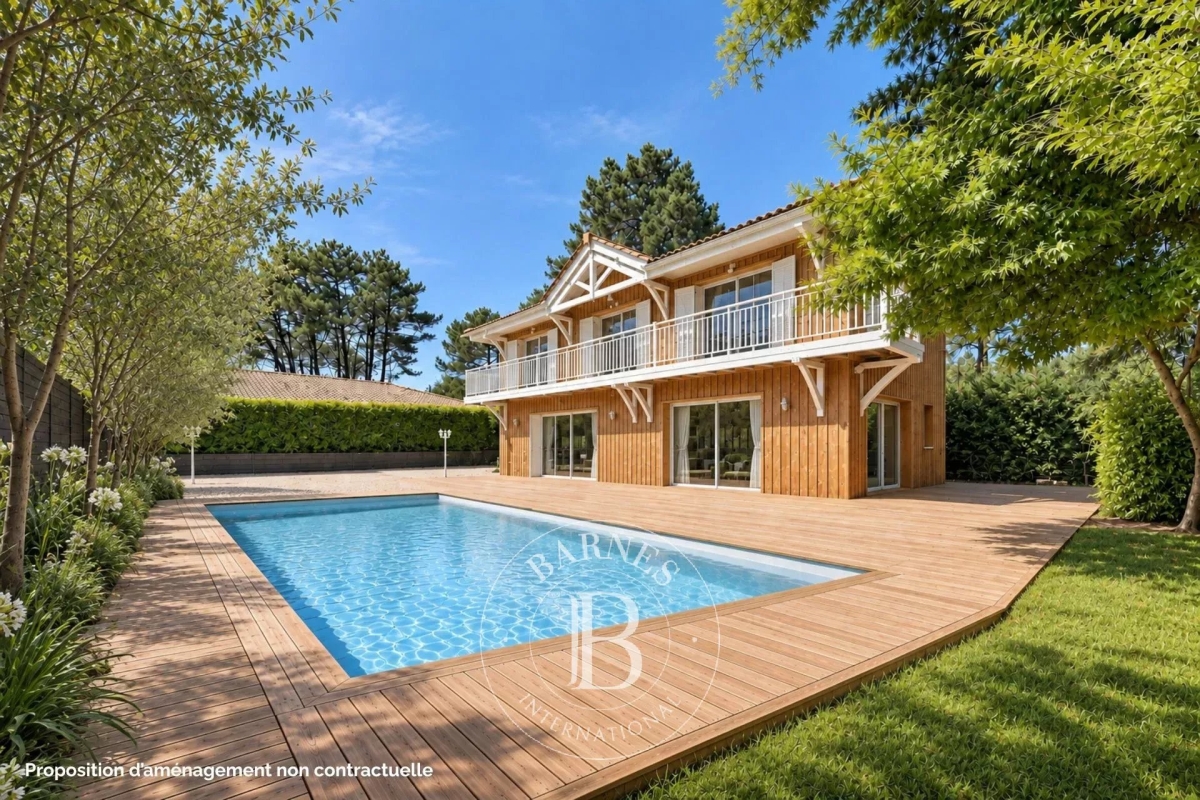
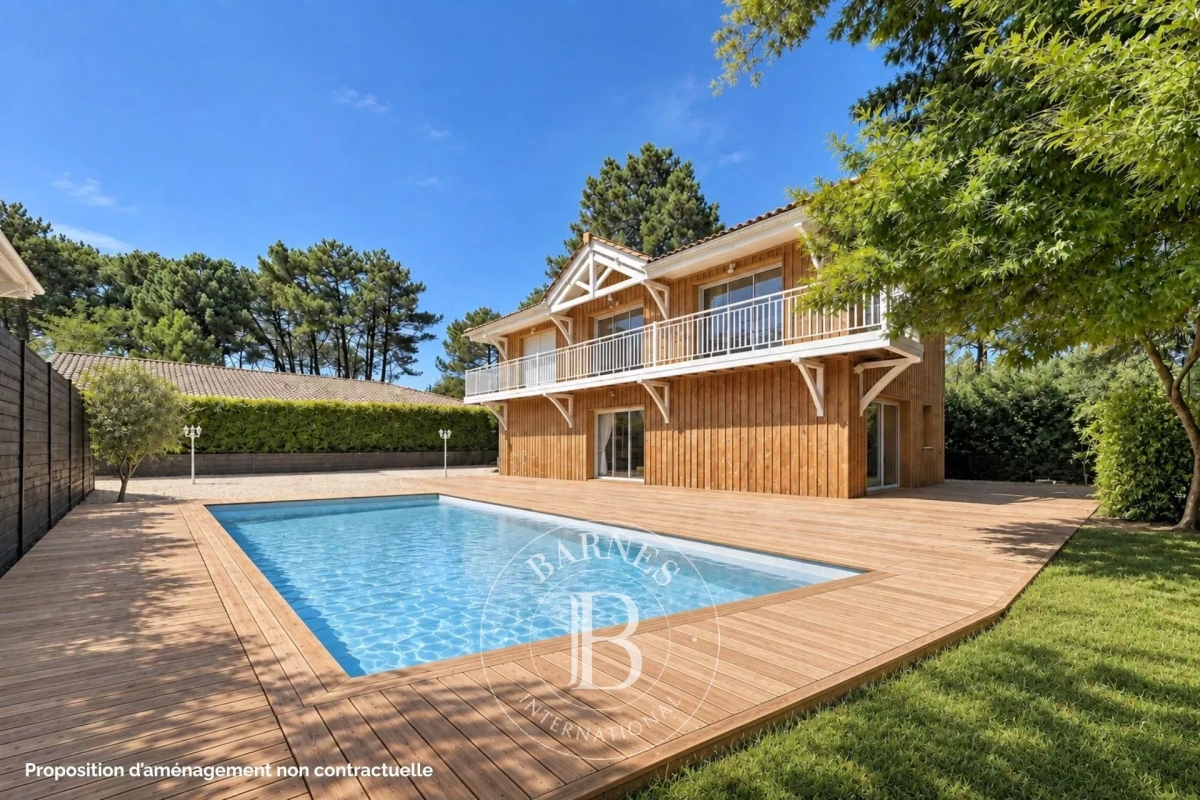
Barnes Real Estate Agency presents this villa,
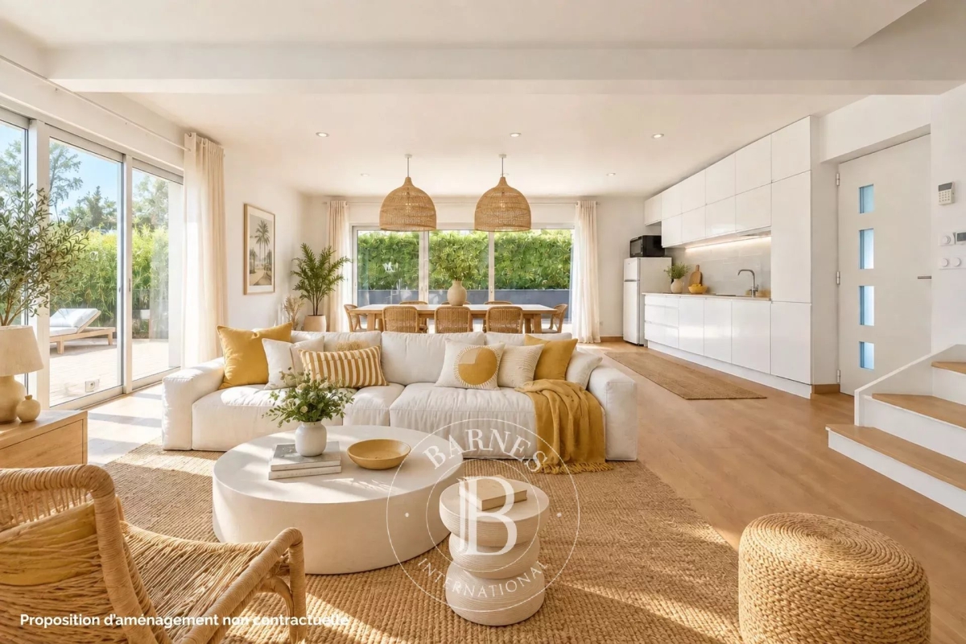
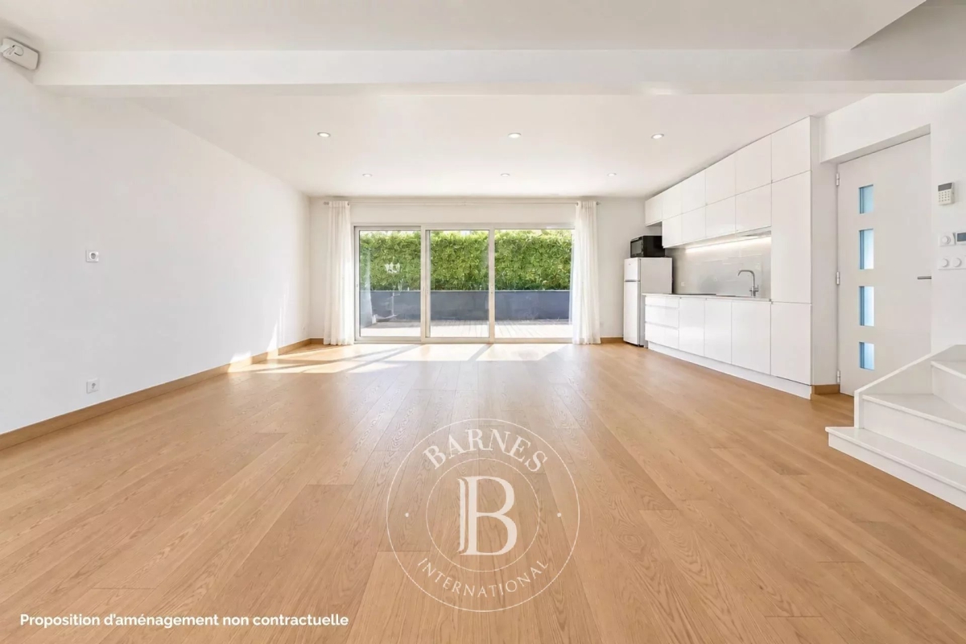
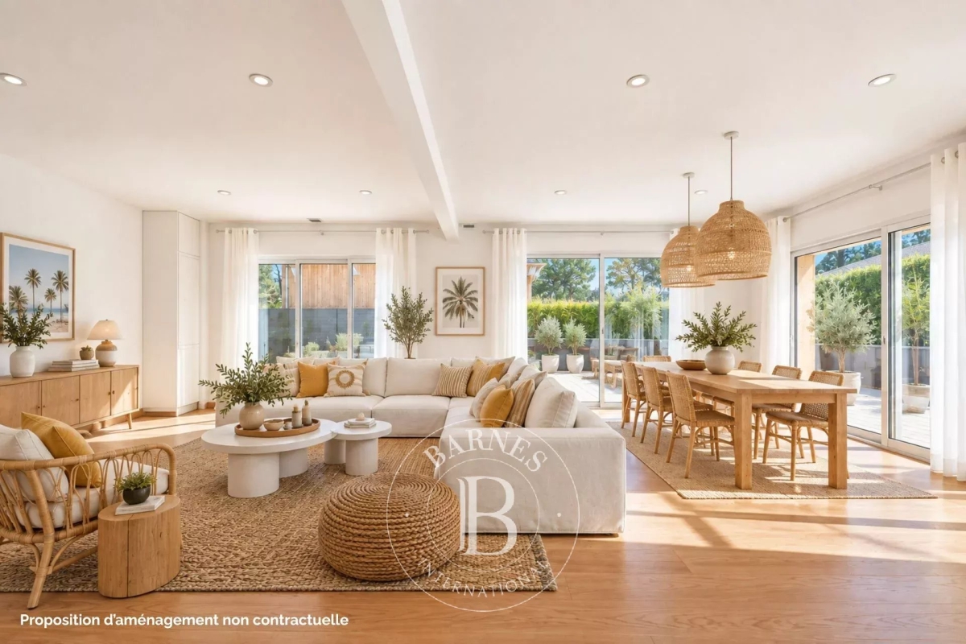
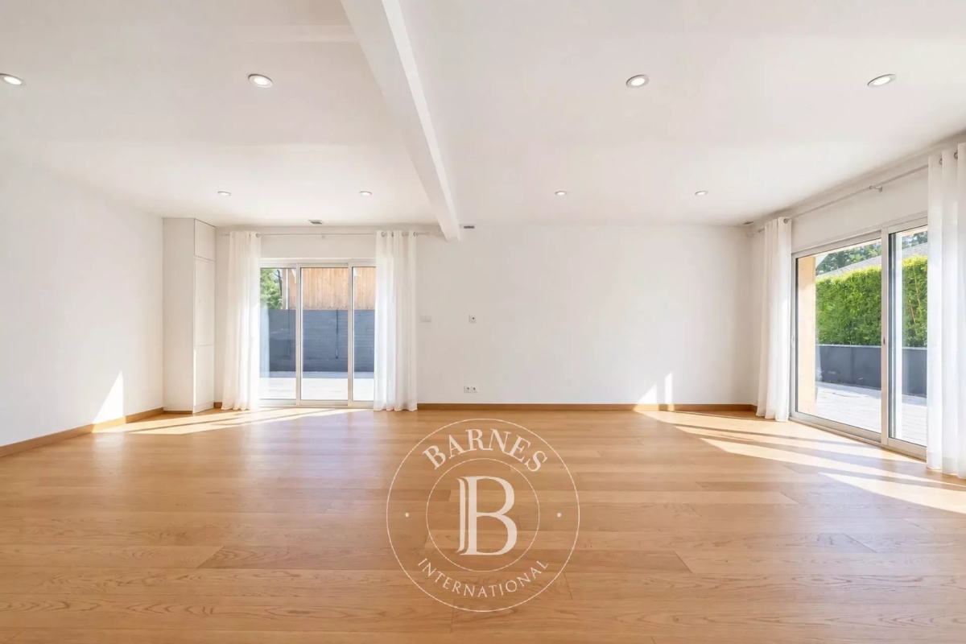
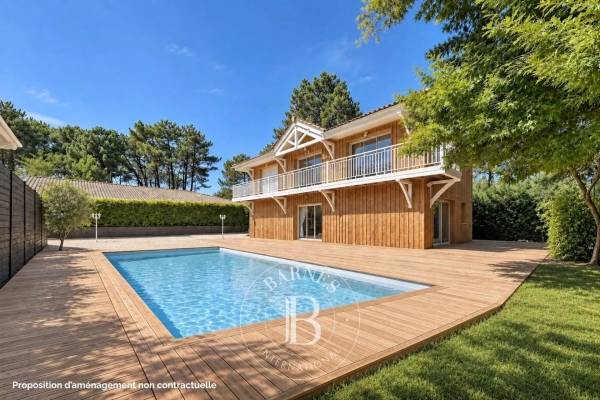
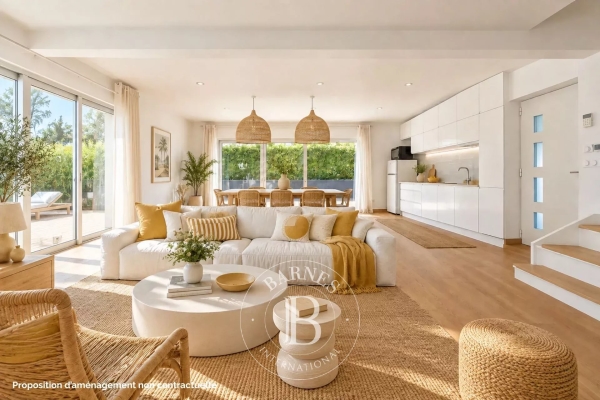
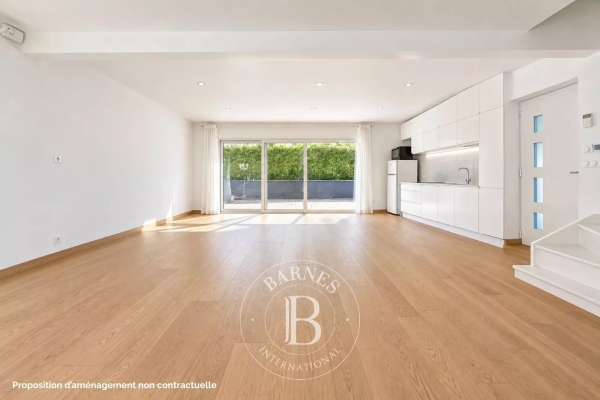
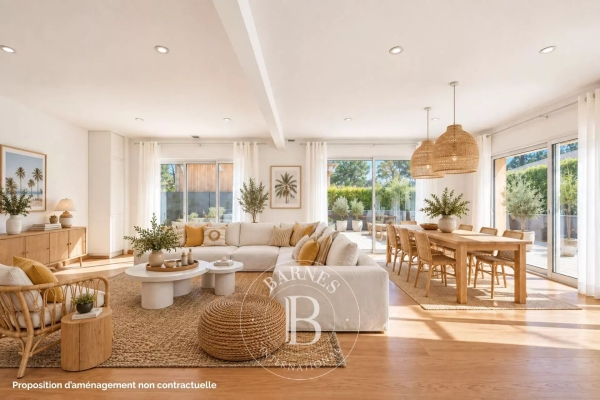
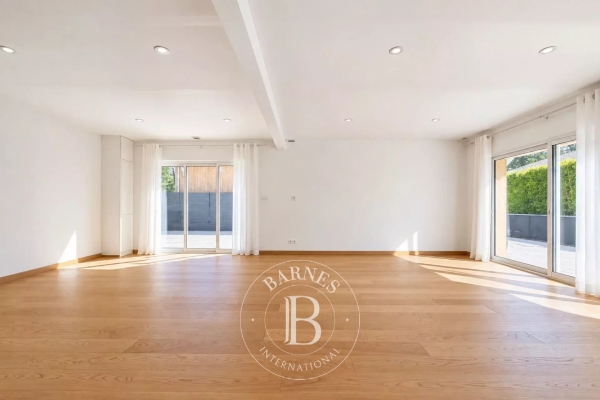
approximately 140 sq m, on two levels. The ground floor comprises a living room with an open-plan kitchen, an en suite bedroom, and a separate toilet. The first floor features three bedrooms and two bathrooms with toilets.
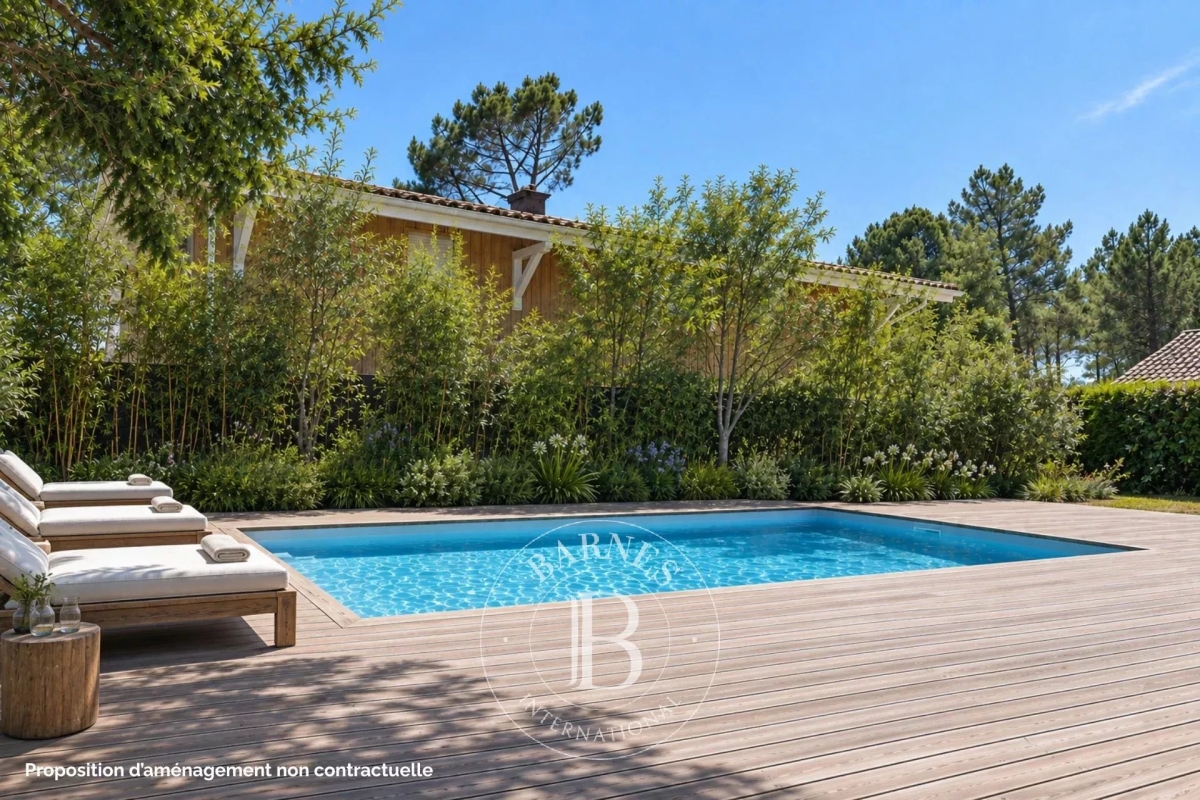
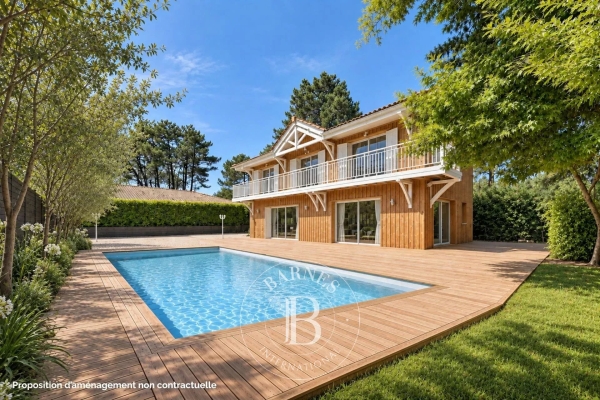
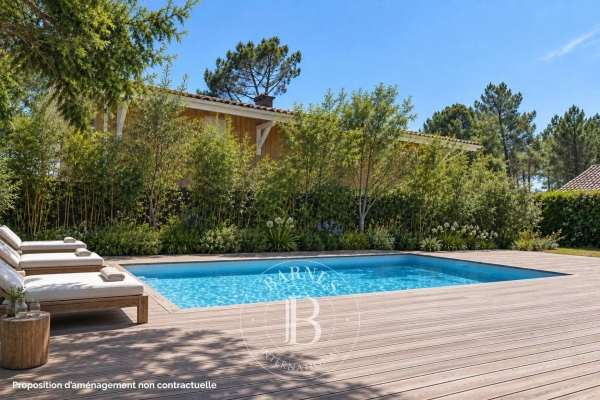
Outside, the grounds offer the potential to create a garden around the existing swimming pool, which enjoys a south-facing aspect. The plot is approximately 650 sq m.
This villa is part of a future two-unit condominium.
Agency fees of 5% are payable by the buyer.
See the phone number


INFORMATION
Legal references
Characteristics

Main rooms : 4
Energy and Risks