Co-Exclusive Listing – From the street, an old wooden door topped with its wrought-iron fanlight. Behind it lies a 378 m² mansion and a 350 m² garden with a swimming pool, just steps from the Bernard Magrez Cultural Institute.
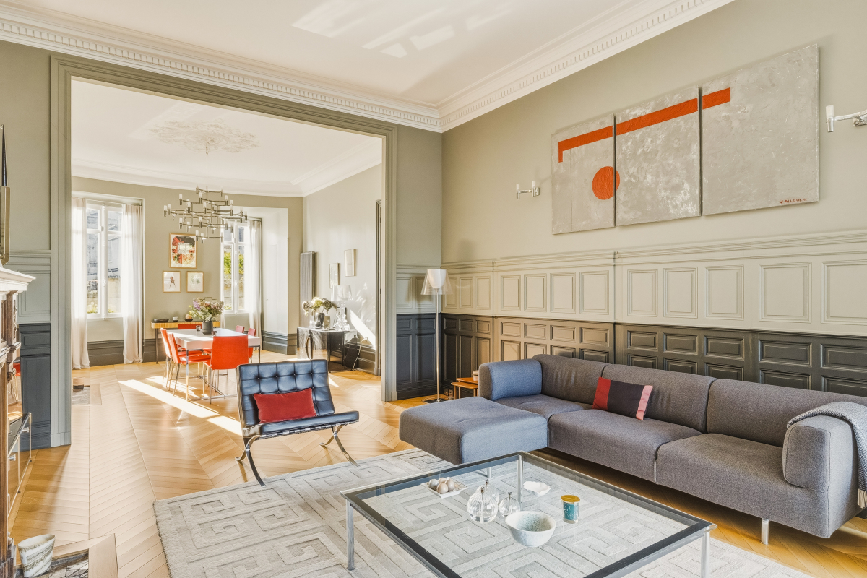
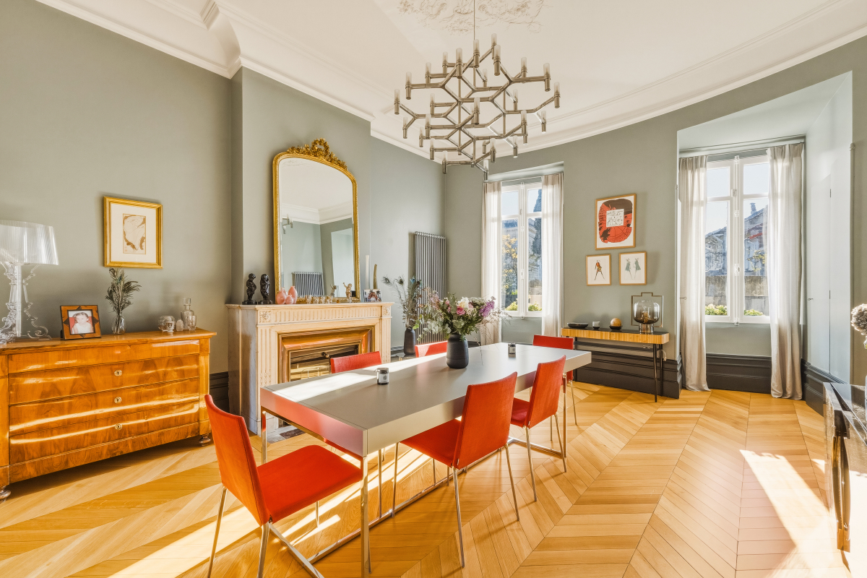
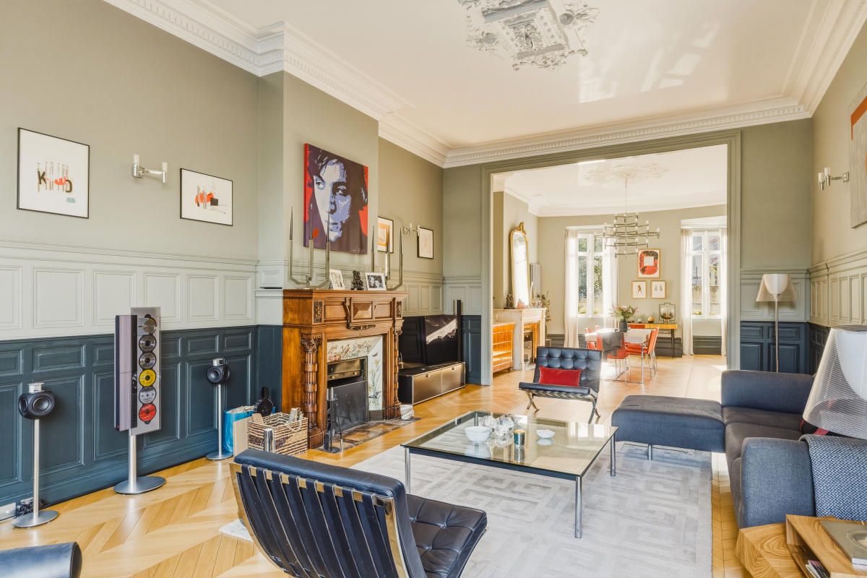
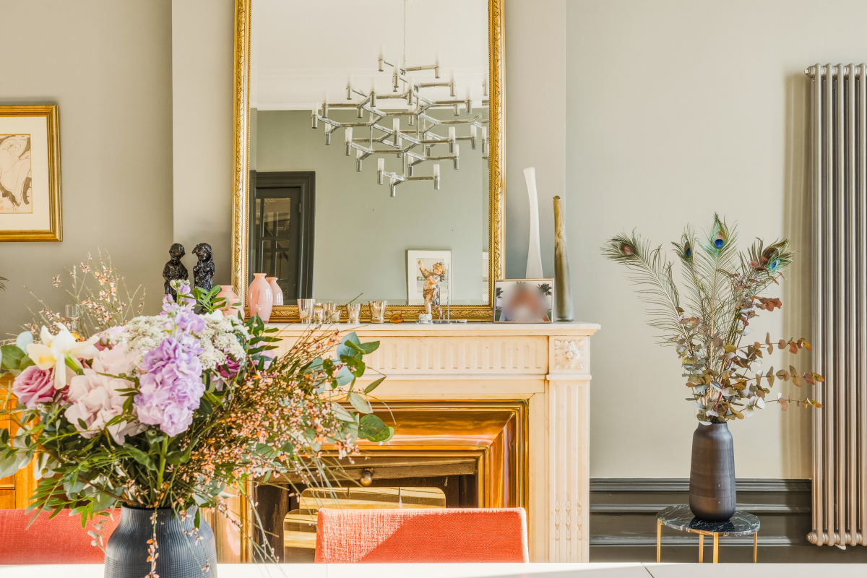
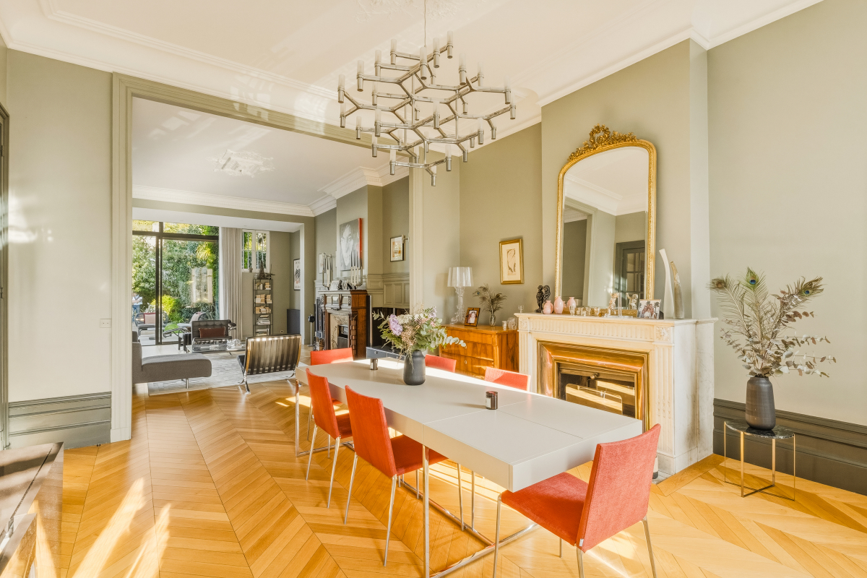
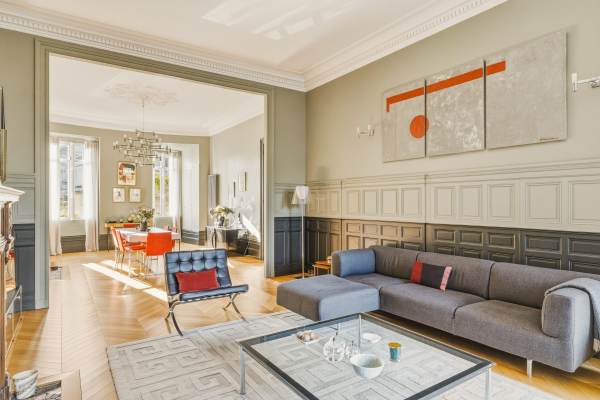
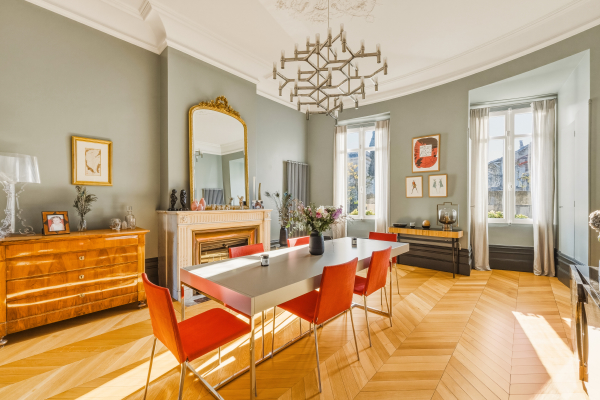
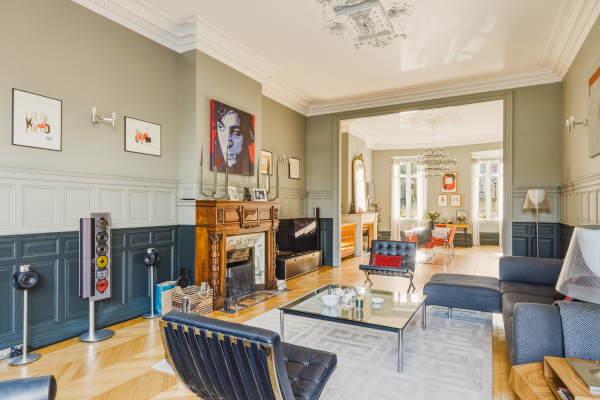
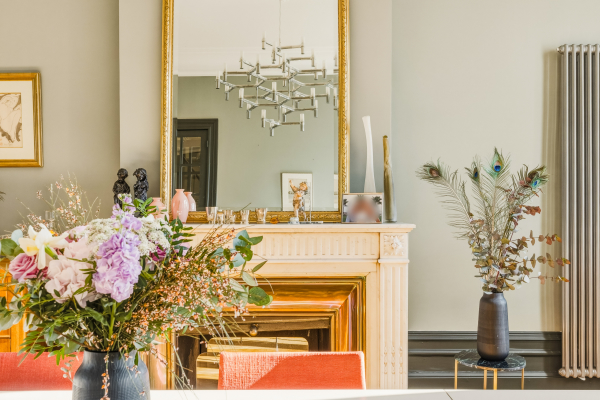
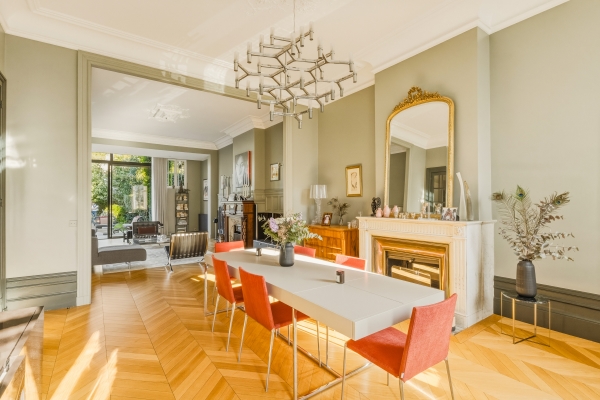
From the entrance, with its cement-tile floor, it is clear that nothing has been erased. The sculpted rosettes, cornices, woodwork and herringbone parquet flooring are all still present. The ground floor features three fireplaces: carved wood and floral earthenware in the sitting room, white Louis XVI-style marble in the rotunda dining room, and black marble in the study with its stained-glass windows. The sitting room and dining room follow one another in a through-sequence layout, bathed in light from the tall windows.
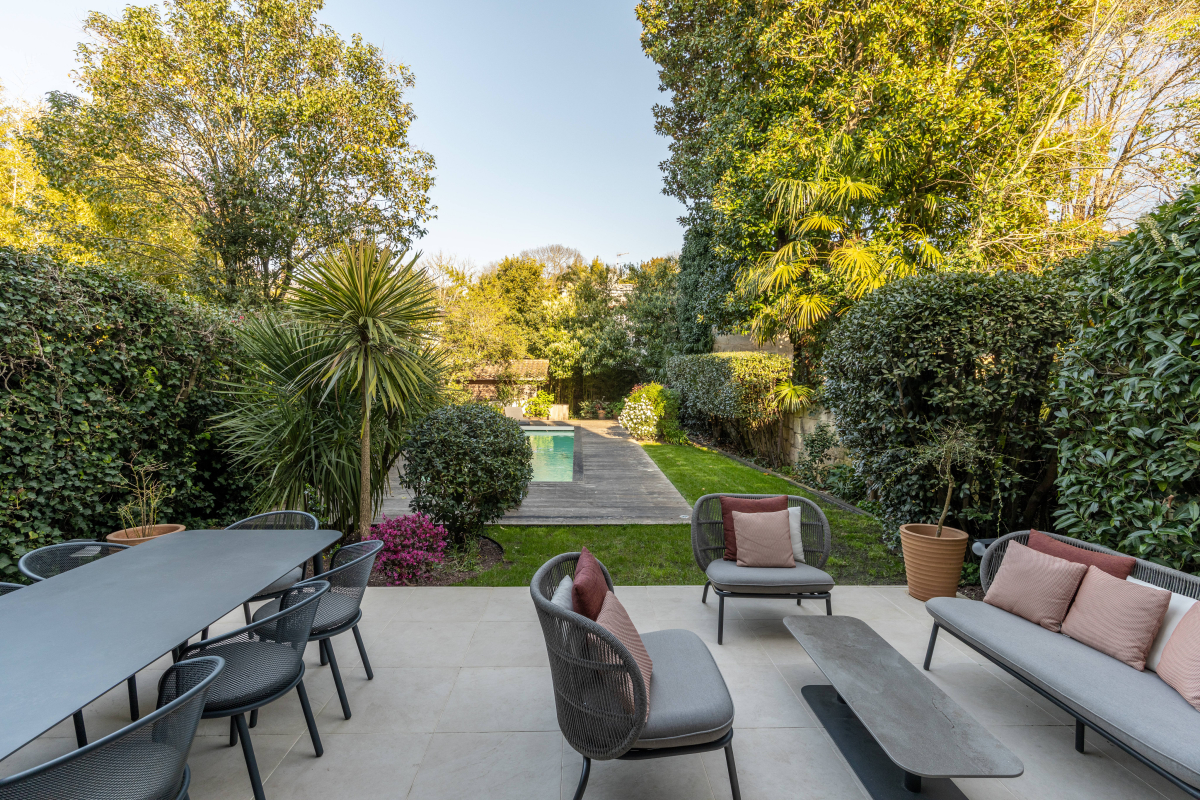
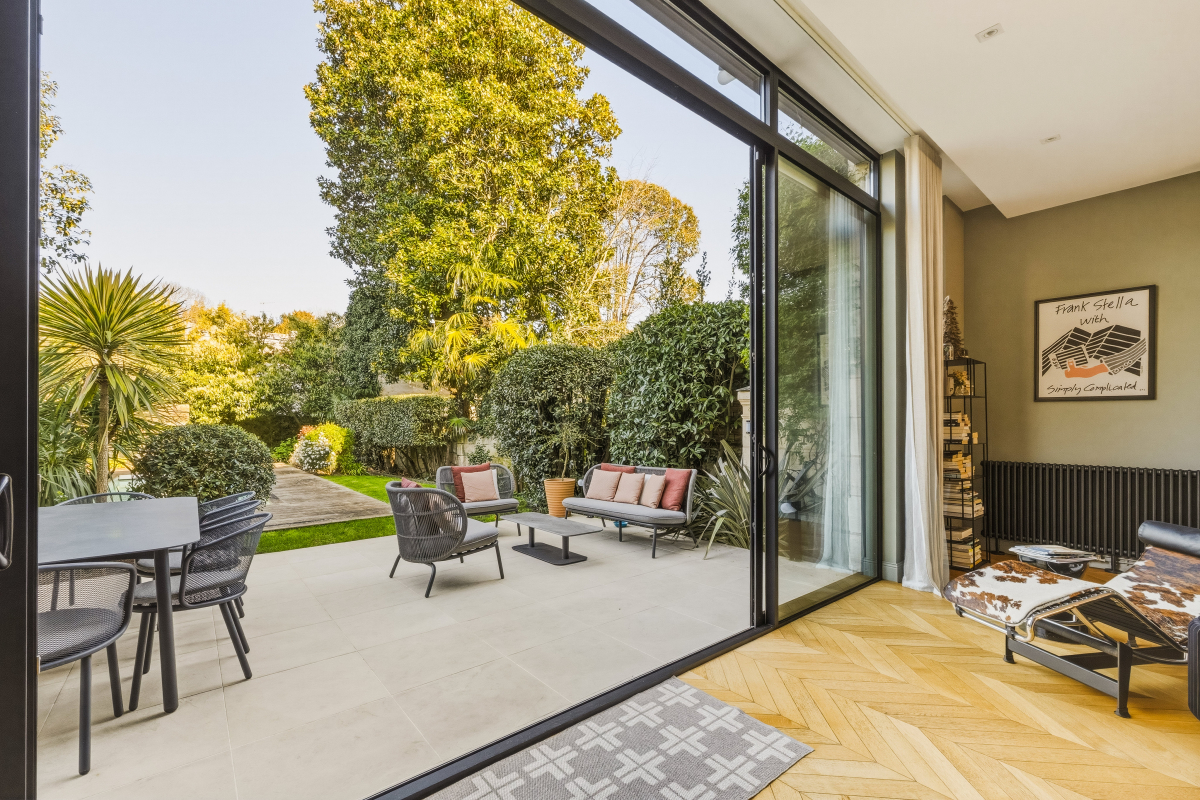
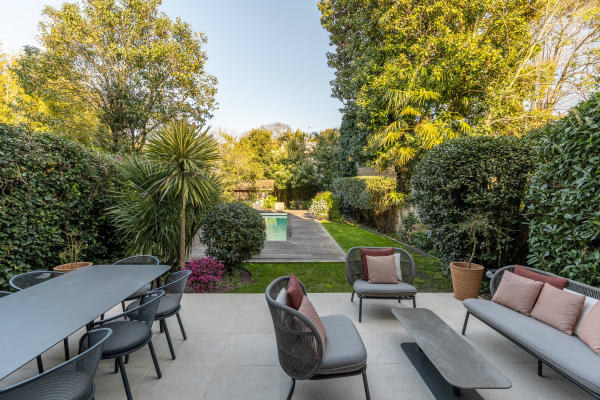
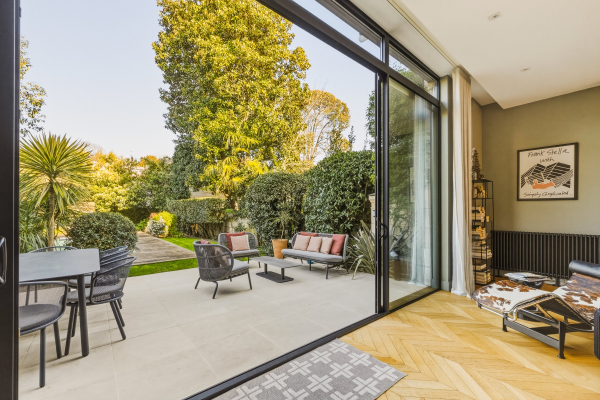
The house then shifts to another era. At the rear, contemporary architecture is integrated into the stone façade. Large floor-to-ceiling windows open onto the terrace, while the kitchen, with its island, service cellar and built-in ovens, extends towards the garden. The terrace enjoys the morning sun and becomes shaded in the afternoon (east-facing).
The garden then stretches between old stone walls, magnolias, palm trees and bamboo, leading to the wood-surrounded swimming pool and its pool house. No overlooking neighbours: the city seems a long way away...
At the heart of the house, the old staircase with its wrought-iron banister rises between exposed blond-stone walls, beneath a glass roof. It serves six bedrooms. On the first floor, the 75 m² master suite includes three dressing rooms and a bathroom, while a second bedroom has its own shower room. On the second floor, four bedrooms each have their own shower room, next to a utility room.
And then there is the cellar. In Bordeaux, it is never an afterthought, and this one lives up to the house. Beneath the old vaulted ceilings, custom-made blond-wood racks, backlit to highlight each bottle, showcase the collection. One descends to select the evening's wine as though entering a wine merchant's shop, with 107 m² of basement space allowing the collection to grow.
Air conditioning, water treatment, alarm system and fibre-optic internet, plus an Energy Performance Certificate rated C—rare for a house of this era: modern-day comfort without taking anything away from the soul of the property.
For a family, the location is ideal. Saint-Joseph de Tivoli is a ten-minute walk away, while Sainte-Marie Grand Lebrun and the International School of Bordeaux are less than half an hour away. The tram and shops at Barrière du Médoc are five minutes away, the Jardin Public a quarter of an hour away, and the tram also serves Saint-Jean station and the airport. A rental parking space is available just a few metres away.
This is a house to settle into for many years. We would be delighted to show it to you during a private viewing.
Energy rating: C (102 kWh/m²/year) · Climate rating: C (19 kg CO?/m²/year)
Estimated annual energy costs for standard use: between €3,720 and €5,080 per year. Average energy prices indexed to 2021, 2022 and 2023 (including subscriptions).
Information on the risks to which this property is exposed is available on the Géorisques website: www.georisques.gouv.fr
Fees payable by the seller.
Tivoli is one of those neighborhoods that Bordeaux residents rarely leave. Life here is peaceful, among private mansions and blond-stone houses, often extending into gardens hidden from view from the street. This is a family-oriented, discreet side of Bordeaux, away from the bustle of the city center yet still close by.
The neighborhood also has its cultural landmark. The Labottière mansion, an elegant 18th-century residence listed as a historic monument, houses the Bernard Magrez Institute: exhibitions, concerts and formal French gardens, just at the end of the street.
Daily life revolves around the Barrière du Médoc, the former city gate on the boulevards. Shops, cafés and food markets make it a
See the phone number


INFORMATION
Legal references
Characteristics

Air conditioner
Main rooms : 6
Energy and Risks