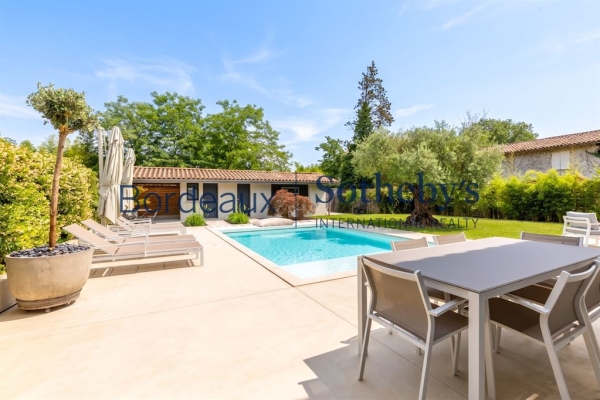
BORDEAUX – 20 MINUTES - STUNNING CONTEMPORARY VILLA - 4 BEDROOMS - SWIMMING POOL - GARAGE - LANDSCAPED GARDEN
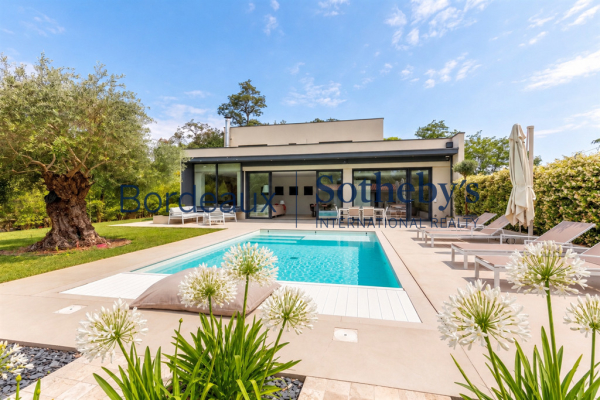
Less than 15 minutes from the heart of Bordeaux and only 10 minutes from the prestigious Parc Bordelais and some of the city's finest private schools, including Tivoli, L'Assomption and Grand Lebrun, Bordeaux Sotheby's International Realty is proud to present this outstanding contemporary villa of approximately 220 sqm, completed in 2019 and offering an exceptional level of comfort, craftsmanship and architectural refinement.
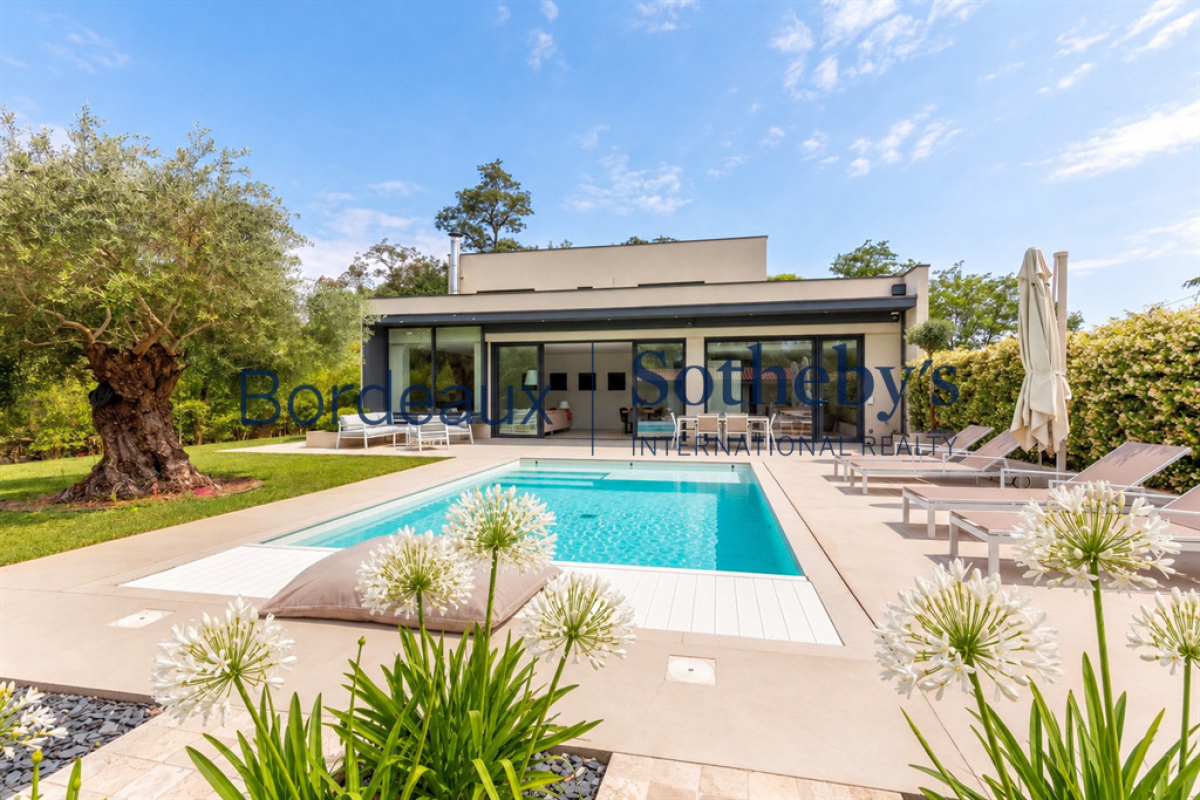
Hidden away at the end of a discreet private cul-de-sac, completely sheltered from view and protected from any disturbance, this remarkable property immediately captivates with its elegant contemporary architecture, abundant natural light and beautifully designed living spaces. Every detail has been carefully considered to create a residence where aesthetics, functionality and everyday comfort coexist in perfect harmony.
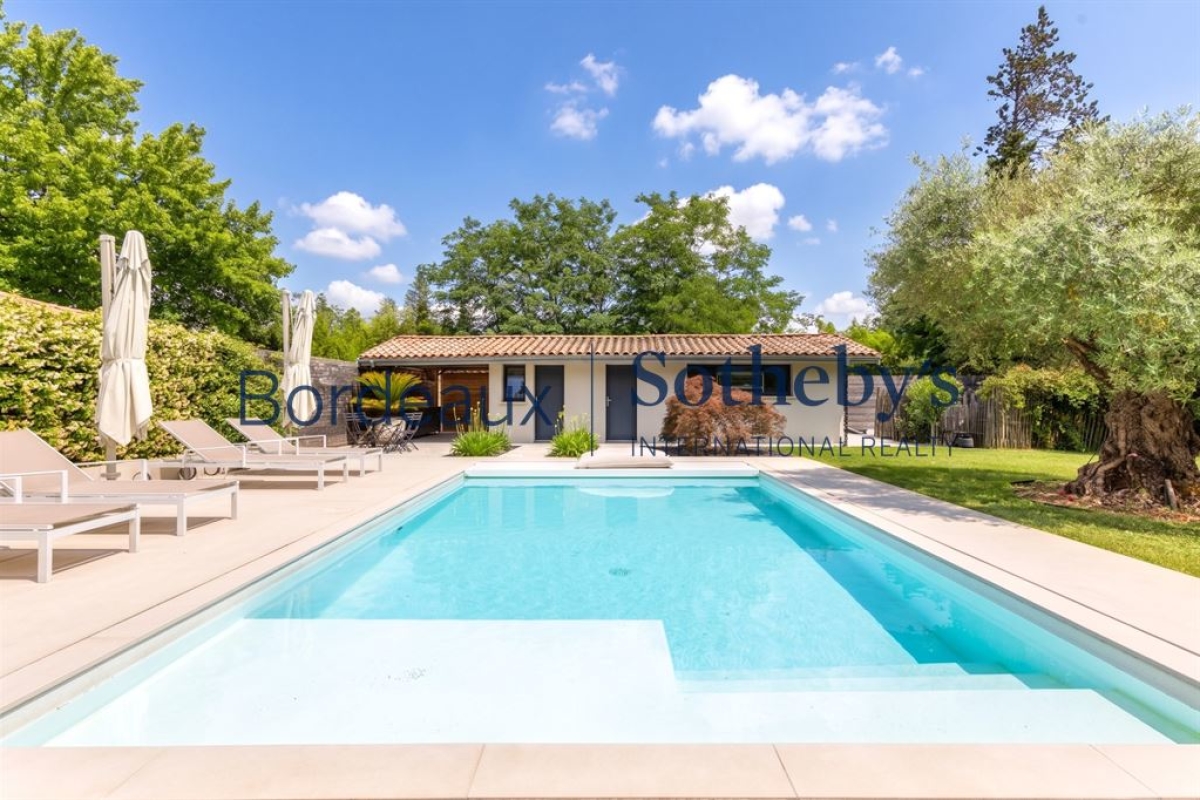
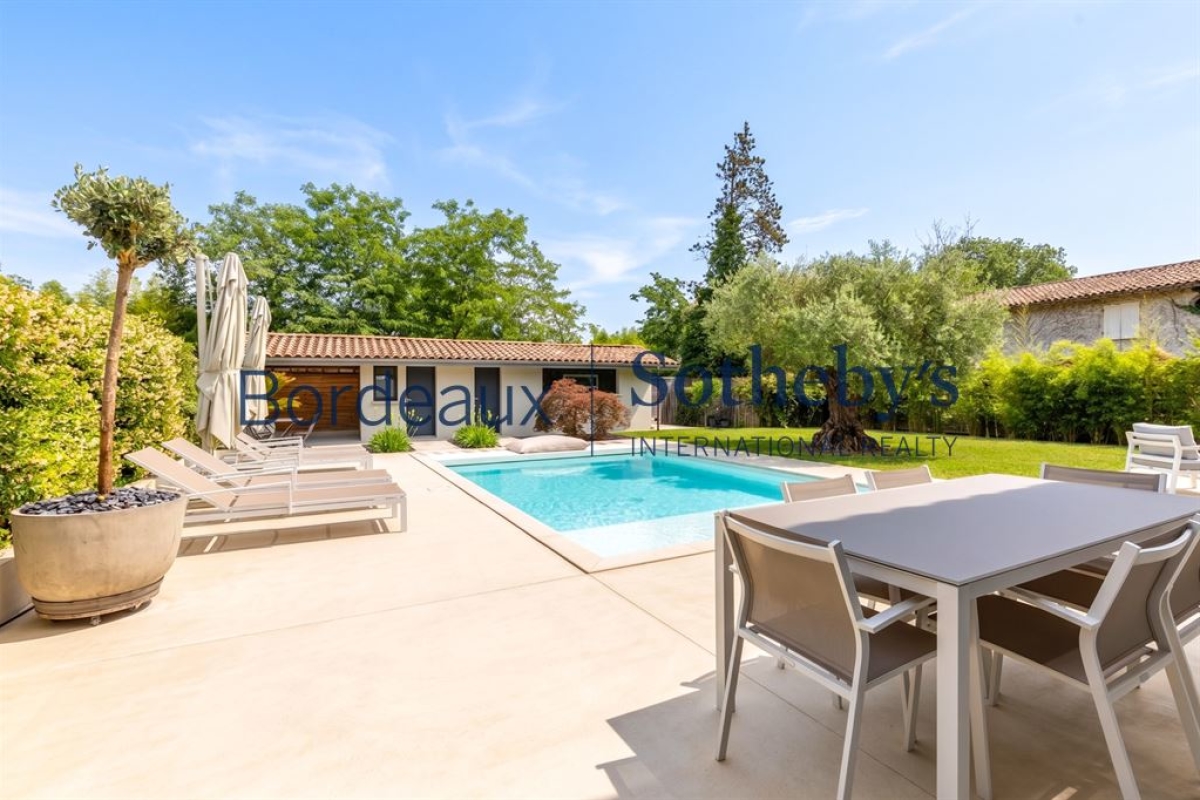
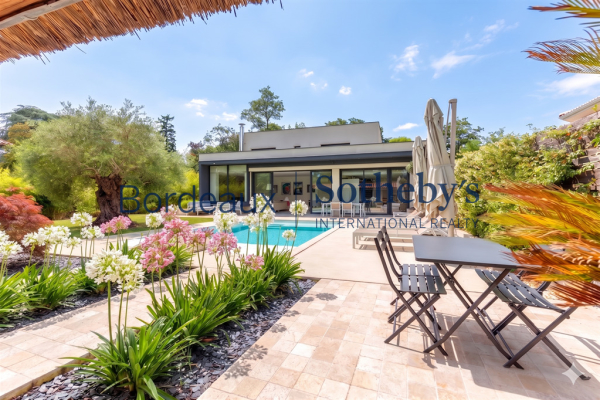
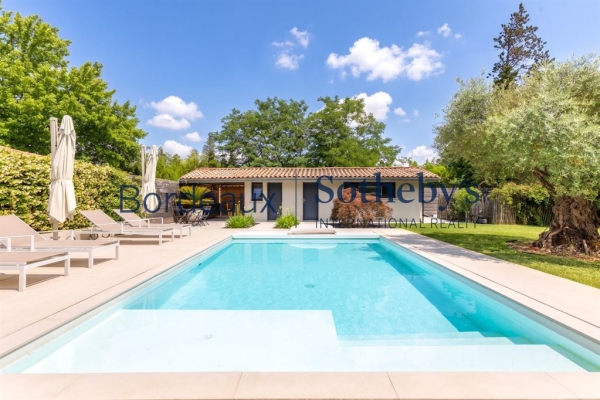
Set within approximately 420 sqm of beautifully landscaped gardens, the property enjoys a peaceful and intimate environment enhanced by a magnificent century-old olive tree, the true signature of the outdoor spaces. Designed as a natural extension of the house, the garden offers a genuine lifestyle centred around outdoor living, where every season can be enjoyed in complete privacy. Here, the atmosphere evokes that of an exclusive holiday retreat while remaining just minutes from the vibrant heart of Bordeaux.
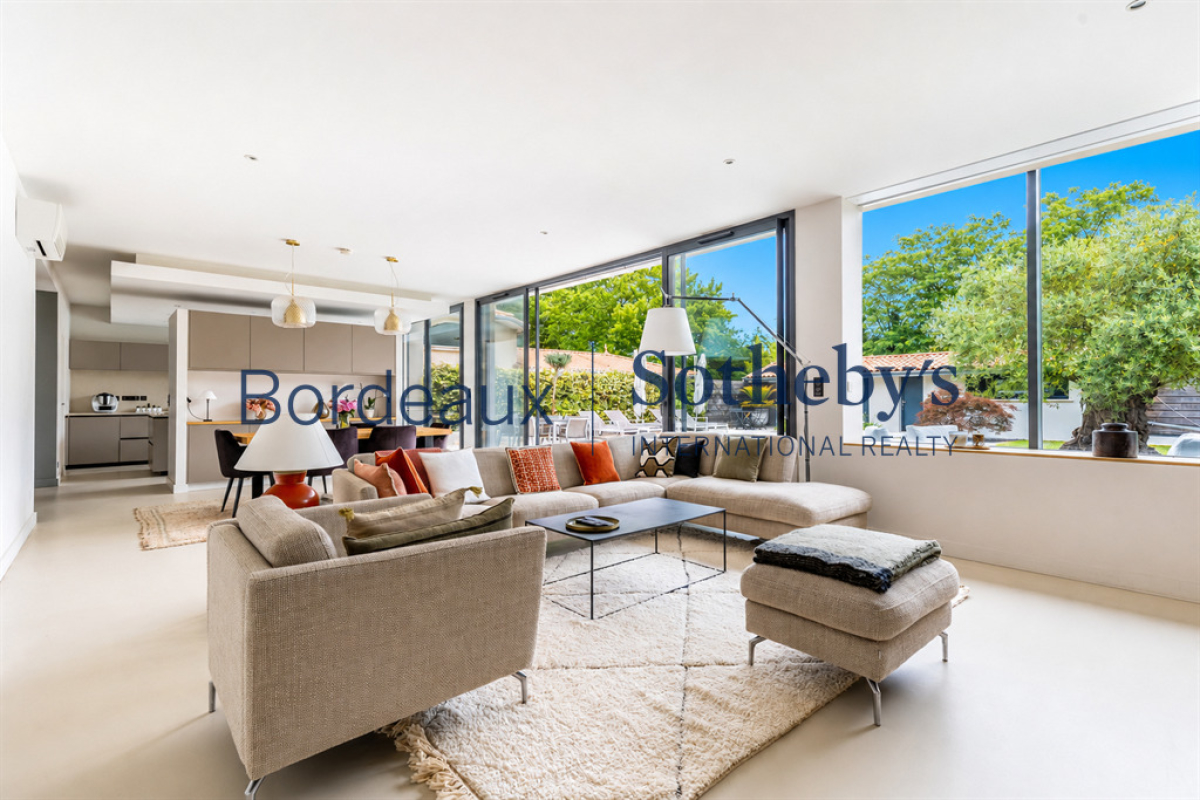
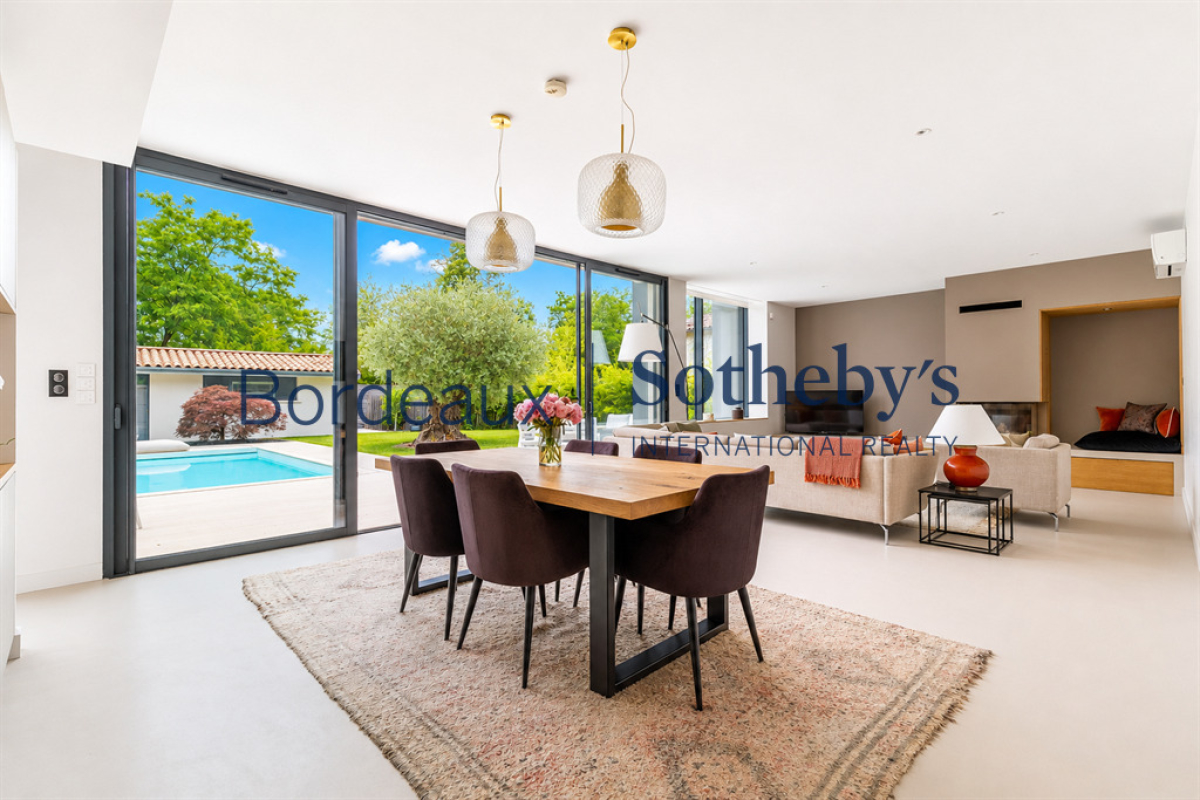
From the moment you enter, the generous proportions and remarkable sense of space become immediately apparent. The spectacular reception area forms the true centrepiece of the home. Bathed in natural light through expansive floor-to-ceiling glazing and an elegant bow window, this magnificent living space offers a warm yet sophisticated atmosphere where interior and exterior blend seamlessly.
The beautifully appointed lounge features a bespoke contemporary fireplace, creating an inviting focal point for family gatherings and entertaining alike. An intimate reading corner offers a peaceful retreat, while the spacious dining area opens effortlessly onto the landscaped garden, allowing the outdoors to become an integral part of everyday living. Throughout the house, carefully selected materials, refined finishes and custom-designed joinery reflect the exceptional quality of the construction and the meticulous attention devoted to every detail.
Separate from the reception rooms while remaining perfectly connected to the living spaces, the fully equipped kitchen has been designed for both everyday family life and elegant entertaining. Organised around an impressive central island, it combines contemporary design with outstanding practicality. A generous walk-in pantry and utility area provide extensive storage and additional workspace, ensuring exceptional day-to-day functionality without compromising the clean architectural lines of the home.
The ground floor also accommodates a dedicated home office, ideal for remote working or professional use, a discreet laundry room, and a magnificent principal suite. Designed as a true private sanctuary, the master bedroom benefits from a bespoke dressing room and a luxurious en-suite bathroom featuring both a freestanding bathtub and a walk-in shower. The calm atmosphere, generous proportions and elegant finishes create a genuine sense of comfort and tranquillity.
Upstairs, three further beautifully appointed bedrooms, each benefiting from integrated storage, provide comfortable accommodation for family and guests alike. An additional dressing room further enhances the practicality of the upper floor, while a spacious family bathroom equipped with both a bathtub and a separate shower completes this level. The thoughtful layout, abundance of storage and balanced proportions make the property perfectly suited to modern family living.
The outdoor areas are every bit as impressive as the interi
See the phone number



INFORMATION
Legal references
Characteristics

Main rooms : 4
Energy and Risks