STUNNING COUNTRYSIDE PROPERTY - 30MN FROM BORDEAUX - SWIMMING POOL - 10 CAR GARAGE - OUTBUILDINGS
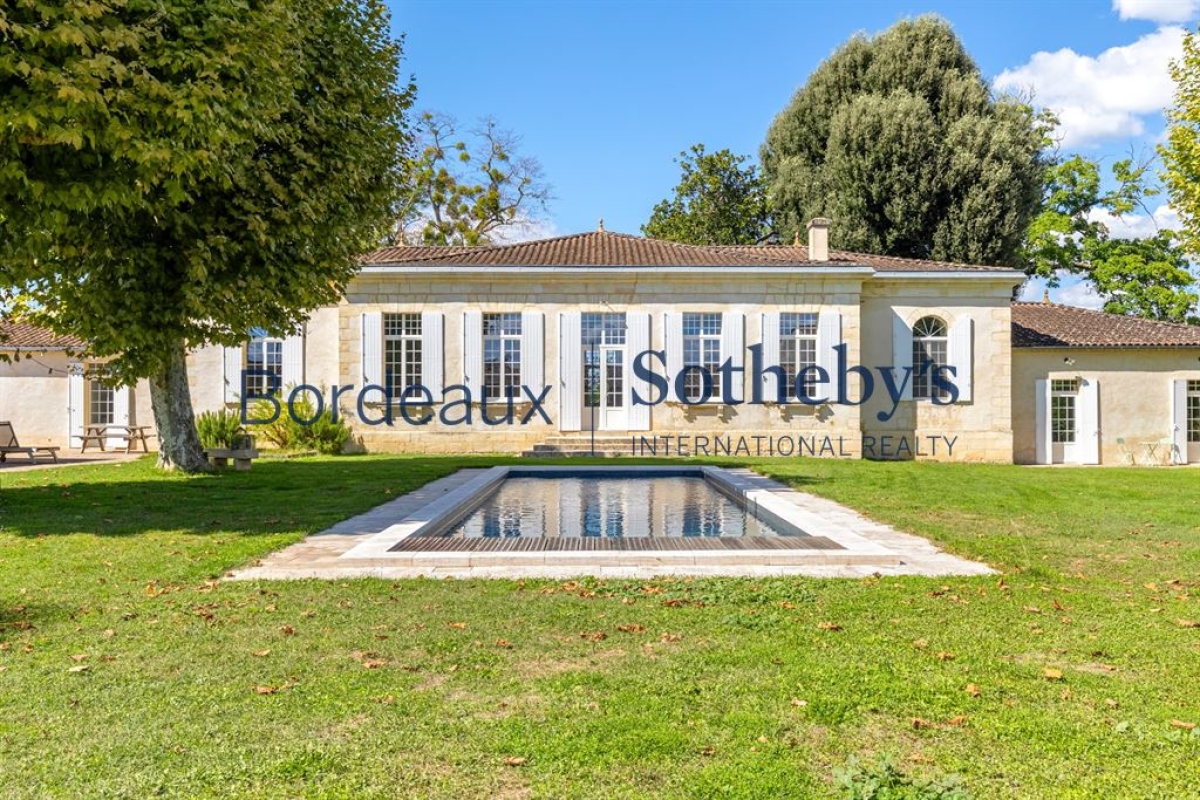
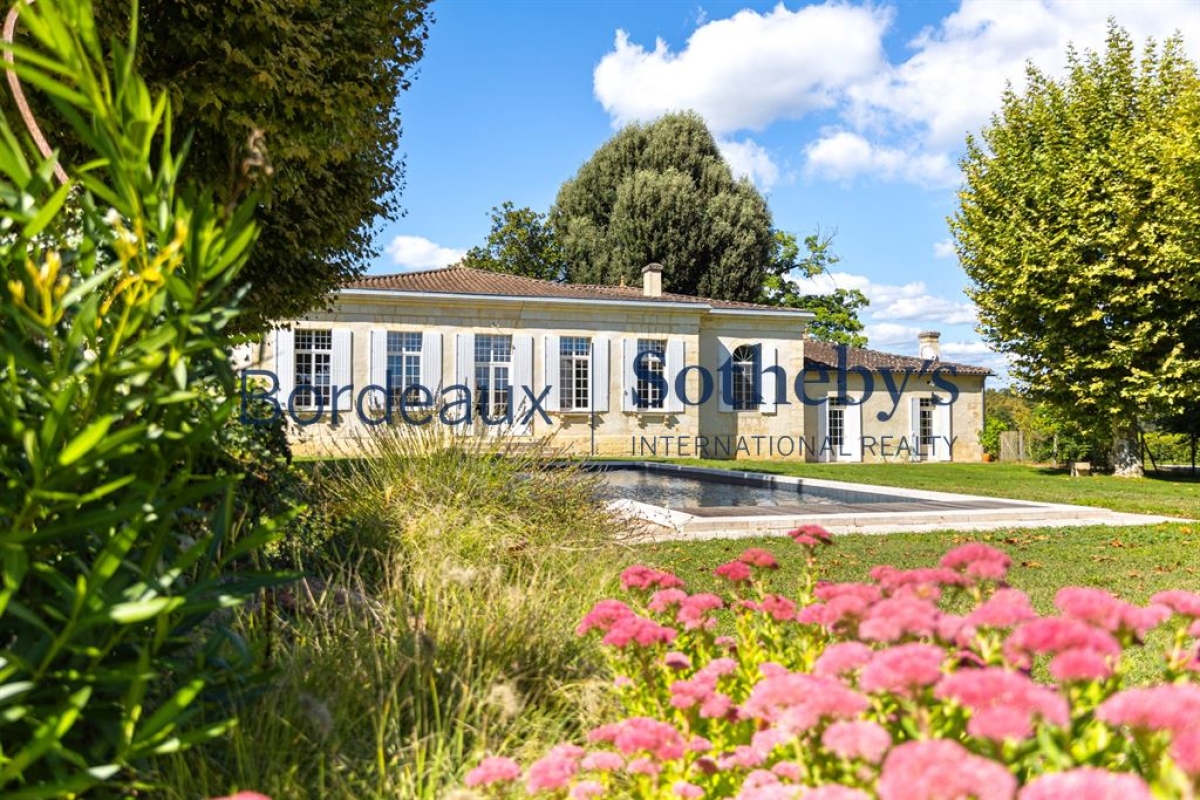
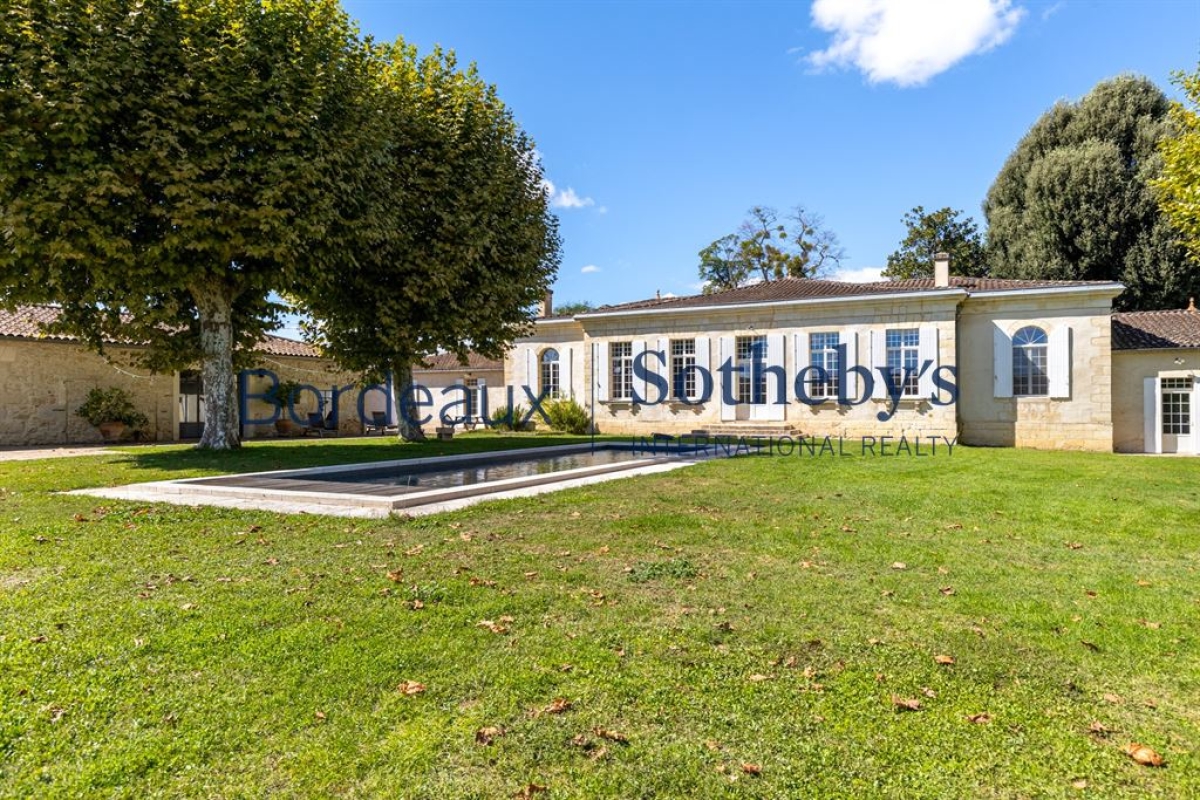
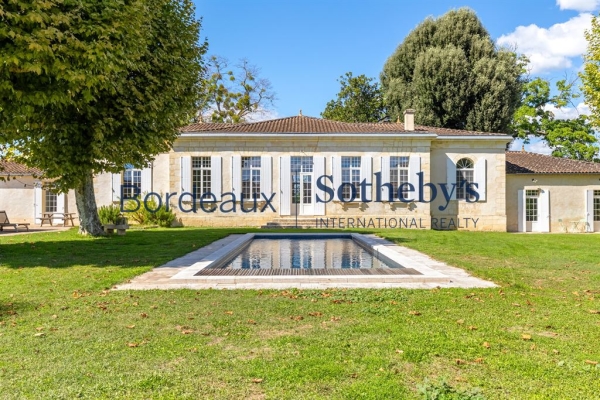
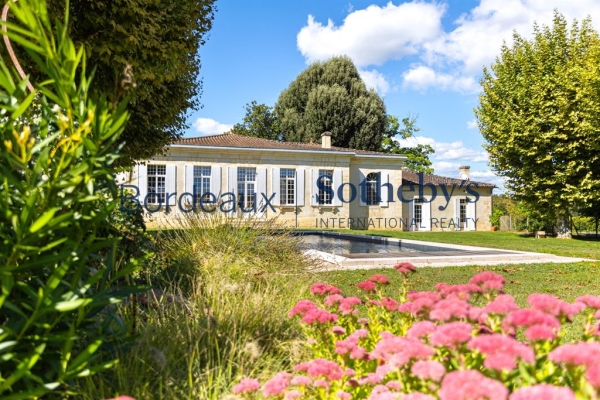
Just thirty minutes south of Bordeaux, nestled within an unspoiled and highly desirable setting, this magnificent 18th-century Chartreuse estate embodies the elegance, heritage, and refined lifestyle for which the Bordeaux region is renowned.
Located in the heart of a charming and authentic village where daily amenities, shops, and services are all within walking distance, this exceptional property offers a rare combination of architectural distinction, generous volumes, and breathtaking natural surroundings.
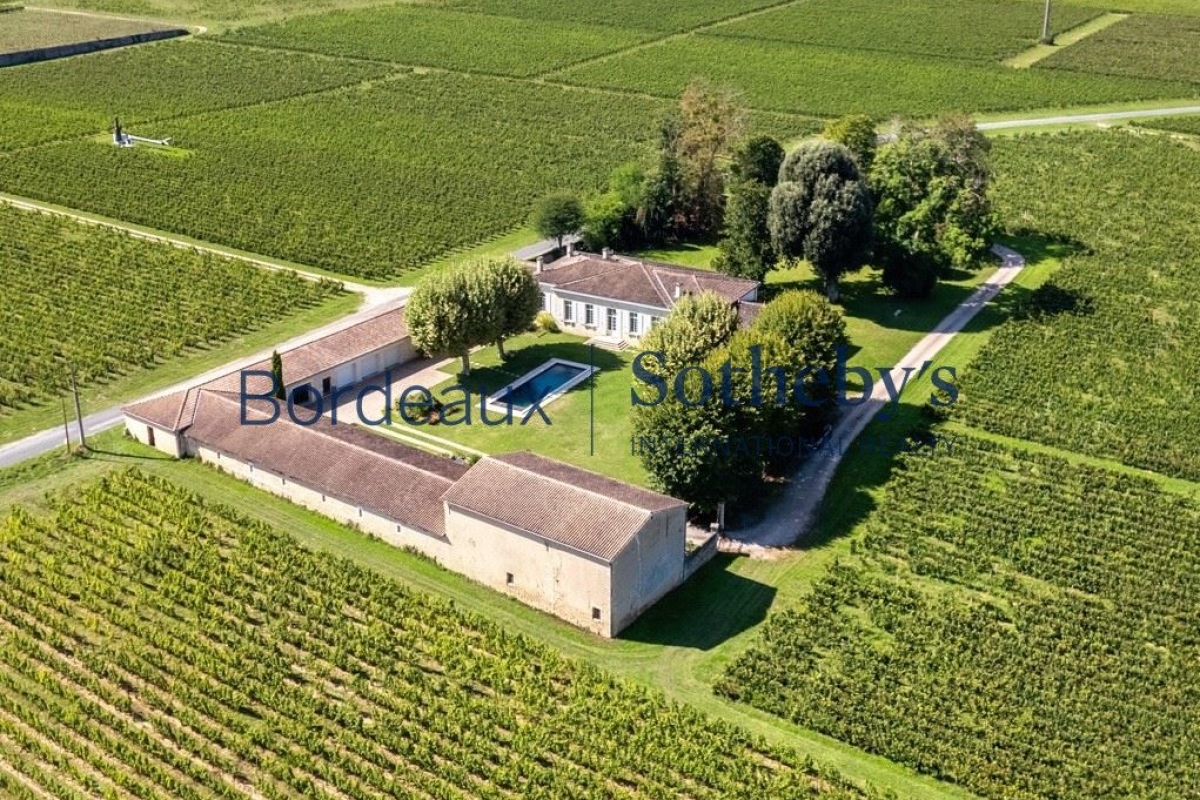
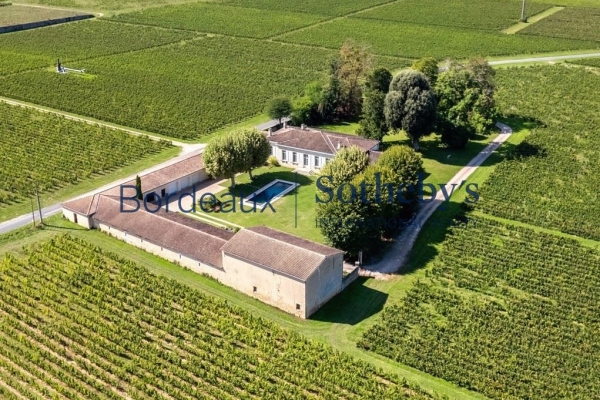
Set within nearly four hectares of beautifully landscaped grounds, the estate enjoys complete privacy and remarkable open views across vineyards and rolling countryside.
Approached through an elegant entrance, the property immediately reveals its timeless character and noble proportions, creating an atmosphere of serenity and grandeur from the very first moments.
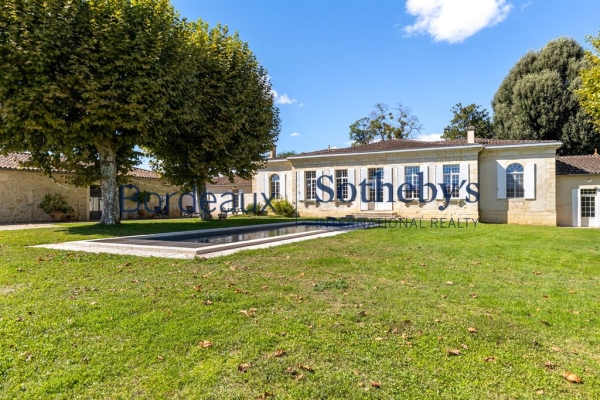
The estate comprises approximately 1,200 sqm of built space, offering an impressive collection of residential and ancillary buildings. At its heart stands the main Chartreuse residence, extending over approximately 420 sqm of living space.
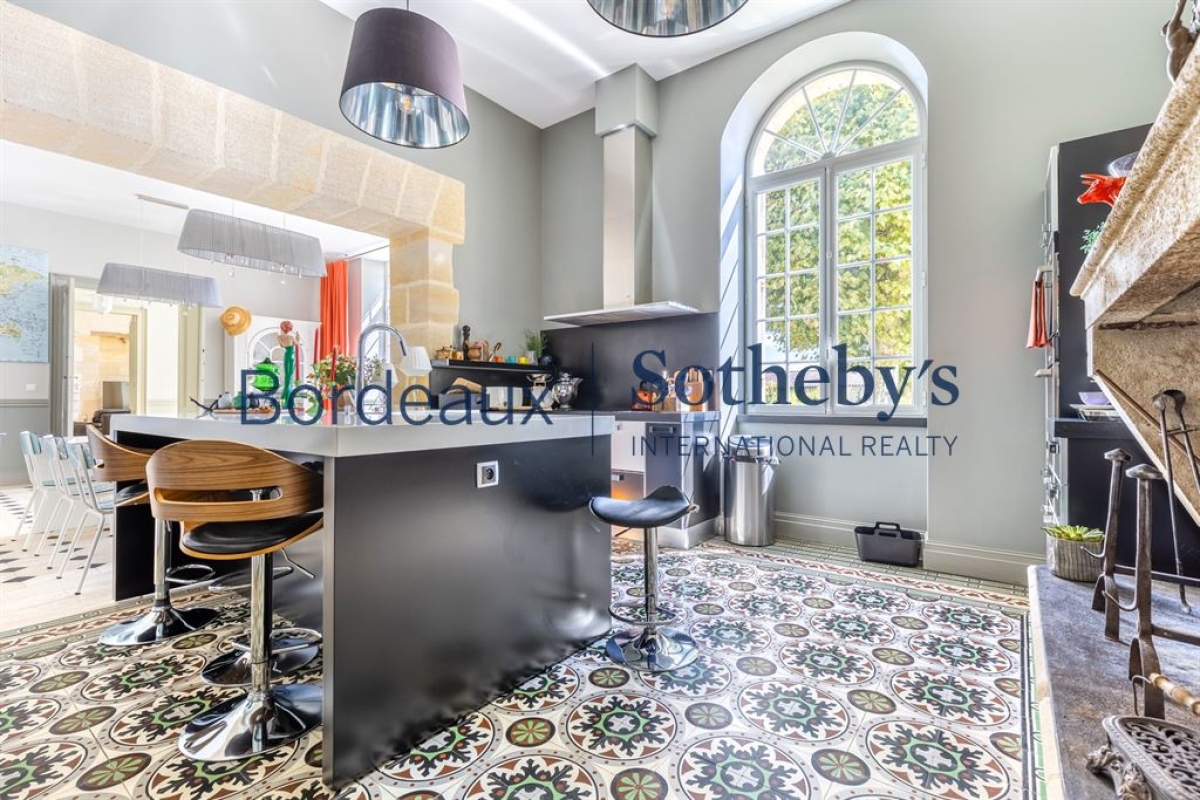
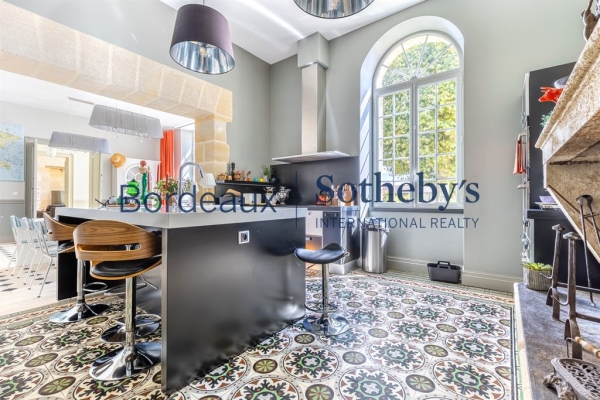
Carefully renovated to preserve its historical integrity while incorporating modern comforts, the house presents a harmonious blend of period charm and contemporary refinement.
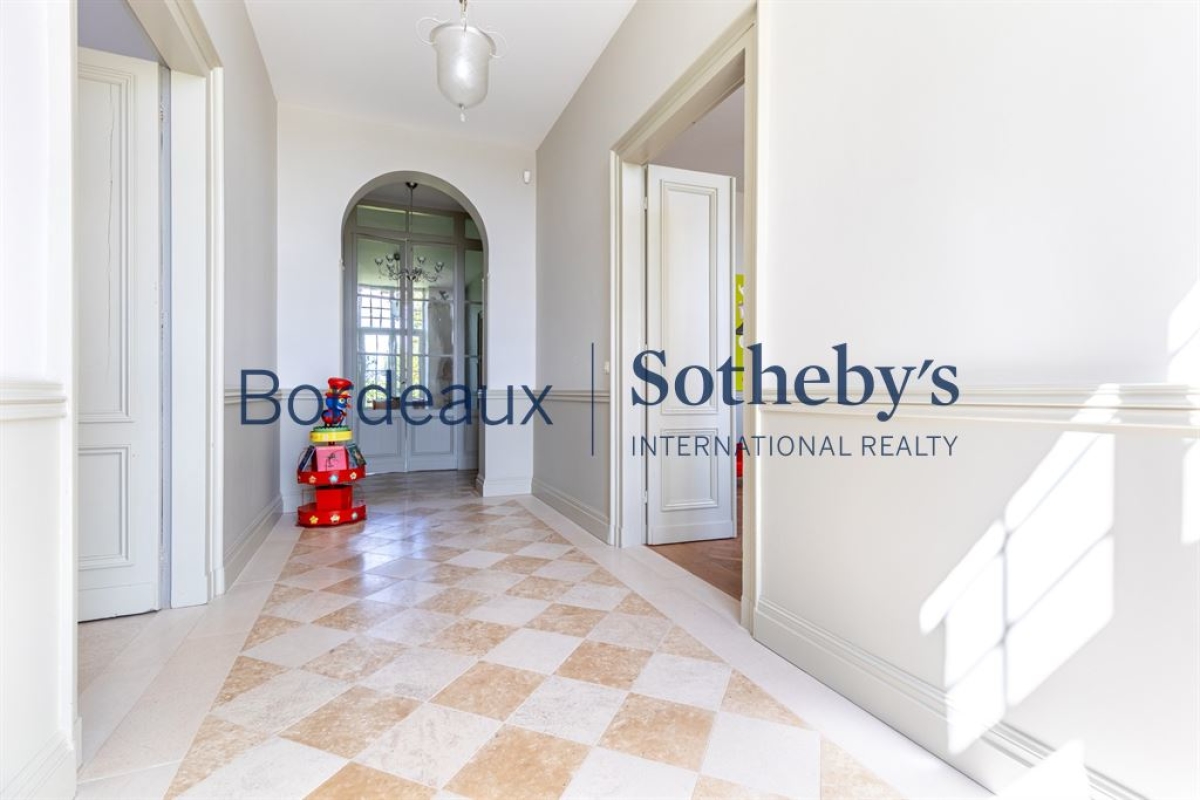
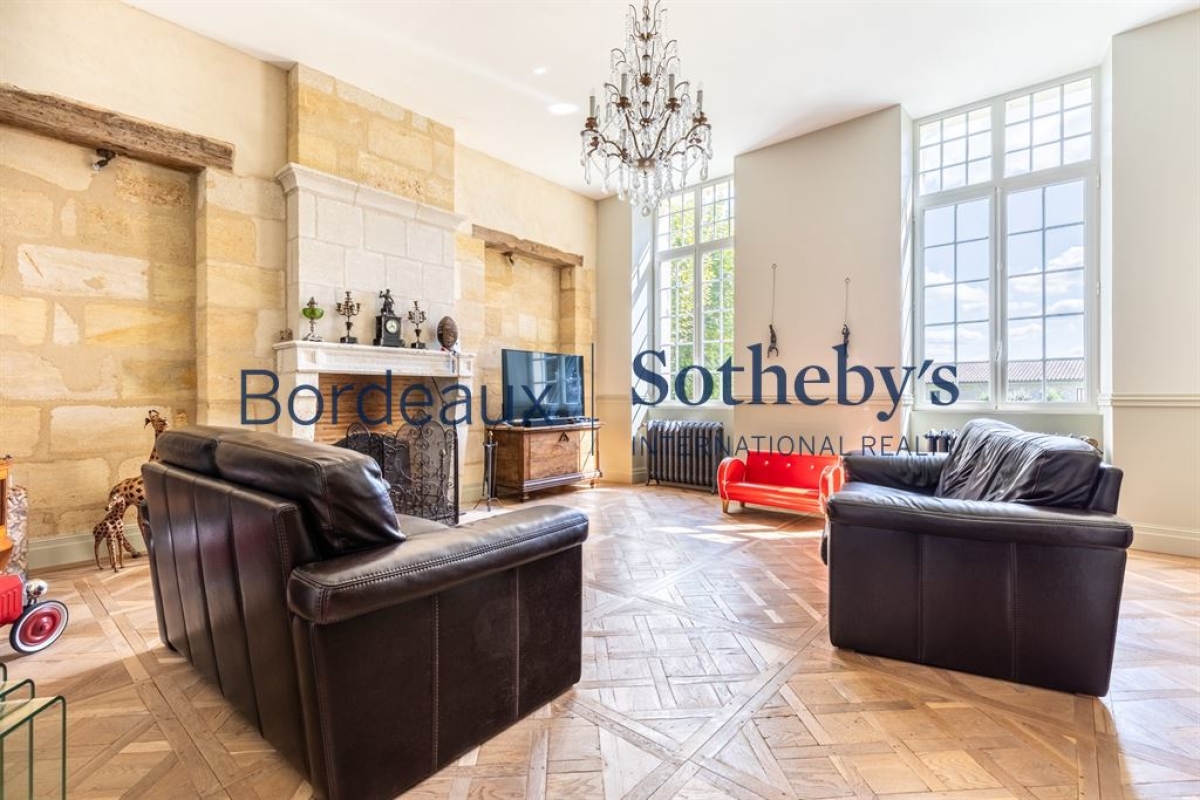
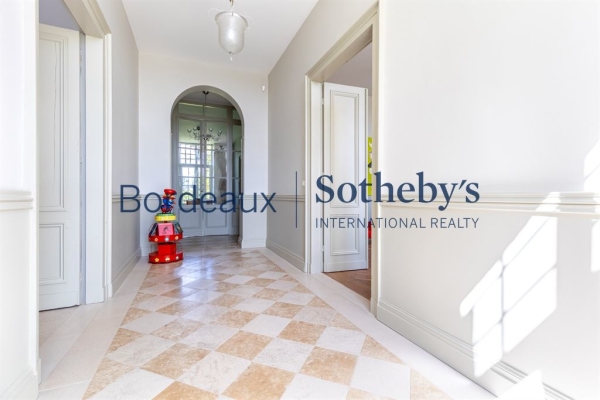
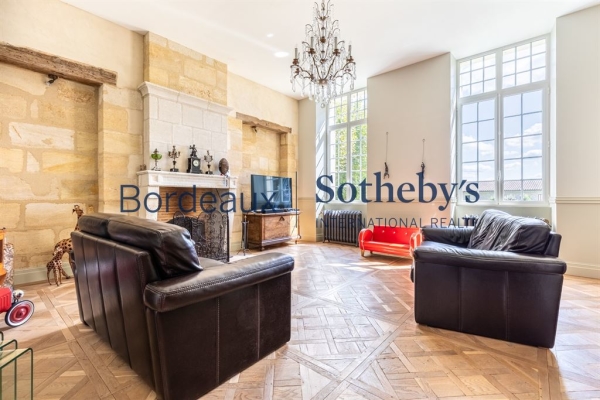
Inside, the reception rooms are particularly impressive. Generous in scale and bathed in natural light, they offer elegant spaces for both formal entertaining and relaxed family living.
Original architectural features have been beautifully preserved, including fireplaces, high ceilings, traditional stonework, and refined details that reflect the property's prestigious heritage.
Large windows frame picturesque views of the parkland and surrounding countryside, creating a constant connection between the interiors and the landscape beyond.
The accommodation has been thoughtfully designed to provide both comfort and privacy. The main residence offers five spacious bedrooms, including a magnificent principal suite that serves as a true private retreat.
Generous proportions, beautiful natural light, and peaceful views contribute to an atmosphere of understated luxury throughout the home.
Complementing the main residence is a separate independent dwelling of approximately 85 sqm. Perfect for hosting family and friends, accommodating staff or caretakers, or creating a professional workspace, this additional residence provides complete autonomy while remaining seamlessly integrated into the overall estate.
One of the property's most remarkable assets lies in its extensive collection of outbuildings. A spectacular garage exceeding 200 sqm offers accommodation for up to ten vehicles, an exceptionally rare feature that will appeal to collectors, enthusiasts, or anyone requiring substantial storage and workshop space.
Such volumes are seldom found in residential properties and significantly enhance the estate's versatility.
Designed for outdoor living and entertaining, the estate also features an attractive summer kitchen with direct access to the swimming pool. This convivial space invites long lunches, elegant receptions, and unforgettable evenings spent enjoying the region's celebrated climate. Perfectly integrated into its landscaped surroundings, the swimming pool serves as a focal point for relaxation and leisure while offering complete privacy.
Further enhancing the property's potential are former stables of approximately 200 sqm awaiting renovation. These buildings present a wealth of possibilities for future development, whether as guest accommodation, event spaces, artist studios, wellness facilities, equestrian amenities, or other bespoke projects.
Their architectural character and substantial volume provide an exciting opportunity to further elevate the estate.
The four-hectare park itself is a masterpiece of
See the phone number



INFORMATION
Legal references
Characteristics

Main rooms : 5
Energy and Risks