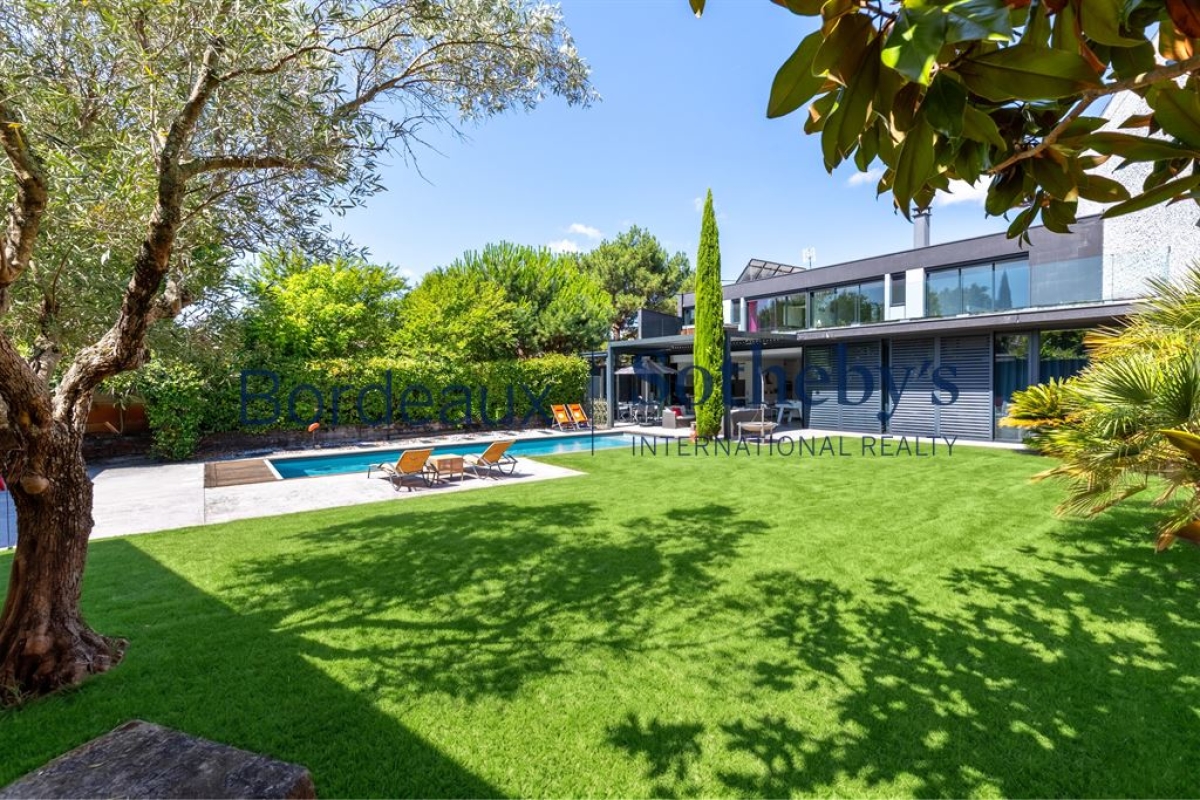
Cauderan – exceptional contemporary villa with landscaped garden, swimming pool, double garage & air conditioning
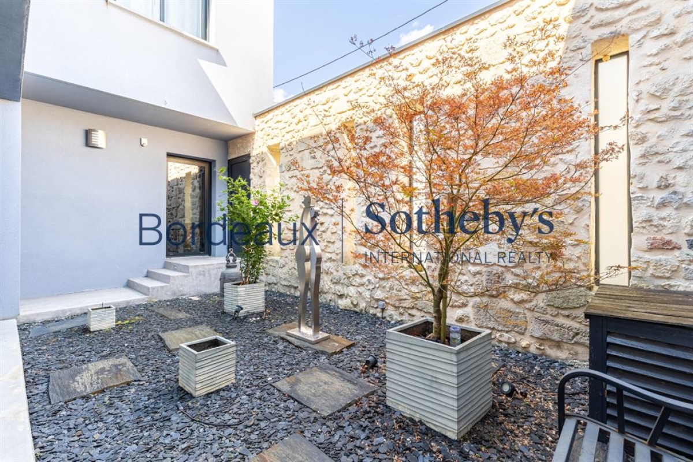
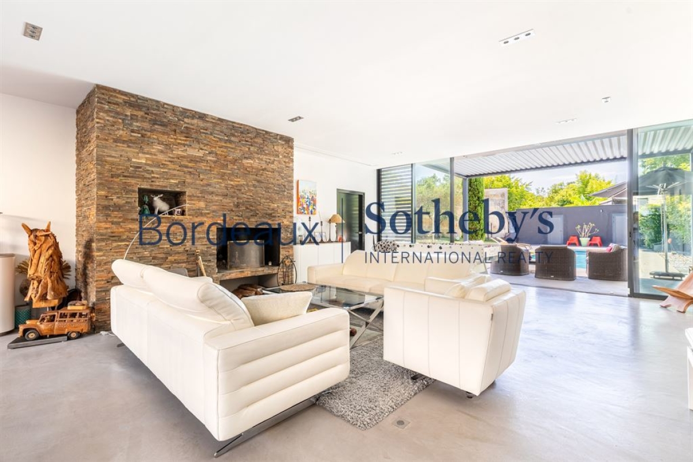
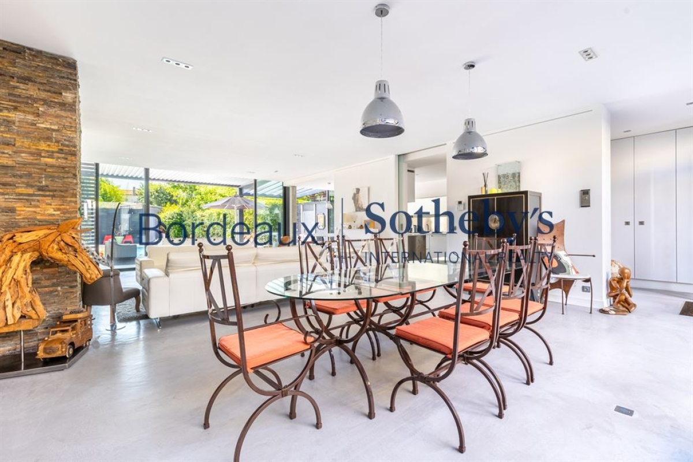
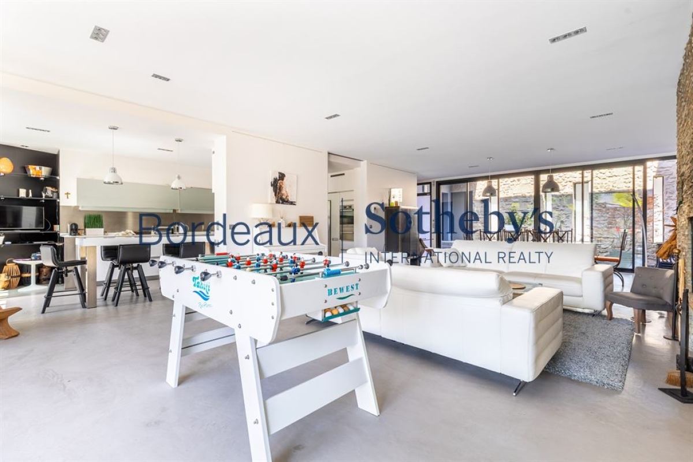
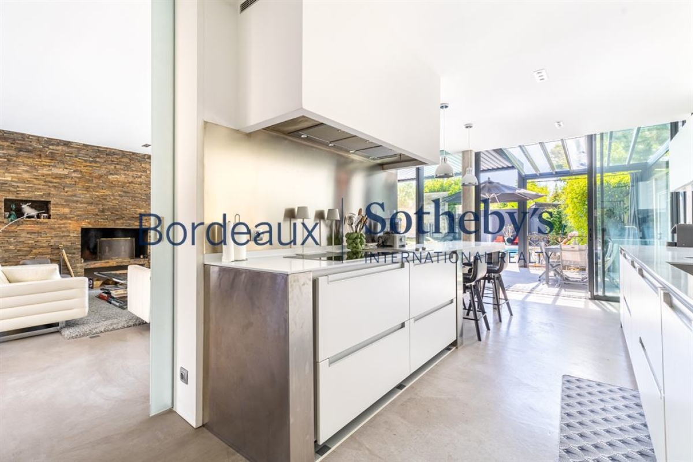
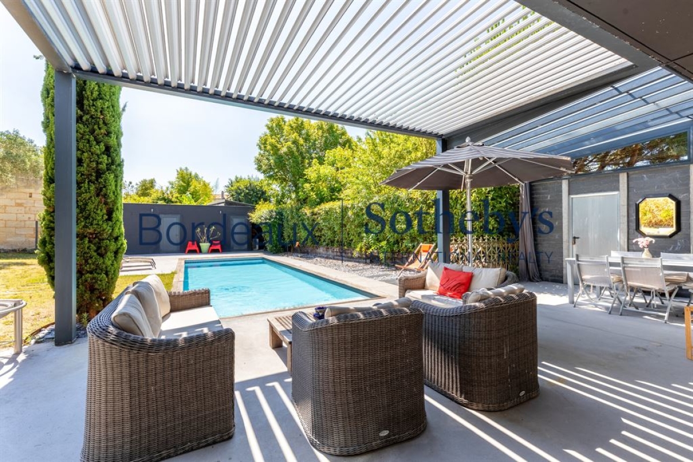
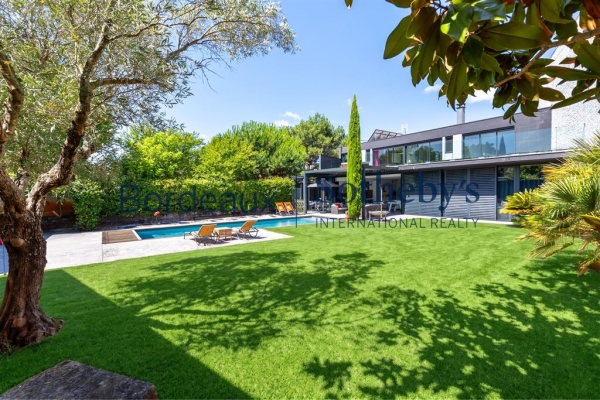
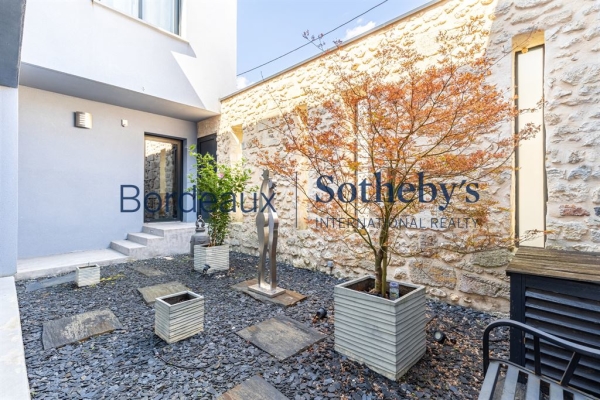
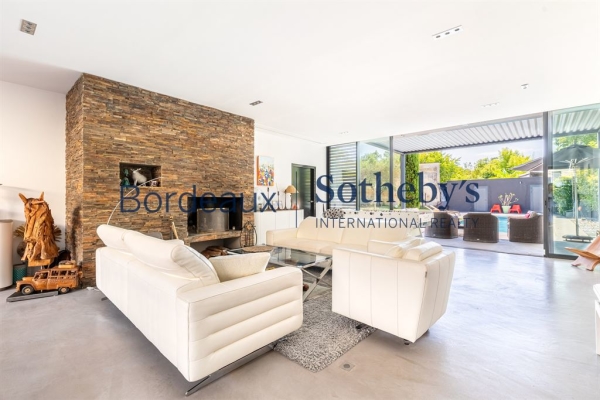
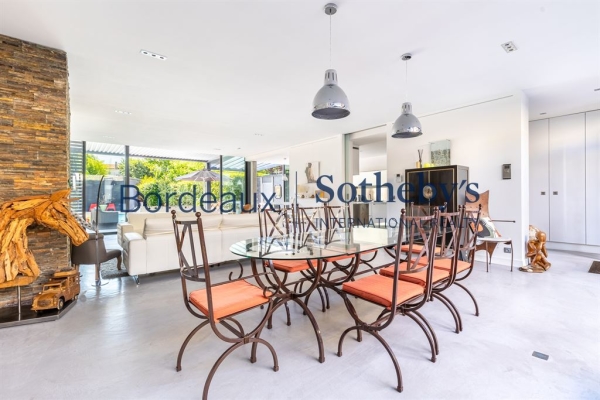
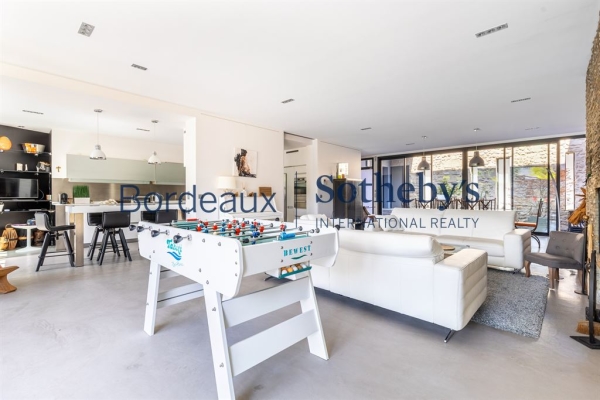
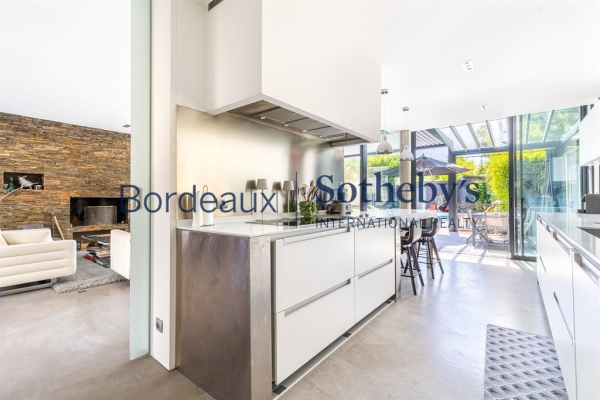
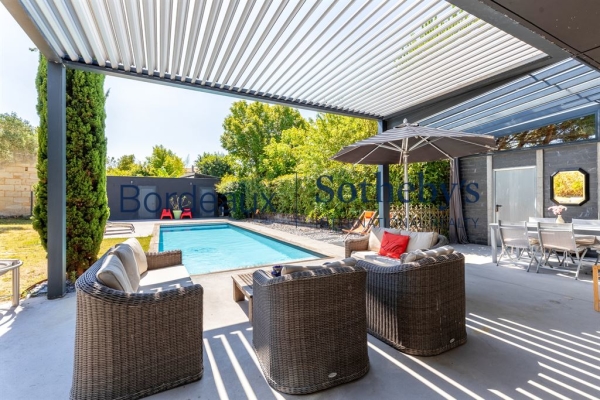
in a privileged setting, completely private and sheltered from view, bordeaux sotheby's international realty is delighted to present this remarkable architect-designed villa of approximately 300 sq. M., set on beautifully landscaped grounds of nearly 750 sq. M. Located in the heart of one of bordeaux's most sought-after residential areas, this rare property offers an exceptional quality of life, where refined architecture, contemporary comfort and the gentle bordeaux lifestyle come together in perfect harmony. From the moment you arrive, the appeal is immediate. An elegant entrance patio gradually reveals the villa's contemporary silhouette and invites you to discover a residence designed with meticulous attention to detail. The clean architectural lines, generous proportions and fluid circulation between the different areas reflect a truly sophisticated design approach, created to offer a home that is both aesthetically remarkable and perfectly functional. Light is a defining feature of this exceptional property. Thanks to its south-east exposure and expansive retractable glass doors, the ground floor enjoys exceptional natural light throughout the day. The generous openings establish a seamless connection between the interiors and the garden, subtly dissolving the boundaries between indoor and outdoor living. The heart of the home revolves around a spectacular double-aspect reception area combining a welcoming lounge and dining room. This impressive space captivates with its harmonious proportions and warm atmosphere, enhanced by a striking contemporary fireplace that becomes a true architectural focal point. Designed for both elegant entertaining and relaxed everyday living, this living area offers a sophisticated yet welcoming environment. Extending from this space, the contemporary kitchen features premium finishes and blends discreetly into the overall design. Both stylish and highly functional, it benefits from quality appliances and a layout perfectly suited to modern family life. A superb climate-controlled veranda completes these living spaces. Acting as a seamless transition between the home and the garden, it provides an additional room to enjoy throughout the year — an ideal setting for relaxing, dining or simply admiring the landscaped surroundings in every season. The ground floor also features an exceptional single-level master suite, a true private sanctuary opening generously onto the garden. Designed with comfort and elegance in mind, this air-conditioned suite includes a spacious fitted dressing room, a refined en-suite shower room and private wc facilities. Every detail has been carefully considered to create the atmosphere of a luxury hotel suite, offering a peaceful retreat at the heart of the home. This level is completed by a number of highly desirable features, including a temperature-controlled wine cellar for discerning enthusiasts, a practical laundry room and a guest wc. The fully air-conditioned upper floor continues the generous accommodation with four beautiful bedrooms, each offering a comfortable and private space. Two bedrooms benefit from their own en-suite shower rooms, while a third independent shower room completes this level. A dedicated home office provides a quiet and luminous workspace, while a billiard room adds an extra dimension of conviviality to this residence designed for entertaining and sharing special moments. Most of the rooms on this level open directly onto a vast terrace, conceived as a genuine extension of the living space. Designed as an outdoor lifestyle area in its own right, it features several zones dedicated to leisure and relaxation. Golf enthusiasts will appreciate the private practice greens, while the jacuzzi provides the perfect setting to enjoy long summer evenings outdoors in complete tranquilli
See the phone number



INFORMATION
Legal references
Characteristics

Main rooms : 5
Energy and Risks