EXCLUSIVE LISTING – ELEGANT BOURGEOIS HOME – VIEWS OF PARC BORDELAIS – TERRACES AND GARDEN
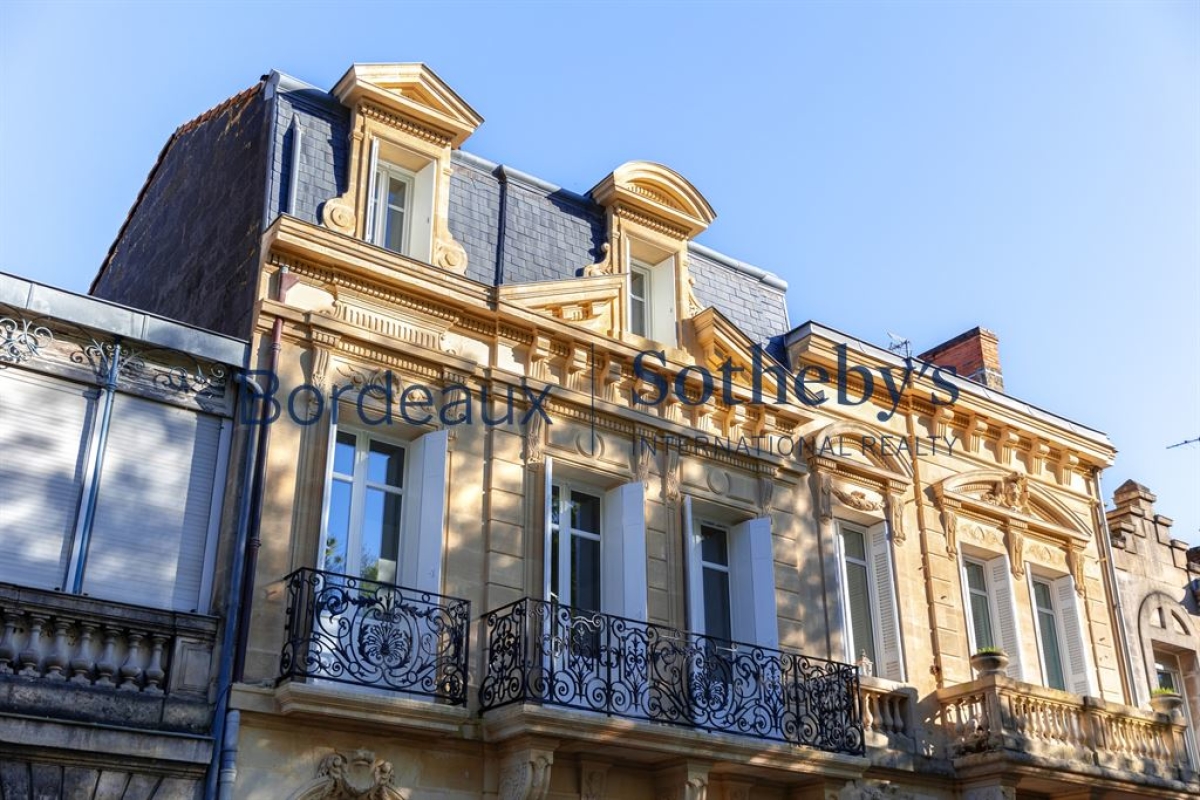
Overlooking the prestigious Parc Bordelais, on one of Caudéran's most desirable residential streets, Bordeaux Sotheby's International Realty is proud to present this elegant bourgeois townhouse of approximately 194 sqm, exclusively to the market.
A rare opportunity, this remarkable property combines an outstanding location, uninterrupted views over the park, beautifully preserved period features and exceptional renovation potential. A distinguished residence for those seeking to create a unique family home in one of Bordeaux's most sought-after neighborhoods.
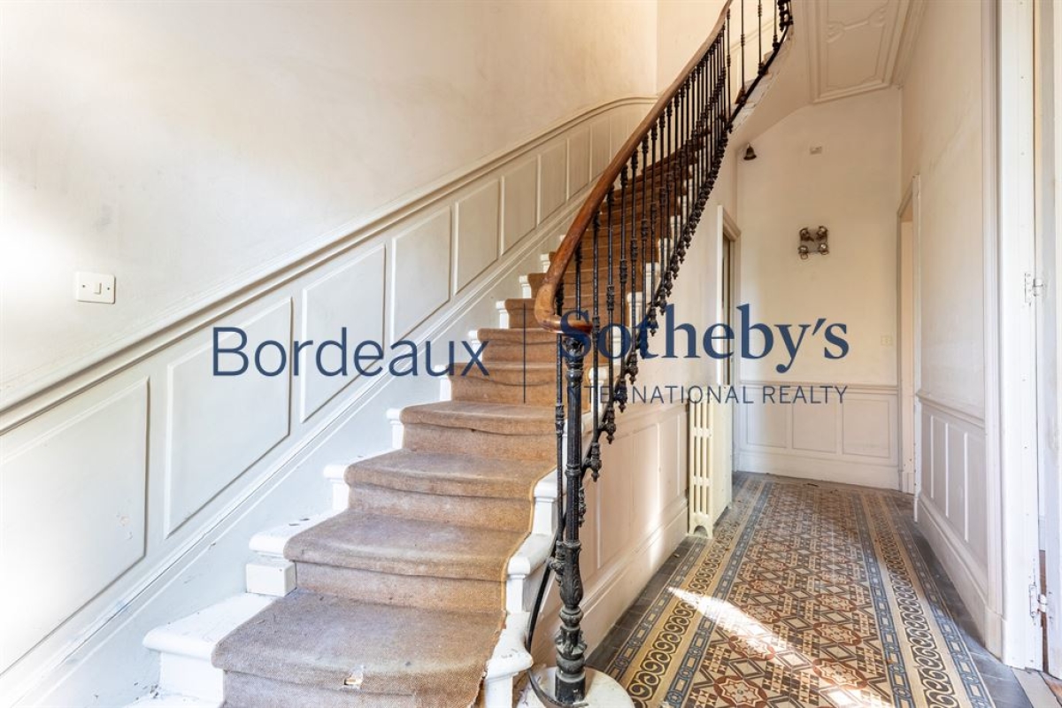
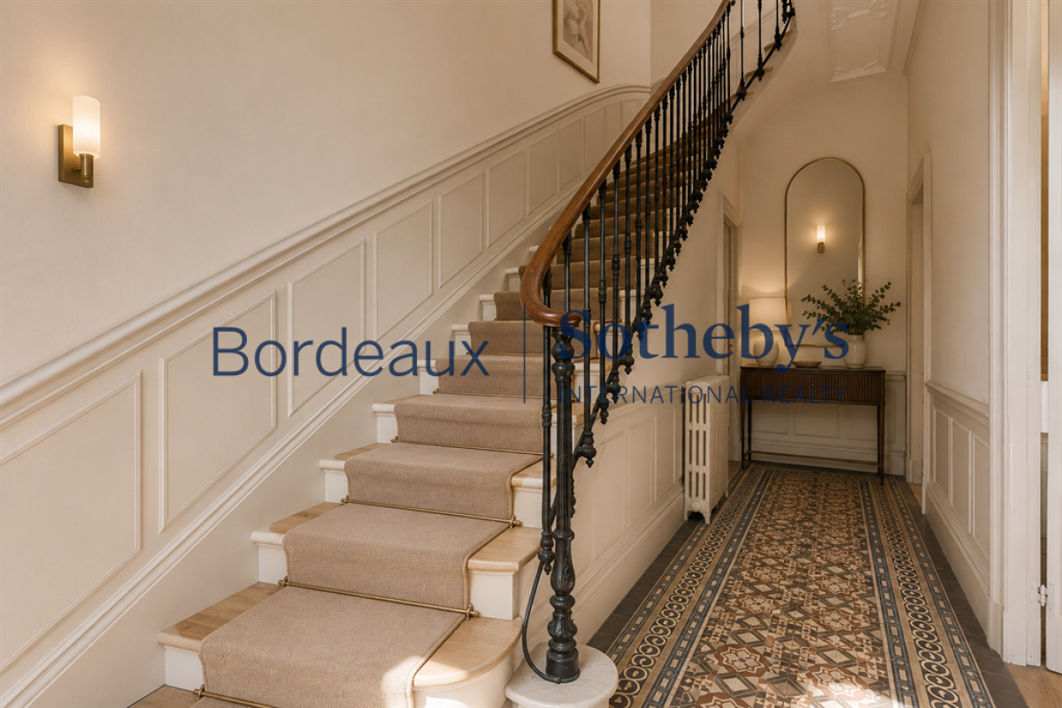
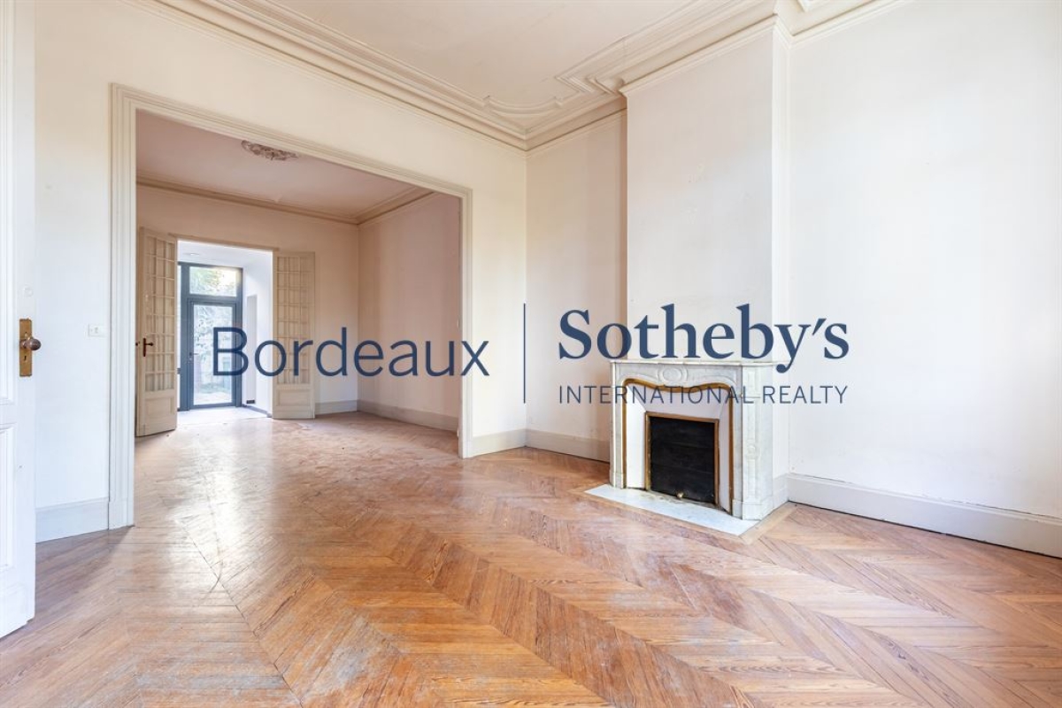
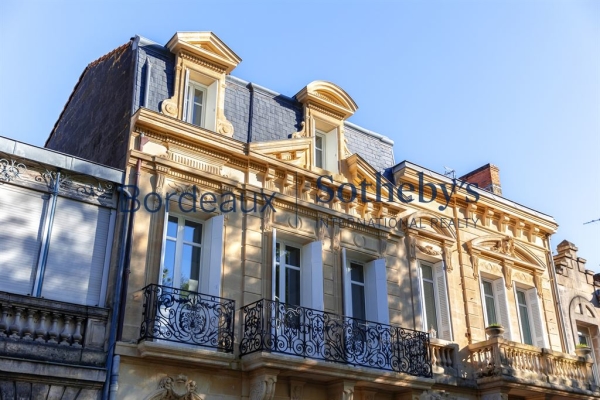
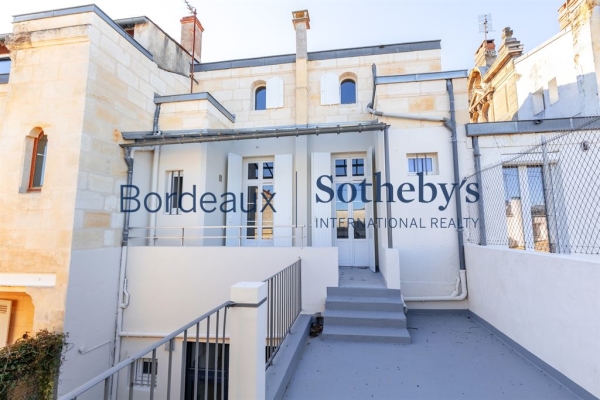
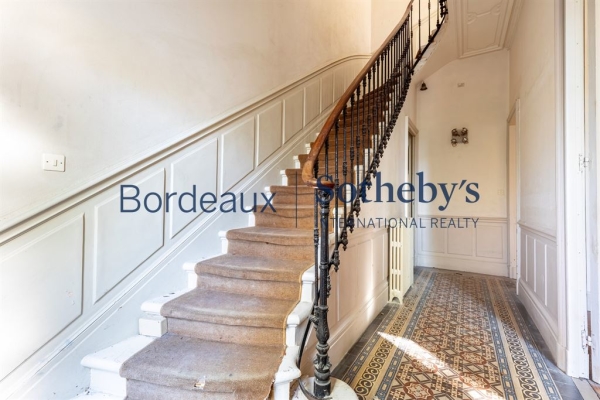
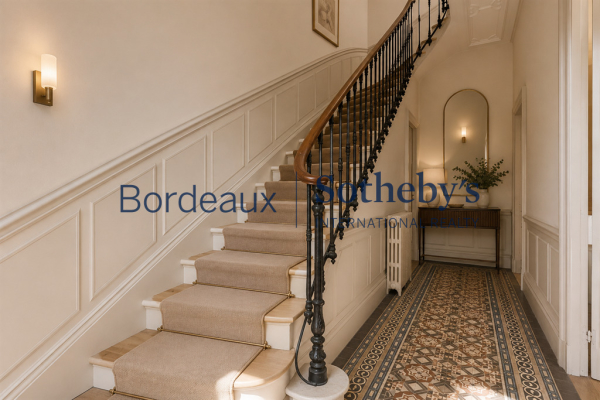
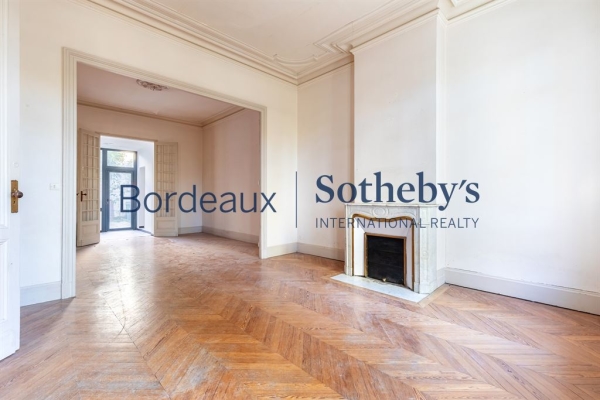
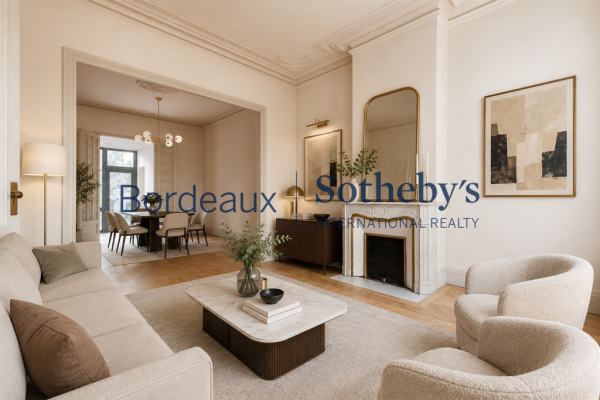
Behind its beautifully restored limestone façade, the property immediately reveals the elegance and refinement that define Bordeaux's finest bourgeois architecture. From the moment you step inside, generous proportions, abundant natural light and remarkable original details create an atmosphere of timeless sophistication. Ornate ceiling moldings and roses, marble fireplaces, original parquet flooring laid in a variety of traditional patterns, cement tiles and delicate wrought-iron details all contribute to the authentic character of this exceptional residence.
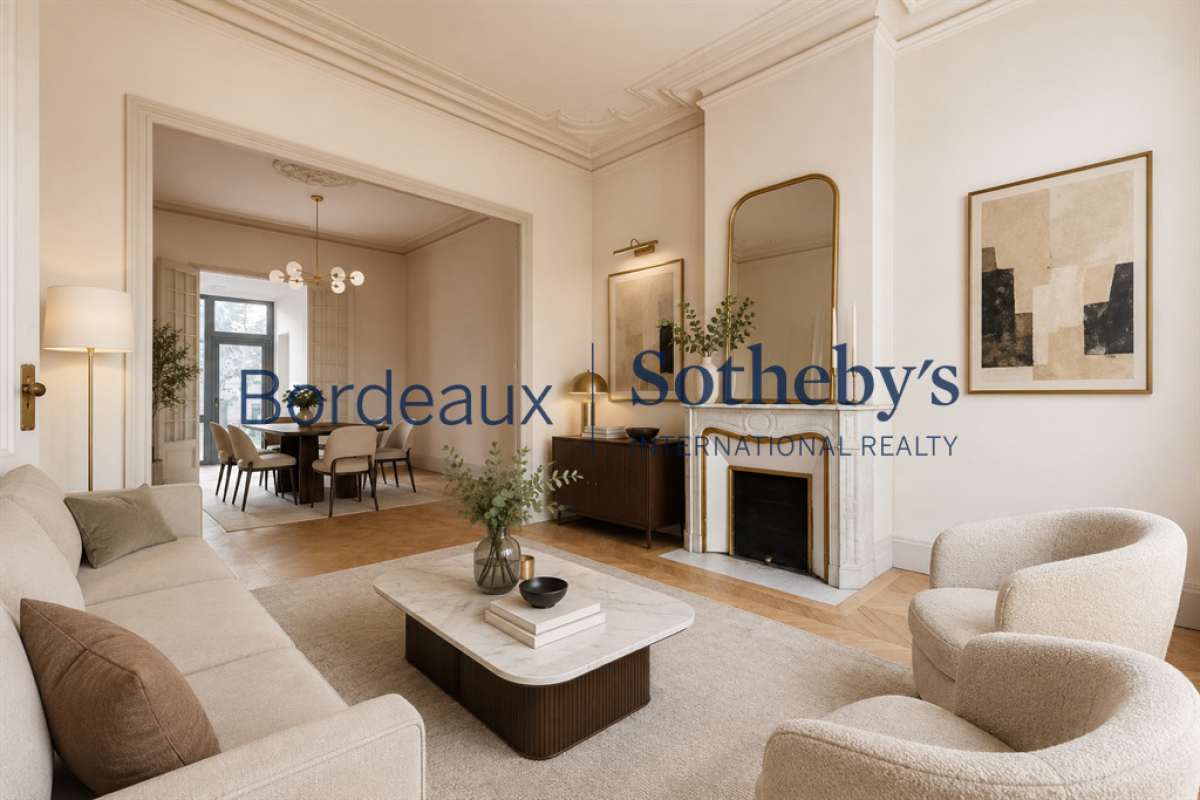
The ground floor is organized around an impressive entrance hall leading to elegant reception rooms of generous proportions. The bright drawing room, filled with natural light through its large windows, offers a refined setting for both everyday living and entertaining. Adjoining it, the dining room provides an equally elegant space, perfectly suited to family gatherings as well as formal occasions. The layout flows naturally throughout the house, enhancing both comfort and functionality while preserving the charm and intimacy of a classic Bordeaux townhouse.
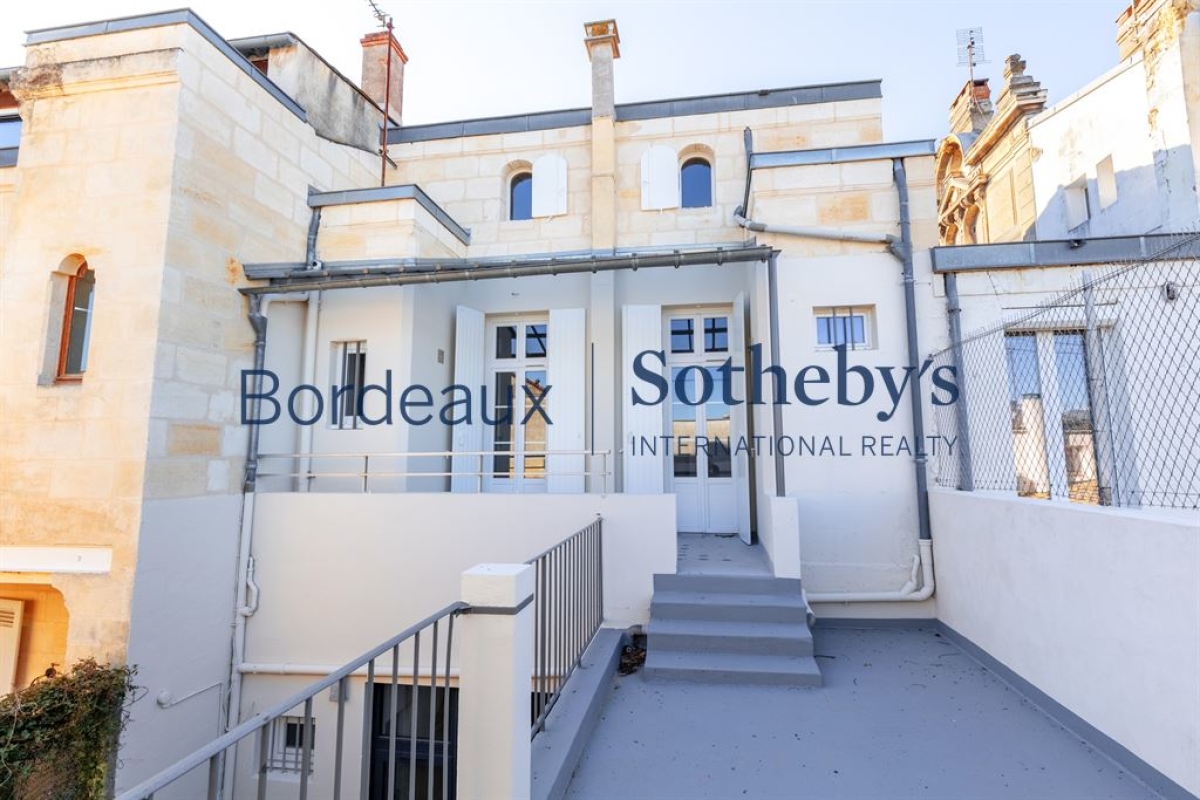
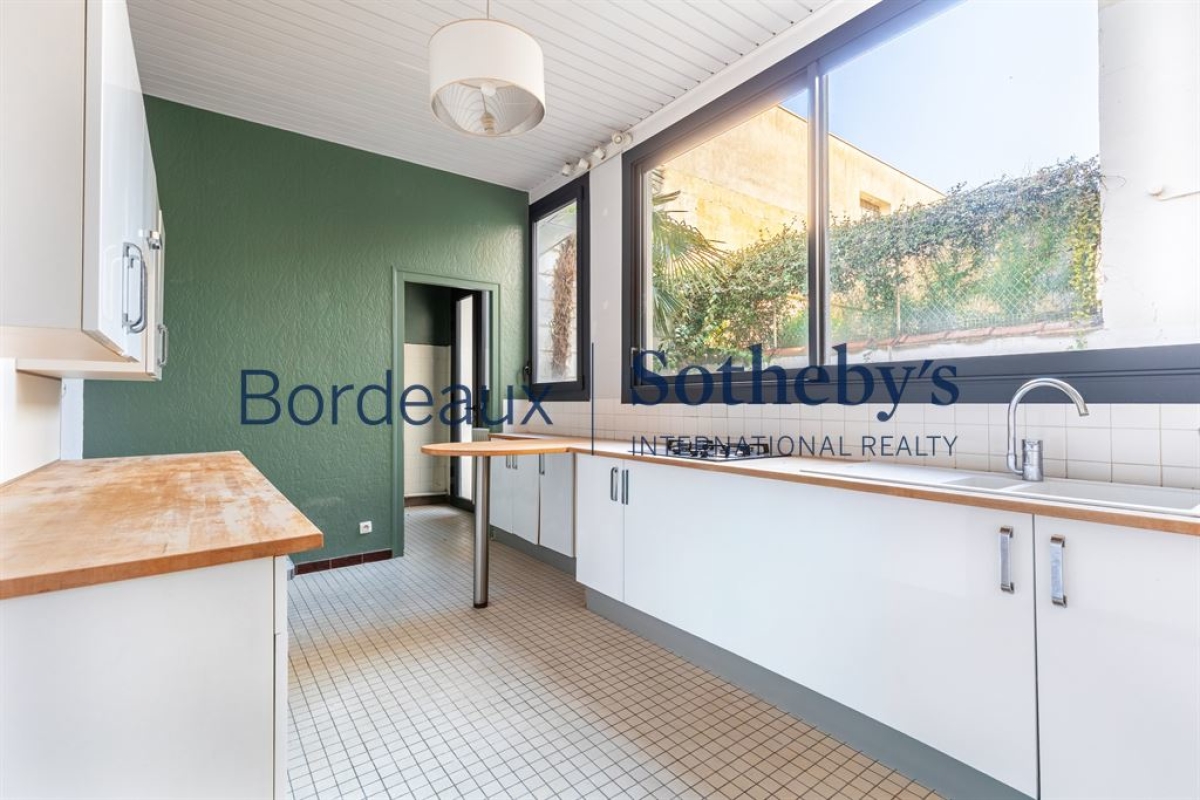
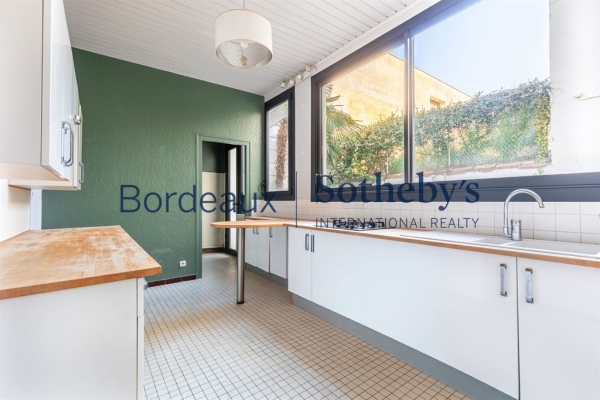
A few steps lead directly to the outdoor spaces, creating a seamless connection between the interior and exterior. A second landing serves the kitchen, complete with pantry, laundry room and separate guest WC. This configuration offers considerable scope for redesign, allowing future owners to create a spacious contemporary kitchen opening onto the courtyard while preserving the architectural integrity of the home.
The first floor is dedicated to the principal sleeping quarters. The primary suite enjoys a dressing area, an en-suite bathroom and, most notably, a private balcony overlooking Parc Bordelais. The ever-changing landscape of the park provides a magnificent backdrop throughout the seasons, creating a peaceful and privileged atmosphere.
Two additional bedrooms complete this level. One benefits from its own en-suite shower room, while the other enjoys private toilet facilities. Both open onto beautiful southeast-facing terraces that extend the living spaces outdoors. These terraces offer exceptional opportunities for outdoor dining, morning coffee or simply enjoying the sunshine in complete privacy.
The top floor presents tremendous potential. Currently arranged as three bedrooms and a bathroom, this generous level could easily be transformed to suit a variety of lifestyles. A spectacular principal suite, children's bedrooms, guest accommodation, a home office, library, games room or artist's studio could all be envisioned within this flexible space.
The outdoor areas are among the property's most attractive features. Directly accessible from the living rooms, the intimate private courtyard provides a peaceful retreat away from the bustle of the city. Easily landscaped, it could become a charming urban garden, perfect for entertaining, relaxing or enjoying al fresco dining throughout the warmer months.
Two terraces further enhance the outdoor lifestyle, one of which is sheltered beneath an elegant glass canopy, allowing year-round enjoyment. Their southeast exposure ensures exceptional natural light from morning until evening.
The basement offers almost 50 sqm of additional space, not included in the official livin
See the phone number



INFORMATION
Legal references
Characteristics

Main rooms : 6
Energy and Risks