Nestled on a quiet, secluded street just moments from the highly sought-after Judaïque and Primrose districts, as well as the prestigious International School of Bordeaux, this exceptional residence perfectly blends timeless elegance with contemporary refinement.
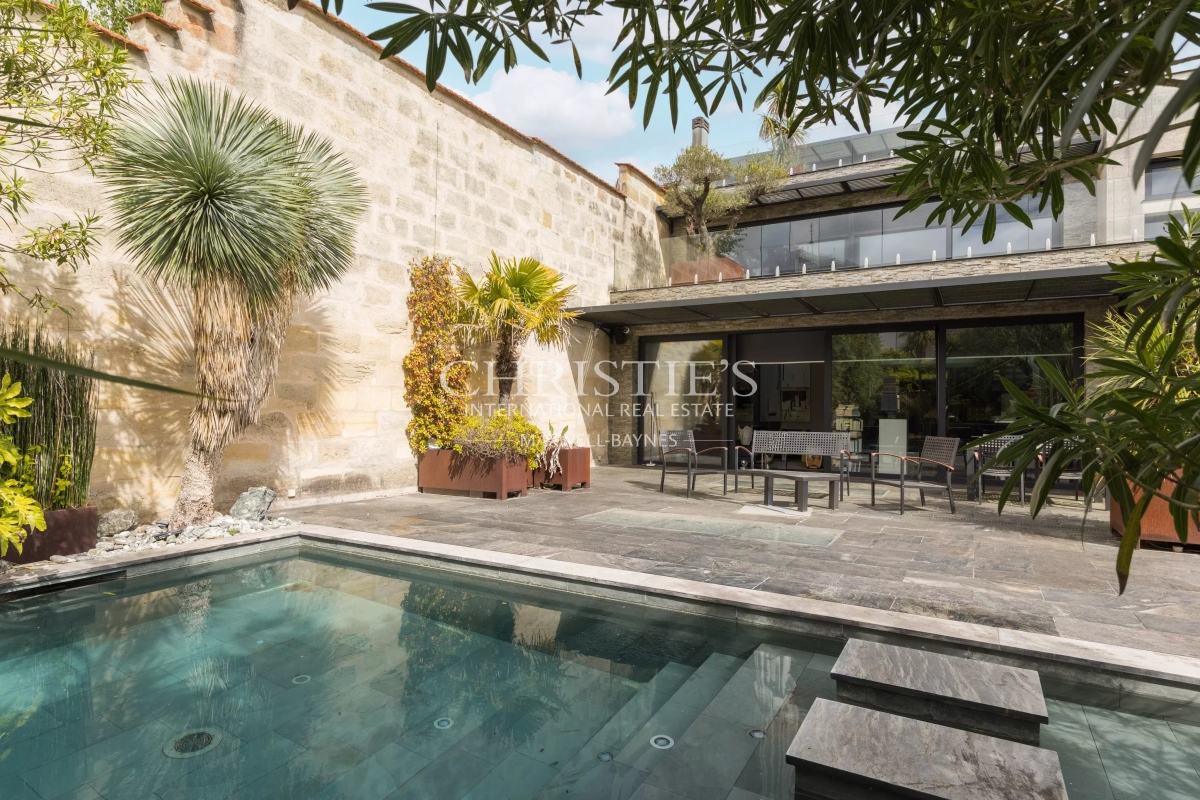
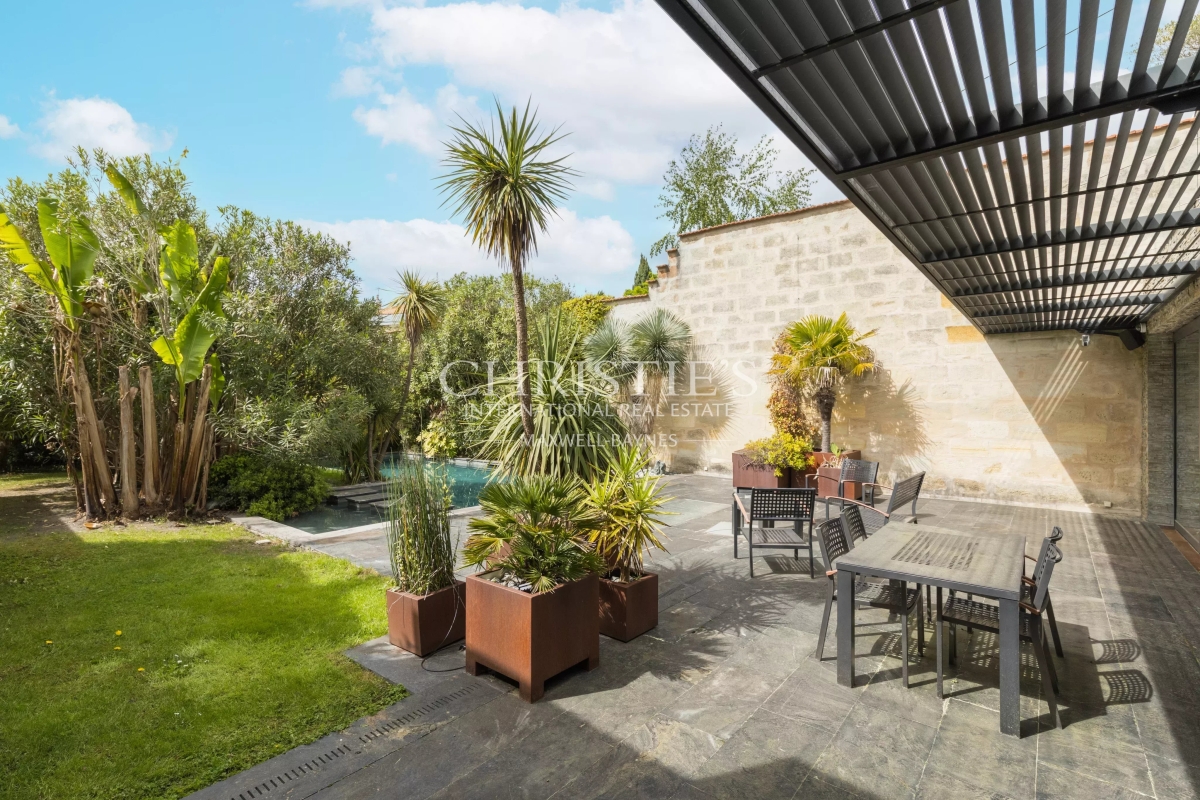
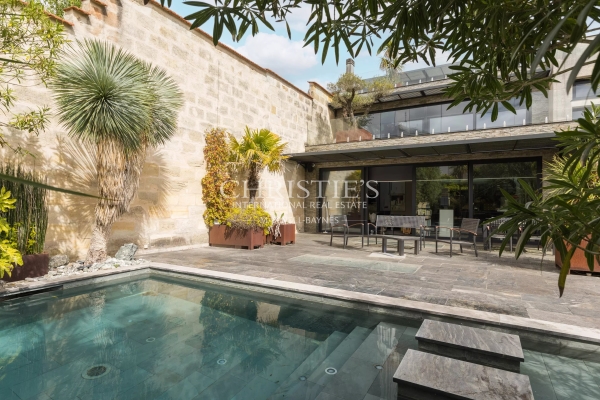
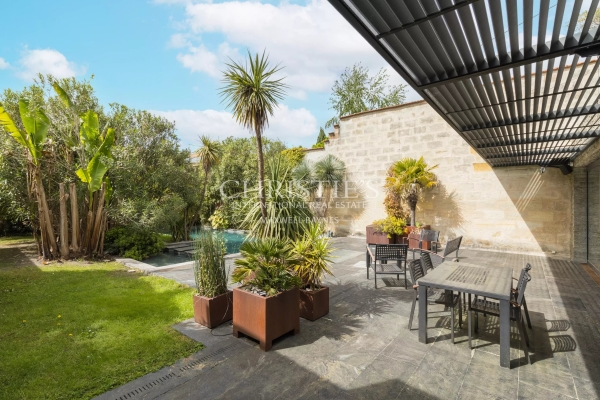
Behind its beautiful stone façade lies a remarkable renovation, where glass, granite and marble combine to create a sophisticated and timeless atmosphere. Offering approximately 450 sqm of living space, the property opens onto a magnificent landscaped garden of over 300 sqm, enhanced by a bespoke swimming pool. An internal garage, private lift and independent guest apartment complete this truly exceptional home in Bordeaux.
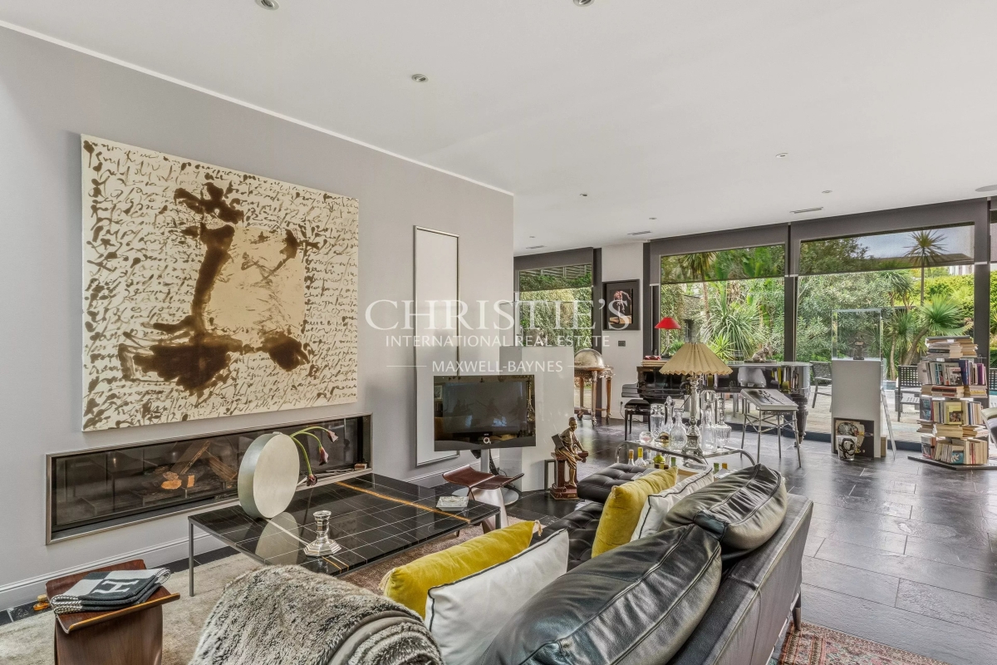
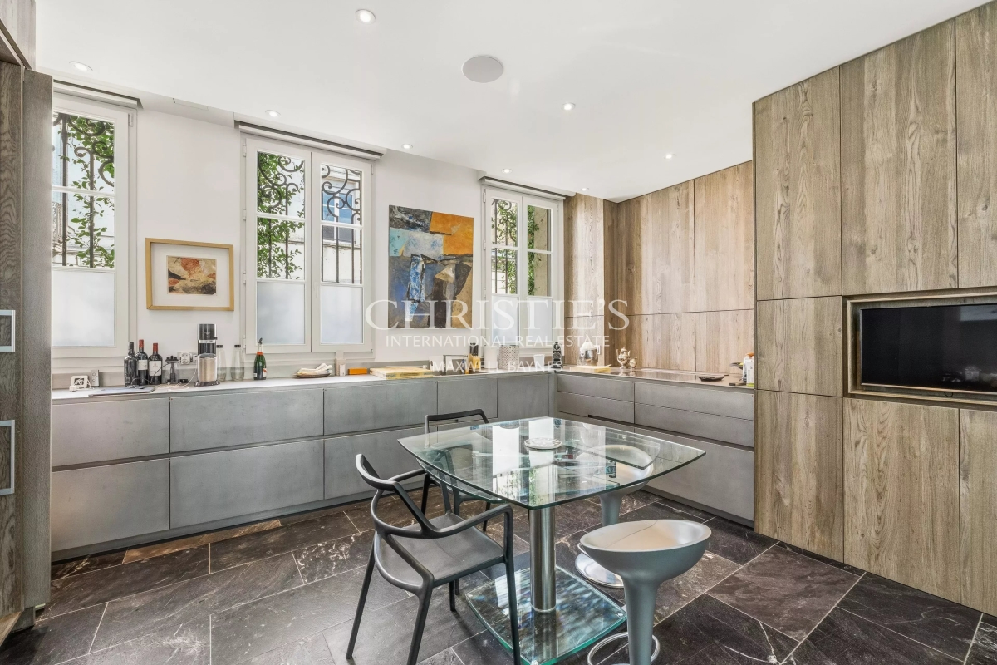
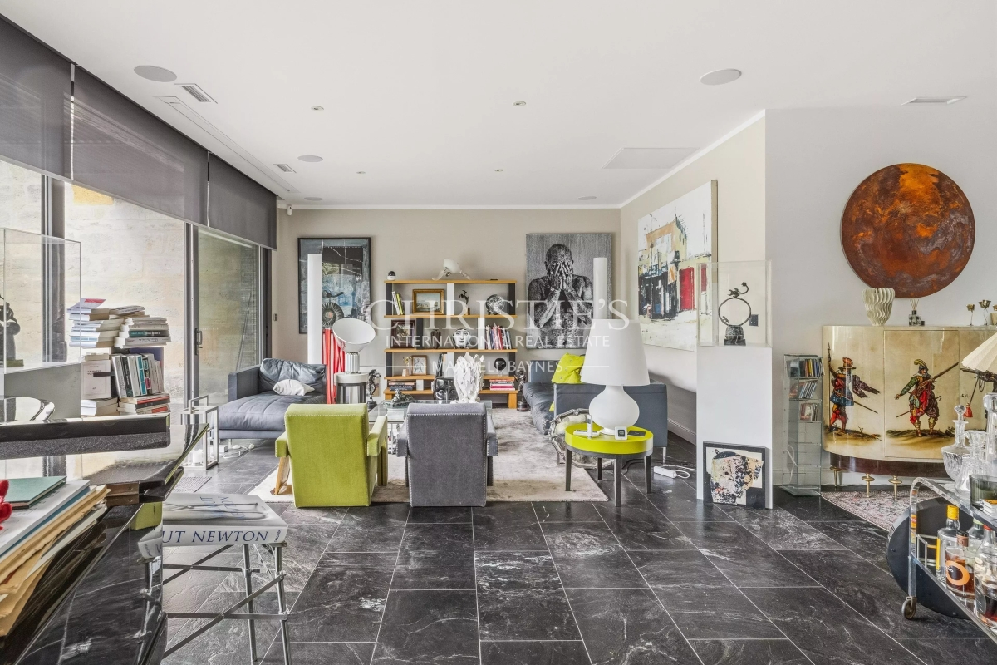
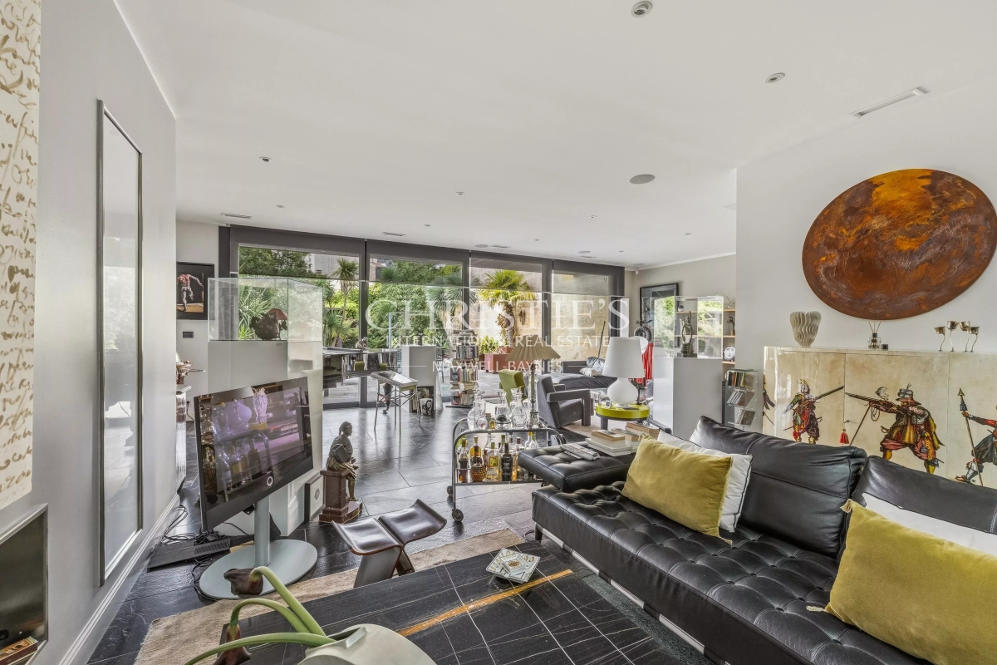
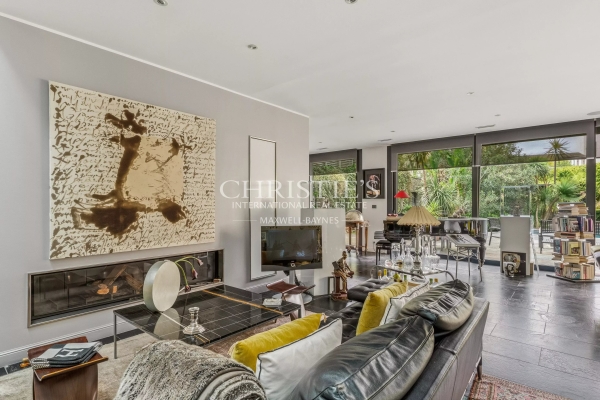
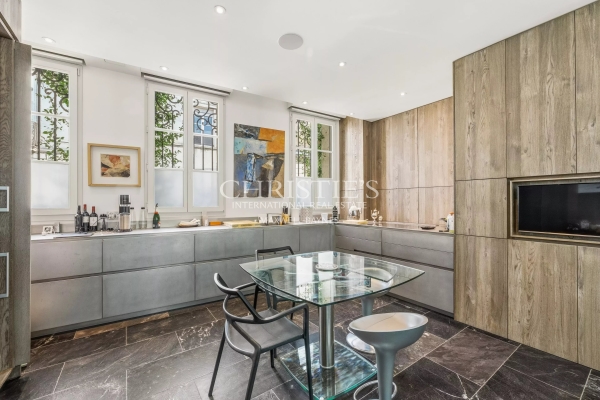
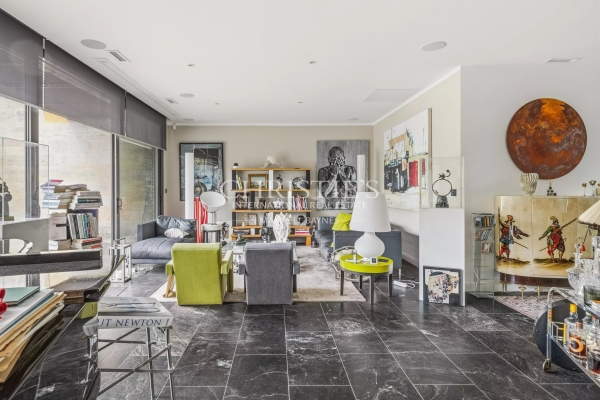
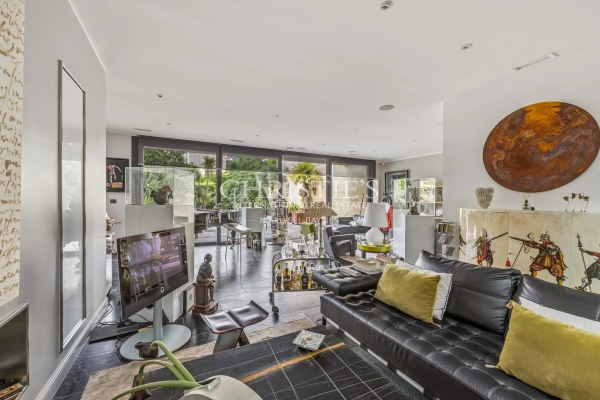
The ground floor features an elegant entrance hall leading to a spacious office, a magnificent staircase and impressive reception areas flooded with natural light through floor-to-ceiling windows opening directly onto the garden and its terraces. The living spaces comprise a double reception room, a formal dining room and a high-end, fully fitted and equipped kitchen designed for both everyday living and entertaining.
The first floor offers four generously proportioned bedrooms, each with its own en-suite shower room, including a superb principal suite featuring a walk-in dressing room, a luxurious bathroom and a large private terrace overlooking the garden.
The top floor accommodates an additional bedroom or office, extended by a second, more intimate terrace.
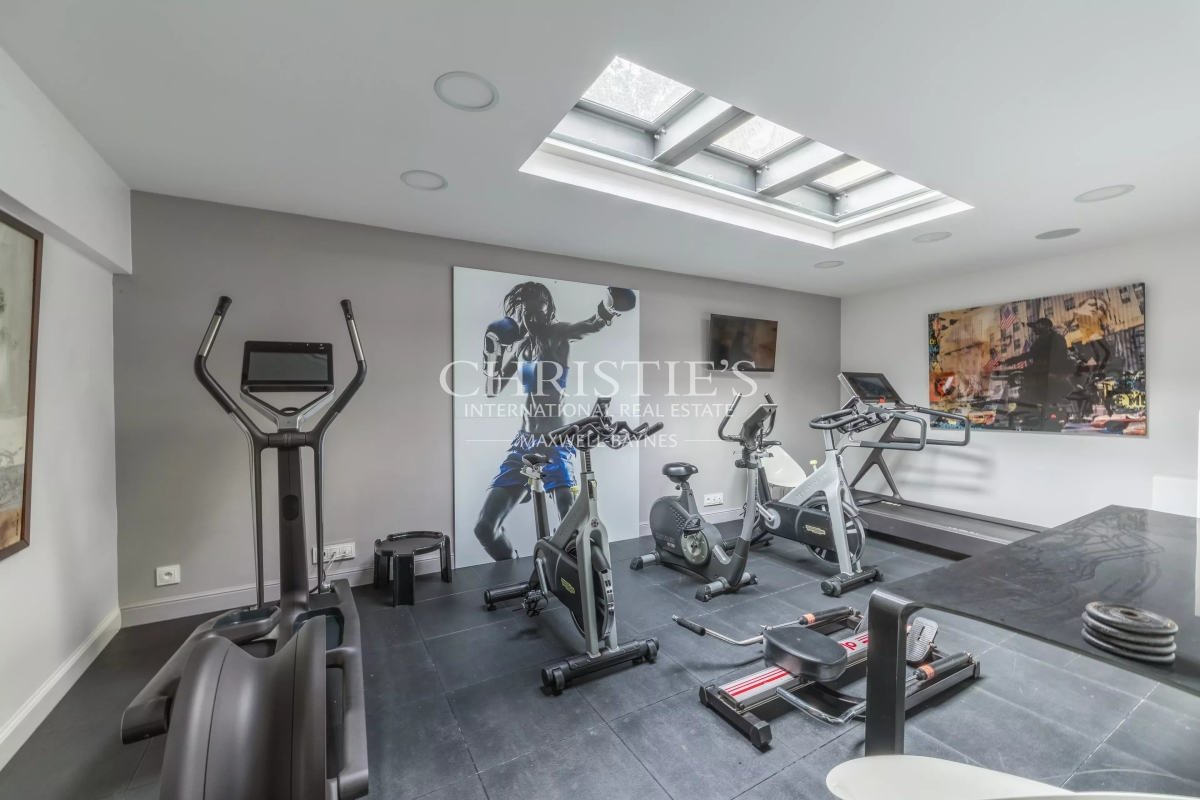
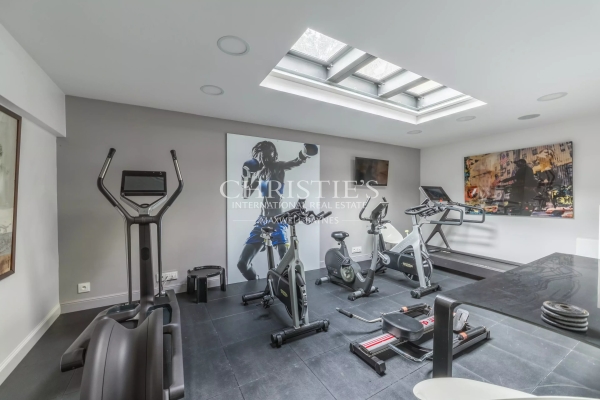
The lower ground floor is entirely dedicated to wellness and leisure, offering a fully equipped gym, a hammam, a shower room and a wine cellar.
Comprehensive home automation, air conditioning, extensive bespoke storage, exceptional natural light and complete privacy further enhance this rare property, combining absolute comfort with discreet luxury in one of Bordeaux's most desirable locations.
Contact Guillaume Fouché : 06 78 87 81 57
See the phone number


INFORMATION
Legal references
Characteristics

Air conditioner
Energy and Risks